54515 N Sundown Way #1377, Seligman, AZ 86337
Local realty services provided by:CENTURY 21 Arizona West
54515 N Sundown Way #1377,Seligman, AZ 86337
$365,000
- 3 Beds
- 2 Baths
- 1,900 sq. ft.
- Single family
- Active
Listed by: shena lee korn
Office: russ lyon sotheby's international realty
MLS#:1085904
Source:AZ_PAAR
Price summary
- Price:$365,000
- Price per sq. ft.:$192.11
About this home
EXCEPTIONAL COUNTRY LIVING | 2+/- ACRES | NO HOA | BLOCK WAREHOUSE | GARAGE | BARN | MULTIPLE OUTBUILDINGS | TWO 2,500+ GALLON WATER STORAGE TANKSA fully fenced perimeter, and two separate double-gated entrances offering convenient access for vehicles, trailers, recreational equipment, and animals. RV pad, 2 APS hook ups, one for the main residence the second for the warehouse block building- business account can be transferred or cancelled.The thoughtfully designed 3-bedroom, 2-bath split floor plan provides privacy, comfort, and functionality. The galley-style kitchen features stainless steel appliances, space for a center island, and an inviting connection to the dining and living areas. Living room has fireplace hearth with gas valve for future freestanding fire place stove. The spacious primary suite offers an oversized walk-in shower designed for two, complete with dual shower heads, double vanities, and a private water closet with a bidet. French doors open directly from the primary suite to a covered outdoor gable, creating a private retreat for morning coffee, relaxation, or enjoying the peaceful surroundings. This suite also offers potential flexibility for guest accommodations or rental use, subject to applicable requirements, should an owner wish to utilize the space separately.The second full bathroom features double vanities, a separate enclosed bathing area, and a private water closet. A dedicated laundry room and tankless water heater provide additional everyday convenience. Electric wall heaters in each room, Window AC, A standout feature is the substantial 960-square-foot block-constructed warehouse/workshop, offering exceptional flexibility for equipment storage, automotive projects, hobbies, business-related storage, or potential conversion to additional living accommodations, with ample electrical outlets throughout the building. Established roll up door location in wall, Note: 2 HVACs on the outside of the building are a project for the next home owner As-Is. A separate carport and garage, utility buildings, and multiple outbuildings further enhance the property's functionality.The red barn and surrounding grounds provide a dedicated area with potential for horses, livestock, or other animals, offering opportunities for equestrian enthusiasts, hobby farming, or those seeking a rural lifestyle with room to grow.The fully fenced turf backyard creates a distinct outdoor living space, ideal for children, pets, barbecues, outdoor dining, and entertaining family and friends. This enclosed area offers a convenient separation between recreational activities and the property's additional agricultural or utility spaces.Two water storage tanks, each holding 2,500 gallons. Expansive mountain views, this property presents an exceptional opportunity for those seeking privacy, versatility, and a lifestyle that accommodates work, recreation, animals, and entertaining. Located 10 min from the town for shopping, dining, recreation, and fuel.Property has been virtually staged in some areas....
Contact an agent
Home facts
- Year built:1976
- Subdivision & Development:Bridge Canyon Country Estates
- Listing ID #:1085904
- Added:1 day(s) ago
- Updated:October 23, 2026 at 11:28 PM
Rooms and interior
- Bedrooms:3
- Total bathrooms:2
- Full bathrooms:1
- Flooring:Concrete, Laminate, Vinyl
- Kitchen Description:Dishwasher, Electric Range, Microwave, Refrigerator
- Basement Description:Crawl Space
- Living area:1,900 sq. ft.
Heating and cooling
- Cooling:Ceiling Fan(s), Heat Pump
- Heating:Electric
Structure and exterior
- Roof:Metal, Shake
- Year built:1976
- Building area:1,900 sq. ft.
- Lot area:2.07 Acres
- Architectural Style:Ranch
- Construction Materials:Block
- Exterior Features:Dog Run, Landscaping-Rear, Shed(s)
Utilities
- Water:Hauled Water
- Sewer:Septic Conventional
Finances and disclosures
- Price:$365,000
- Price per sq. ft.:$192.11
- Tax amount:$1,276 (2025)
Features and amenities
- Laundry features:Dryer
- Amenities:Ceiling Fan(s)
Parking
- Total parking spaces:2
- Garage:Yes
- Garage spaces:1
New listings near 54515 N Sundown Way #1377
- New
 $695,000Active3 beds 3 baths2,567 sq. ft.
36299 W Rocking Dog Road, Seligman, AZ 86337
MLS# 1085906Listed by: RUSS LYON SOTHEBY'S INTERNATIONAL REALTY - New
 $25,900Active1.03 Acres
54043 N Via De Oro Parkway, Seligman, AZ 86337
MLS# 1085803Listed by: REALTY ONE GROUP MOUNTAIN DESERT - New
 $24,997Active9.47 Acres
356 Slow Creek Road, Seligman, AZ 86337
MLS# 7095357Listed by: ARIZONA PREMIER REALTY HOMES & LAND, LLC - New
 $20,000Active4 Acres
31322 W Sunset Drive, Seligman, AZ 86337
MLS# 1085750Listed by: UNITED COUNTRY REAL ESTATE/ AZ COUNTRY REAL ESTATE - New
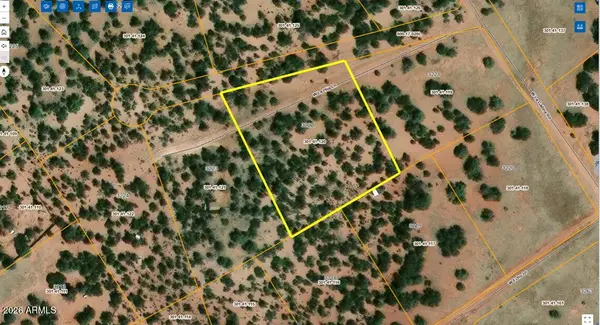 $7,000Active2.39 Acres
31377 W La Hija Lane, Seligman, AZ 86337
MLS# 7093454Listed by: AZ INNOVATIVE REALTY LLC - New
 $8,000Active2.03 Acres
32252 W Ancho Road, Seligman, AZ 86337
MLS# 7093403Listed by: AZ INNOVATIVE REALTY LLC  $45,000Active42.56 Acres
Lot 814 W Peaceful View Trail, Seligman, AZ 86337
MLS# 1085633Listed by: UNITED COUNTRY REAL ESTATE/ AZ COUNTRY REAL ESTATE
 $1,500,000Active3 beds 2 baths2,916 sq. ft.
33425 W Cowboy Clint Way, Seligman, AZ 86337
MLS# 1085640Listed by: CENTURY 21 AMERICANA $9,900Active2.01 Acres
33571 W Cobre Circle, Seligman, AZ 86337
MLS# 1085564Listed by: REALTY ONE GROUP MOUNTAIN DESERT


Protect your home and budget from life's surprises with an Assurant Home Warranty, backed by a partner that supports you through every step of homeownership. Explore Plans.
©2026 Century 21 Real Estate LLC. All rights reserved. CENTURY 21®, the CENTURY 21 Logo and C21® are service marks owned by Century 21 Real Estate LLC. Century 21 Real Estate LLC fully supports the principles of the Fair Housing Act and the Equal Opportunity Act. Each office is independently owned and operated. Listing information is deemed reliable but not guaranteed accurate.