
3160 E Larson Way, Show Low, AZ 85901
Local realty services provided by:CENTURY 21 Arizona Foothills
3160 E Larson Way,Show Low, AZ 85901
$450,000
- 3 Beds
- 3 Baths
- 1,650 sq. ft.
- Single family
- Active
Listed by: lisa mcdaniel
Office: torreon realty
MLS#:7061590
Source:ARMLS
Price summary
- Price:$450,000
- Price per sq. ft.:$272.73
- Monthly HOA dues:$18.33
About this home
Don't miss your opportunity to make this house your home! Fantastic location in the heart of Show Low, near Walmart & Summit Hospital, but located in a quiet, well-kept neighborhood close to Show Low Lake. When you enter your home off the covered front porch, you will be welcomed by the open floor plan and vaulted ceilings. The spacious great room and kitchen with extensive counter and cupboard space flows effortlessly, sharing the space with a large eat-in/dining area off the kitchen. In addition to all of the storage in the kitchen, you'll appreciate even more space in the pantry. For convenience, the door to the 2 car garage is just off the kitchen, utility area with stackable washer and dryer, sink and cupboards, along with a half bath that is also right next to the door to the back yard. The primary bedroom has an on-suite bathroom with a tub/shower combo. Across the hall is an enormous bedroom with closet space along the entire wall. Down the hall is another full bathroom with tub/shower combo next to the 3rd bedroom. When you head out the back door, you will see the enclosable, covered, back deck. Either enjoy the screens for fresh air, or close it up for extra outdoor space in inclement weather. The back yard presents so many options for everyday living. It is completely fenced in for pets or privacy. You'll find both artificial turf and grassy play areas as well as gardens, trees, covered paver patio, etc. The home is set up for temperature efficiency with a programmable thermostat, ceiling fans and 2" blinds. There is a solar system that is owned free and clear. The owner was told it just needs a new inverter, but hasn't addressed it. The solar system conveys as-is with no warranty....
Contact an agent
Home facts
- Year built:1996
- Subdivision & Development:PINEGLEN PARK UNIT 1
- Listing ID #:7061590
- Updated:September 22, 2026 at 03:00 PM
Rooms and interior
- Bedrooms:3
- Total bathrooms:3
- Flooring:Carpet, Laminate, Vinyl
- Living area:1,650 sq. ft.
Heating and cooling
- Cooling:Ceiling Fan(s), Programmable Thermostat
- Heating:Natural Gas
- Central air:Yes
Structure and exterior
- Year built:1996
- Building area:1,650 sq. ft.
- Lot area:0.38 Acres
- Lot Features:Grass Back, Gravel/Stone Front, Synthetic Grass Back
- Exterior Features:Screened in Patio(s), Storage
Schools
- High school:Blue Ridge High School Online
- Middle school:Blue Ridge Jr High School
- Elementary school:Blue Ridge Elementary School
Utilities
- Sewer:Sewer in & Connected
Finances and disclosures
- Price:$450,000
- Price per sq. ft.:$272.73
- Tax amount:$1,875 (2025)
Parking
- Garage:Yes
- Garage spaces:2
 All information should be verified by the recipient and none is guaranteed as accurate by ARMLS. Copyright 2020 Arizona Regional Multiple Listing Service, Inc. All rights reserved. ARMLS Member Broker: Floyd Scott
New listings near 3160 E Larson Way
- New
 $12,600Active0.23 Acres
8322 Navajo Drive, Show Low, AZ 85901
MLS# 7083372Listed by: LONG REALTY COVEY LUXURY PROPERTIES - New
 $769,000Active3 beds 2 baths1,620 sq. ft.
2447 Zaidee Road, Show Low, AZ 85901
MLS# 7083330Listed by: REALTY EXECUTIVE ARIZONA TERRITORY - New
 $525,000Active4 beds 3 baths1,828 sq. ft.
861 E Blue Jay Lane, Show Low, AZ 85901
MLS# 7083341Listed by: KELLER WILLIAMS REALTY PHOENIX - New
 $400,000Active3 beds 2 baths2,321 sq. ft.
1087 Aspen Way, Show Low, AZ 85901
MLS# 7083165Listed by: MOUNTAIN RETREAT REALTY EXPERT - New
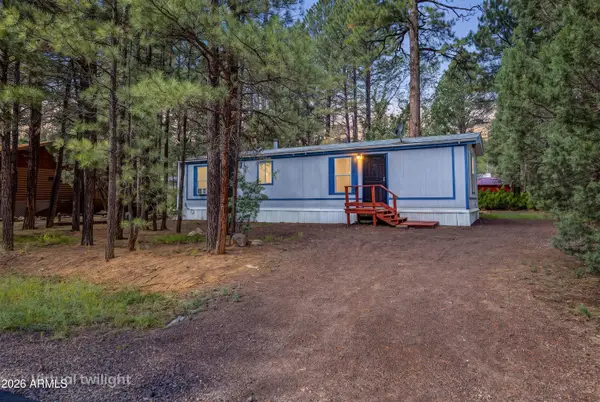 $135,000Active2 beds 2 baths728 sq. ft.
2901 W Whipple Street, Show Low, AZ 85901
MLS# 7082671Listed by: FRANK M. SMITH & ASSOCIATES, INC. - New
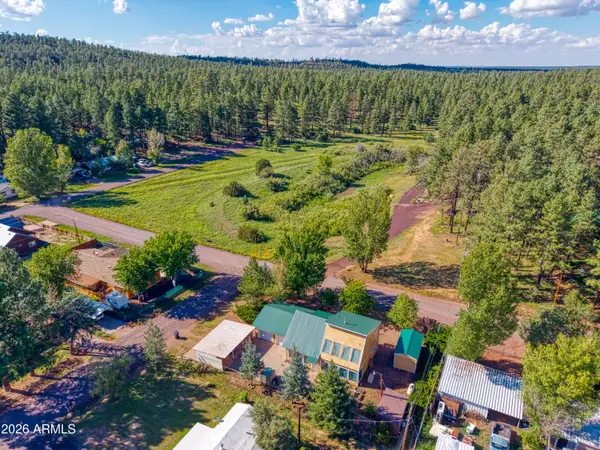 $340,000Active2 beds 2 baths1,653 sq. ft.
2663 Bob-o-link Drive, Show Low, AZ 85901
MLS# 7082408Listed by: QUEEN CREEK REAL ESTATE - New
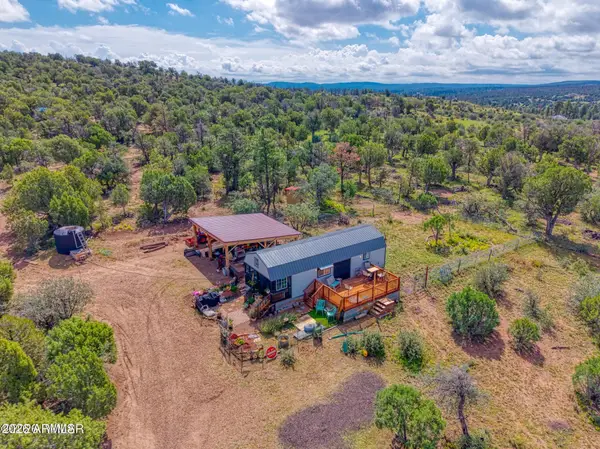 $279,000Active1 beds 1 baths1 sq. ft.
5337 Alserita Road, Show Low, AZ 85901
MLS# 7081640Listed by: MOUNTAIN RETREAT REALTY EXPERT - New
 $799,000Active4 beds 3 baths2,600 sq. ft.
2094 Supancheck Road, Show Low, AZ 85901
MLS# 7081511Listed by: WEST USA REALTY - New
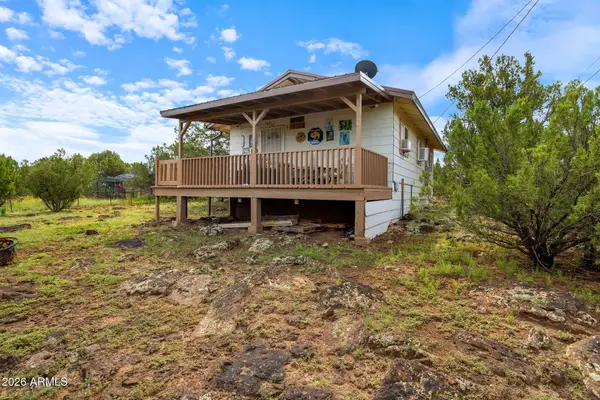 $149,900Active1 beds 1 baths640 sq. ft.
8446 Pinon Drive, Show Low, AZ 85901
MLS# 7081472Listed by: WEST USA REALTY - New
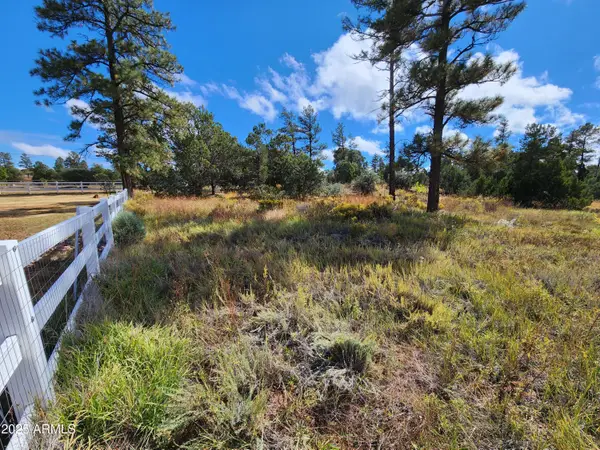 $85,000Active1 Acres
6662 State Route 260 --, Show Low, AZ 85901
MLS# 7081218Listed by: BARRETT REAL ESTATE


Protect your home and budget from life's surprises with an Assurant Home Warranty, backed by a partner that supports you through every step of homeownership. Explore Plans.
©2026 Century 21 Real Estate LLC. All rights reserved. CENTURY 21®, the CENTURY 21 Logo and C21® are service marks owned by Century 21 Real Estate LLC. Century 21 Real Estate LLC fully supports the principles of the Fair Housing Act and the Equal Opportunity Act. Each office is independently owned and operated. Listing information is deemed reliable but not guaranteed accurate.