
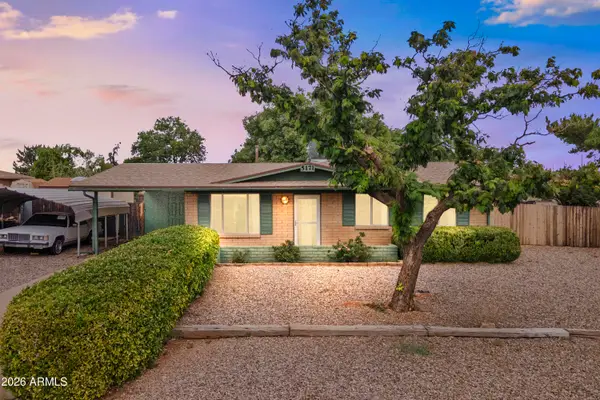
1152 Exeter Drive, Sierra Vista, AZ 85635
Local realty services provided by:CENTURY 21 Desert Estates Realty
1152 Exeter Drive,Sierra Vista, AZ 85635
$460,000
- 4 Beds
- 3 Baths
- 2,530 sq. ft.
- Single family
- Active
Listed by: mandy gold
Office: haymore real estate llc.
MLS#:7077292
Source:ARMLS
Price summary
- Price:$460,000
- Price per sq. ft.:$181.82
About this home
Character, charm and space make this truly unique home a must-see! The open-concept living area offers plenty of room to gather, while the primary suite sits a few steps down on its own private level. Upstairs are 3 additional bedrooms and a full bath, including one with a large private balcony overlooking the HUGE backyard and private pool. A bonus room provides flexible space for an office, bedroom or playroom. Off the epoxy-floored garage, you'll find laundry, a half bath with direct pool access, plus a climate-controlled bonus room ideal for a gym, office or AZ heat-protected storage. Outside is where this property really shines--with a private pool, massive backyard, HUGE RV gate and tons of space for toys, trailers, entertaining and more. A one-of-a-kind home to make your own.
Contact an agent
Home facts
- Year built:1986
- Subdivision & Development:SUMMIT ESTATES
- Listing ID #:7077292
- Updated:September 15, 2026 at 03:38 PM
Rooms and interior
- Bedrooms:4
- Total bathrooms:3
- Flooring:Carpet, Laminate, Stone
- Living area:2,530 sq. ft.
Heating and cooling
- Cooling:Ceiling Fan(s)
- Heating:Natural Gas
- Central air:Yes
Structure and exterior
- Year built:1986
- Building area:2,530 sq. ft.
- Lot area:0.42 Acres
- Lot Features:Gravel/Stone Back, Gravel/Stone Front, Natural Desert Back
- Construction Materials:Painted, Stucco
- Exterior Features:Balcony, Storage
Schools
- High school:Buena High School
- Middle school:Town & Country Elementary School
- Elementary school:Town & Country Elementary School
Utilities
- Water:Private Water Company
- Sewer:Sewer in & Connected
Finances and disclosures
- Price:$460,000
- Price per sq. ft.:$181.82
- Tax amount:$1,846 (2025)
Features and amenities
- Amenities:Skylight(s)
Parking
- Parking description:Separate Storage Areas(s)
- Garage:Yes
- Garage spaces:2
 All information should be verified by the recipient and none is guaranteed as accurate by ARMLS. Copyright 2020 Arizona Regional Multiple Listing Service, Inc. All rights reserved. ARMLS Member Broker: JoAnn Ayres
New listings near 1152 Exeter Drive
- New
 $59,947Active12.69 Acres
10579 E Watering Hole Street, Sierra Vista, AZ 85635
MLS# 7080354Listed by: ARIZONA PREMIER REALTY HOMES & LAND, LLC - New
 $225,000Active3 beds 2 baths1,514 sq. ft.
211 N Martha Lane, Sierra Vista, AZ 85635
MLS# 7080213Listed by: ABBOTT REALTY LTD - New
 $55,000Active4.01 Acres
10752026Q E Brumby, Sierra Vista, AZ 85635
MLS# 22622414Listed by: COLDWELL BANKER REALTY - New
 $325,000Active3 beds 2 baths1,900 sq. ft.
4854 Loma, Sierra Vista, AZ 85635
MLS# 22622382Listed by: TIERRA ANTIGUA REALTY - New
 $364,000Active4 beds 3 baths2,220 sq. ft.
7024 E Valley Drive, Sierra Vista, AZ 85650
MLS# 7079794Listed by: HAYMORE REAL ESTATE LLC - New
 $229,900Active3 beds 2 baths1,035 sq. ft.
5171 E Evergreen Drive, Sierra Vista, AZ 85635
MLS# 7079294Listed by: EXP REALTY - New
 $378,000Active4 beds 2 baths2,042 sq. ft.
1234 Marchbanks Drive, Sierra Vista, AZ 85635
MLS# 7079256Listed by: TIERRA ANTIGUA REALTY, LLC - New
 $229,900Active4 beds 2 baths1,461 sq. ft.
165 Sherbundy Street, Sierra Vista, AZ 85635
MLS# 7079020Listed by: REAL BROKER - New
 $175,000Active3 beds 2 baths1,683 sq. ft.
4651 S San Pedro Avenue, Sierra Vista, AZ 85650
MLS# 7079077Listed by: KELLER WILLIAMS SOUTHERN AZ - New
 $153,750Active2 beds 2 baths1,649 sq. ft.
401 S Coronado Drive, Sierra Vista, AZ 85635
MLS# 7078673Listed by: LEGION REALTY


Protect your home and budget from life's surprises with an Assurant Home Warranty, backed by a partner that supports you through every step of homeownership. Explore Plans.
©2026 Century 21 Real Estate LLC. All rights reserved. CENTURY 21®, the CENTURY 21 Logo and C21® are service marks owned by Century 21 Real Estate LLC. Century 21 Real Estate LLC fully supports the principles of the Fair Housing Act and the Equal Opportunity Act. Each office is independently owned and operated. Listing information is deemed reliable but not guaranteed accurate.