
2037 Roselie Way, Sierra Vista, AZ 85635
Local realty services provided by:CENTURY 21 Arizona Foothills
2037 Roselie Way,Sierra Vista, AZ 85635
$424,900
- 3 Beds
- 2 Baths
- - sq. ft.
- Single family
- Active
Listed by: shannon whiteley, jocelyn t lawley
Office: long realty company
MLS#:7072667
Source:ARMLS
Price summary
- Price:$424,900
About this home
Very unique property offering lots of BONUS Rooms!!! Starts as a 3 Bedroom/2Bath/2CG w/additional rooms for office, 4th bedroom, if needed, or a great AZ Room, Garden Room, or Craft Room....your choice!!! Upon entering, the Living Area has imported hardwood floors and a wonderful corner, wood-burning fireplace; Then, the Kitchen is Huge and updated w/gorgeous Granite, SS Appliances w/spacious Eat-in Area & Bar for your Dining pleasure!!! Primary Suite has a French-Door Entry, dual Cedar-lined Closets, and a lovely, updated Bath with Custom, Walk-in Shower, and Dual-sink Vanity; 2 other Bedrooms and updated guest bath; Cedar-lined closets throughout...Yard is an open palette to custom design as desired w/plenty of room for a pool, outdoor kitchen, raised gardens, and even play area!!!
Contact an agent
Home facts
- Year built:1985
- Subdivision & Development:SUMMIT ESTATES
- Listing ID #:7072667
- Updated:October 20, 2026 at 03:09 PM
Rooms and interior
- Bedrooms:3
- Total bathrooms:2
- Flooring:Carpet, Tile, Wood
Heating and cooling
- Cooling:Ceiling Fan(s), Programmable Thermostat
- Heating:Natural Gas
- Central air:Yes
Structure and exterior
- Year built:1985
- Lot area:0.42 Acres
- Lot Features:Corner, East/West Exposure, Gravel/Stone Back, Gravel/Stone Front
- Architectural Style:Ranch
- Construction Materials:Painted, Stucco
- Exterior Features:Private Yard, Storage
Schools
- High school:Buena High School
- Middle school:Joyce Clark Middle School
- Elementary school:Town & Country Elementary School
Utilities
- Water:Private Water Company
- Sewer:Sewer in & Connected
Finances and disclosures
- Price:$424,900
- Tax amount:$1,721 (2025)
Parking
- Parking description:Extended Length Garage, RV Access/Parking
- Garage:Yes
- Garage spaces:2
 All information should be verified by the recipient and none is guaranteed as accurate by ARMLS. Copyright 2020 Arizona Regional Multiple Listing Service, Inc. All rights reserved. ARMLS Member Broker: Floyd Scott
New listings near 2037 Roselie Way
- New
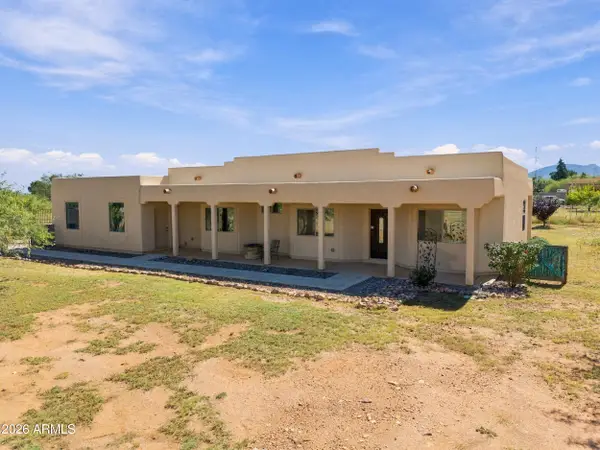 $420,000Active3 beds 2 baths
4200 E Glenn Road, Sierra Vista, AZ 85650
MLS# 7095365Listed by: TIERRA ANTIGUA REALTY - New
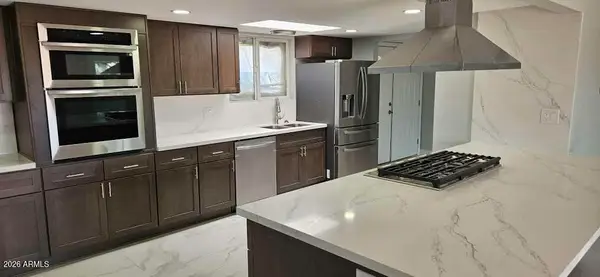 $474,750Active3 beds 3 baths
2914 E San Xavier Road, Sierra Vista, AZ 85635
MLS# 7095338Listed by: TIERRA ANTIGUA REALTY, LLC 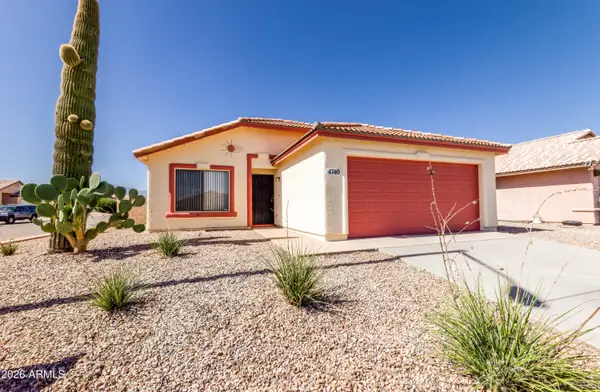 $249,900Pending3 beds 2 baths
4740 Chaparral Loop, Sierra Vista, AZ 85635
MLS# 7095327Listed by: SIERRA VISTA REALTY, INC- New
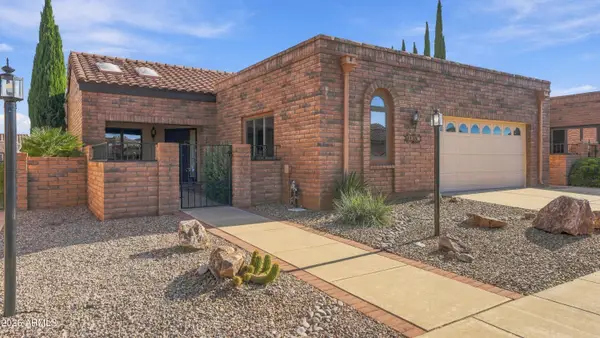 $349,000Active2 beds 2 baths
3138 Avenida De Suenos --, Sierra Vista, AZ 85650
MLS# 7095249Listed by: LONG REALTY COMPANY - New
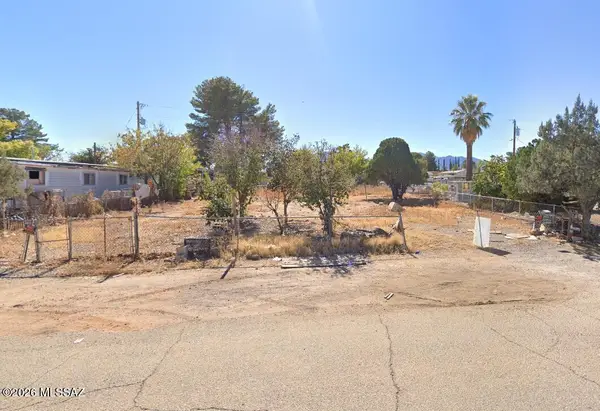 $29,000Active0.18 Acres
370 Sheila, Sierra Vista, AZ 85635
MLS# 22625359Listed by: REALTY ONE GROUP INTEGRITY - New
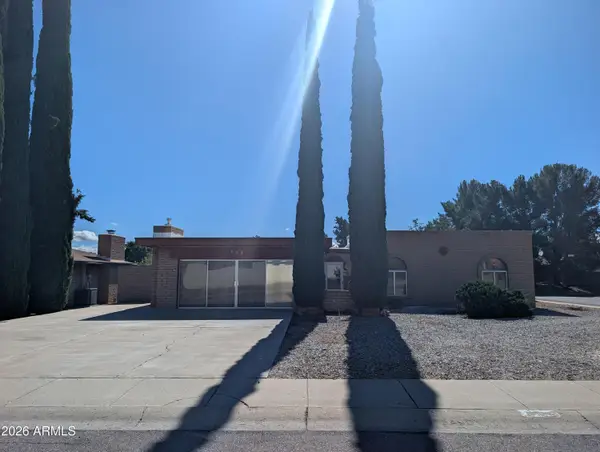 $250,000Active3 beds 2 baths
701 Palo Verde Drive, Sierra Vista, AZ 85635
MLS# 7094621Listed by: DIPESO REALTY LLC - New
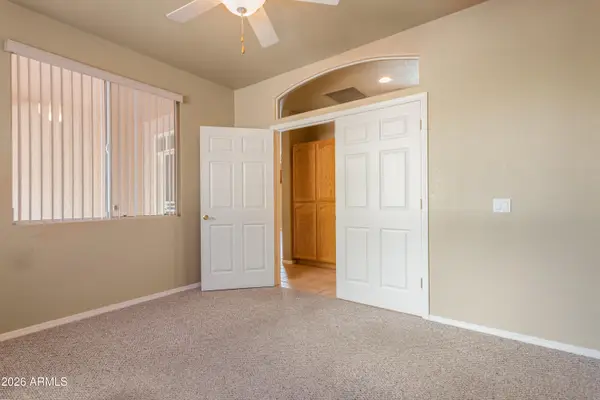 $390,000Active3 beds 2 baths
2652 Leawood Loop, Sierra Vista, AZ 85650
MLS# 7094342Listed by: TIERRA ANTIGUA REALTY, LLC - New
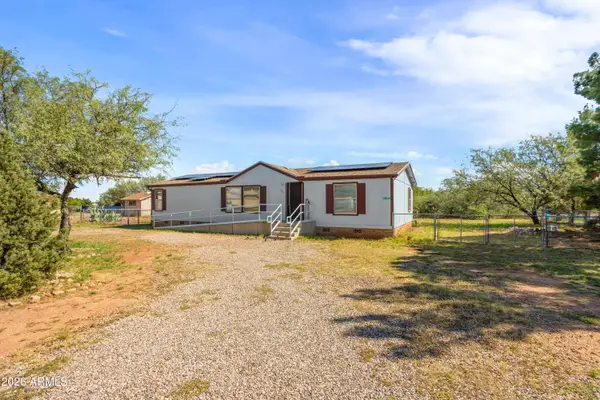 $215,000Active3 beds 2 baths
4371 S Sutherland Drive, Sierra Vista, AZ 85650
MLS# 7094401Listed by: TIERRA ANTIGUA REALTY, LLC - New
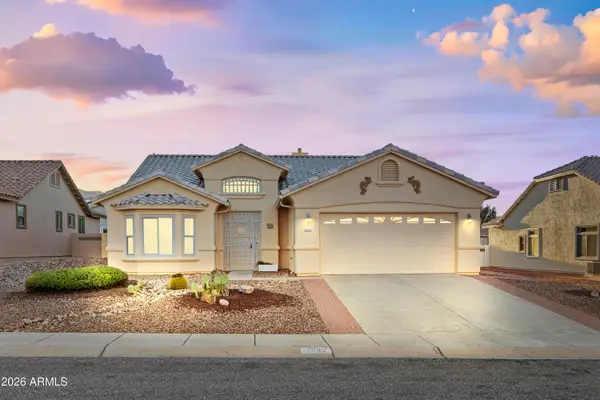 $364,900Active2 beds 2 baths
2632 Meadowbrook Circle, Sierra Vista, AZ 85650
MLS# 7094420Listed by: EXP REALTY - New
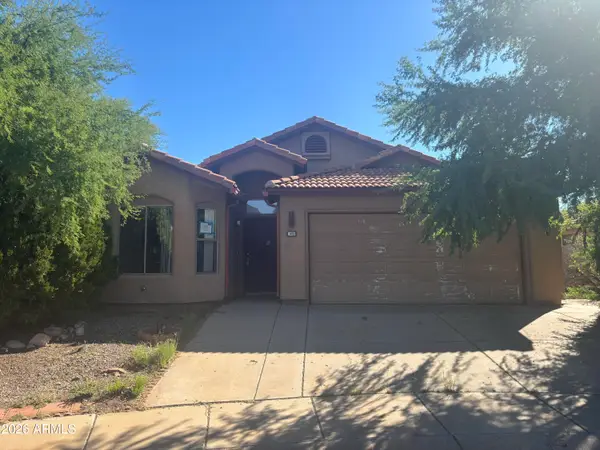 $199,000Active2 beds 2 baths
2013 Paseo El Paso --, Sierra Vista, AZ 85635
MLS# 7094426Listed by: HAYMORE REAL ESTATE LLC


Protect your home and budget from life's surprises with an Assurant Home Warranty, backed by a partner that supports you through every step of homeownership. Explore Plans.
©2026 Century 21 Real Estate LLC. All rights reserved. CENTURY 21®, the CENTURY 21 Logo and C21® are service marks owned by Century 21 Real Estate LLC. Century 21 Real Estate LLC fully supports the principles of the Fair Housing Act and the Equal Opportunity Act. Each office is independently owned and operated. Listing information is deemed reliable but not guaranteed accurate.