
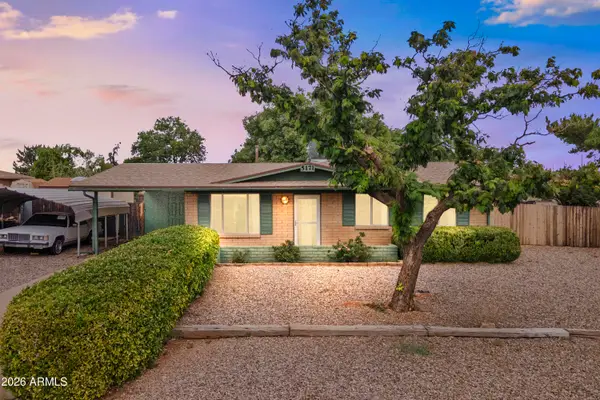
2564 Cherry Hills Drive, Sierra Vista, AZ 85650
Local realty services provided by:CENTURY 21 Arizona Foothills
2564 Cherry Hills Drive,Sierra Vista, AZ 85650
$569,000
- 4 Beds
- 3 Baths
- 2,649 sq. ft.
- Single family
- Active
Listed by: anja conway520-220-7555
Office: keller williams southern az
MLS#:7078361
Source:ARMLS
Price summary
- Price:$569,000
- Price per sq. ft.:$214.8
About this home
Timeless charm and stunning mountain views welcome you to this beautiful home on sought-after Cherry Hills Drive in Pueblo del Sol Country Club. Featuring four spacious bedrooms, two-and-a-half baths, and a three-car garage, this inviting residence offers gracious living indoors and a sparkling pool, with unforgettable Arizona sunsets as your backdrop.
High ceilings, beautiful arched windows, and abundant natural light highlight the home's timeless character. The elegant formal dining room showcases a gorgeous, tray ceiling, creating a lovely setting for memorable gatherings. The spacious kitchen features warm wood cabinetry, a center island, breakfast bar seating, a casual dining area, and a pantry.
The thoughtful split-bedroom - plan offers comfort and flexibility, with spacious bedrooms throughout. On the south side, the expansive primary suite enjoys beautiful views and direct access to the covered patio, with another generous bedroom and a convenient powder room nearby. The north side features two additional large bedrooms and a full bathroom. One bedroom includes beautiful built-ins, a closet, and its own patio access, making it a wonderful option for an office or guest retreat. An oversized laundry room adds everyday convenience.
Enjoy morning coffee beneath the covered patio, leisurely afternoons by the pool, and evenings watching the sunset over the mountains. This inviting outdoor setting captures the beauty of Southern Arizona living.
Freshly painted inside and out and professionally cleaned, this beautiful home is move-in ready, with an Old Republic home warranty included for added peace of mind. Close to walking and biking paths, a lovely nearby park and many wonderful amenities.
Your next chapter begins here....
Contact an agent
Home facts
- Year built:1995
- Subdivision & Development:TRACT 114
- Listing ID #:7078361
- Updated:September 13, 2026 at 03:37 PM
Rooms and interior
- Bedrooms:4
- Total bathrooms:3
- Flooring:Carpet, Tile
- Living area:2,649 sq. ft.
Heating and cooling
- Cooling:Ceiling Fan(s), Heat Pump
- Heating:Natural Gas
- Central air:Yes
Structure and exterior
- Year built:1995
- Building area:2,649 sq. ft.
- Lot area:0.36 Acres
- Lot Features:Desert Back, Desert Front, East/West Exposure, Gravel/Stone Back, Irrigation Back, On Golf Course
- Construction Materials:Painted, Stucco
Schools
- High school:Buena High School
- Middle school:Joyce Clark Middle School
- Elementary school:Huachuca Mountain Elementary School
Utilities
- Water:Private Water Company
Finances and disclosures
- Price:$569,000
- Price per sq. ft.:$214.8
- Tax amount:$2,886 (2025)
Parking
- Garage:Yes
- Garage spaces:3
 All information should be verified by the recipient and none is guaranteed as accurate by ARMLS. Copyright 2020 Arizona Regional Multiple Listing Service, Inc. All rights reserved. ARMLS Member Broker: Floyd Scott
New listings near 2564 Cherry Hills Drive
- New
 $229,900Active3 beds 2 baths1,035 sq. ft.
5171 E Evergreen Drive, Sierra Vista, AZ 85635
MLS# 7079294Listed by: EXP REALTY - New
 $378,000Active4 beds 2 baths2,042 sq. ft.
1234 Marchbanks Drive, Sierra Vista, AZ 85635
MLS# 7079256Listed by: TIERRA ANTIGUA REALTY, LLC - New
 $229,900Active4 beds 2 baths1,461 sq. ft.
165 Sherbundy Street, Sierra Vista, AZ 85635
MLS# 7079020Listed by: REAL BROKER - New
 $175,000Active3 beds 2 baths1,683 sq. ft.
4651 S San Pedro Avenue, Sierra Vista, AZ 85650
MLS# 7079077Listed by: KELLER WILLIAMS SOUTHERN AZ - New
 $153,750Active2 beds 2 baths1,649 sq. ft.
401 S Coronado Drive, Sierra Vista, AZ 85635
MLS# 7078673Listed by: LEGION REALTY - New
 $390,000Active3 beds 3 baths1,841 sq. ft.
3626 Snead Drive, Sierra Vista, AZ 85650
MLS# 7078639Listed by: LONG REALTY COMPANY - New
 $160,000Active3 beds 2 baths2,072 sq. ft.
4365 Citadel Drive, Sierra Vista, AZ 85635
MLS# 7078458Listed by: HAYMORE REAL ESTATE LLC - New
 $493,000Active4 beds 2 baths2,300 sq. ft.
4669 Paseo Brazos, Sierra Vista, AZ 85635
MLS# 22621957Listed by: HAYMORE REAL ESTATE, LLC - New
 $559,000Active3 beds 3 baths2,968 sq. ft.
4154 S Polpio Way, Sierra Vista, AZ 85650
MLS# 7077841Listed by: HAYMORE REAL ESTATE LLC


Protect your home and budget from life's surprises with an Assurant Home Warranty, backed by a partner that supports you through every step of homeownership. Explore Plans.
©2026 Century 21 Real Estate LLC. All rights reserved. CENTURY 21®, the CENTURY 21 Logo and C21® are service marks owned by Century 21 Real Estate LLC. Century 21 Real Estate LLC fully supports the principles of the Fair Housing Act and the Equal Opportunity Act. Each office is independently owned and operated. Listing information is deemed reliable but not guaranteed accurate.