
2566 Inverrary Drive, Sierra Vista, AZ 85650
Local realty services provided by:CENTURY 21 Toma Partners
2566 Inverrary Drive,Sierra Vista, AZ 85650
$364,000
- 3 Beds
- 2 Baths
- - sq. ft.
- Single family
- Sold
Listed by: virginia cleven, isaac a kjolsrud
Office: era four feathers realty
MLS#:7033883
Source:ARMLS
Sorry, we are unable to map this address
Price summary
- Price:$364,000
About this home
You won't want to miss this beautifully upgraded home in Country Club Estates. Inside this 3 bed 2 bath home you'll find a newer kitchen with beautiful cabinets, quartz counters and stainless appliances. The 2 bathrooms have also been upgraded with newer cabinets and quartz counters. The primary has a wonderful walk in shower with built in seat. You'll also find new heat pump, new water softener, new windows throughout the home, and the new roof was installed in 2022. The owner has also installed solar for energy efficiency and low electric bills. The garage is oversized so there's plenty of room to store those holiday decorations or have a work space. There's also a courtyard in front as well as a fenced in place in back off the family room where you can sit and enjoy the Mountain View.
Contact an agent
Home facts
- Year built:1983
- Subdivision & Development:PUEBLO DEL SOL COUNTRY CLUB ESTATES 1
- Listing ID #:7033883
- Updated:September 05, 2026 at 06:46 AM
Rooms and interior
- Bedrooms:3
- Total bathrooms:2
- Flooring:Carpet, Tile, Wood
Heating and cooling
- Cooling:Ceiling Fan(s)
- Heating:Heat Pump, Natural Gas
- Central air:Yes
Structure and exterior
- Year built:1983
- Lot Features:East/West Exposure, Gravel/Stone Back, Gravel/Stone Front
- Architectural Style:Ranch
- Construction Materials:Stucco
- Exterior Features:Private Yard
Schools
- High school:Buena High School
- Middle school:Joyce Clark Middle School
- Elementary school:Village Meadows Elementary School
Utilities
- Water:Private Water Company
Finances and disclosures
- Price:$364,000
- Tax amount:$1,440 (2025)
Features and amenities
- Amenities:ENERGY STAR Qualified Windows
Parking
- Garage:Yes
- Garage spaces:2
 All information should be verified by the recipient and none is guaranteed as accurate by ARMLS. Copyright 2020 Arizona Regional Multiple Listing Service, Inc. All rights reserved. ARMLS Member Broker: Benjamin Toma
New listings near 2566 Inverrary Drive
- New
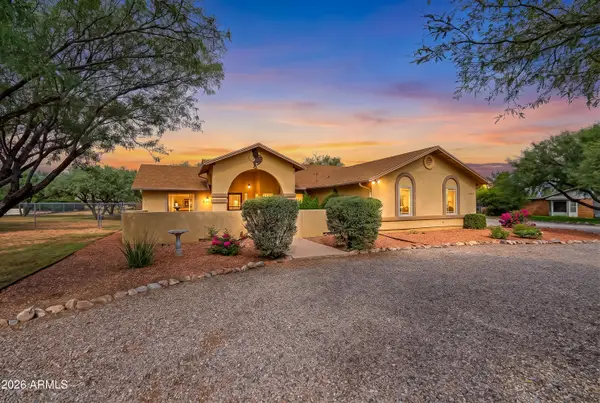 $450,000Active3 beds 2 baths2,049 sq. ft.
4538 S Pueblo Avenue, Sierra Vista, AZ 85650
MLS# 7076342Listed by: KELLER WILLIAMS SOUTHERN AZ - New
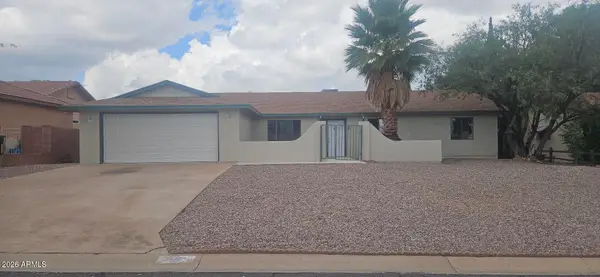 $419,750Active4 beds 2 baths1,977 sq. ft.
2450 Player Avenue, Sierra Vista, AZ 85650
MLS# 7076072Listed by: TIERRA ANTIGUA REALTY, LLC - New
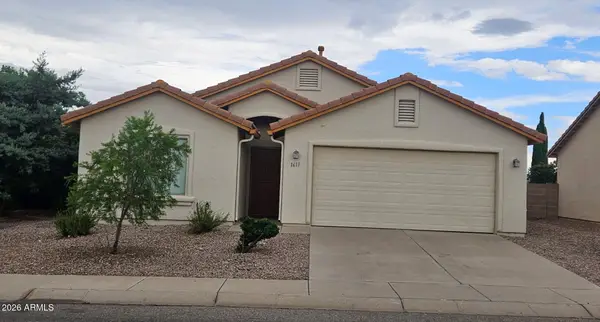 $269,900Active3 beds 2 baths1,211 sq. ft.
1611 Ironmaster Street, Sierra Vista, AZ 85635
MLS# 7075837Listed by: SONOITA REALTY - New
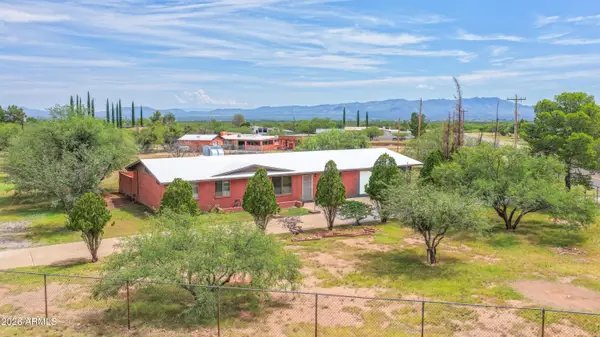 $299,500Active3 beds 3 baths1,967 sq. ft.
5151 S San Carlos Avenue, Sierra Vista, AZ 85650
MLS# 7075861Listed by: ERA FOUR FEATHERS REALTY - New
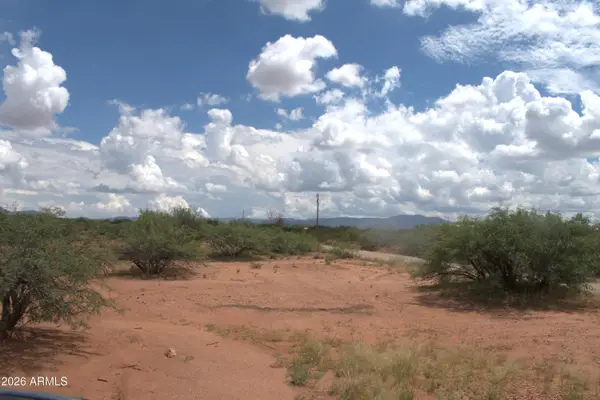 $49,000Active9.42 Acres
TBD E Silver Spur Street, Sierra Vista, AZ 85635
MLS# 7075687Listed by: LONG REALTY COMPANY - New
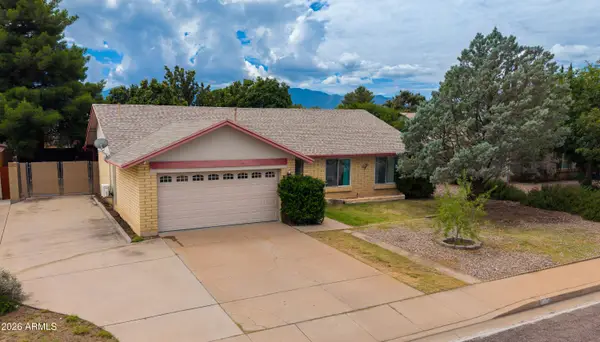 $245,000Active3 beds 2 baths1,275 sq. ft.
3324 Village Drive, Sierra Vista, AZ 85635
MLS# 7075439Listed by: DREAMVIEW REALTY - New
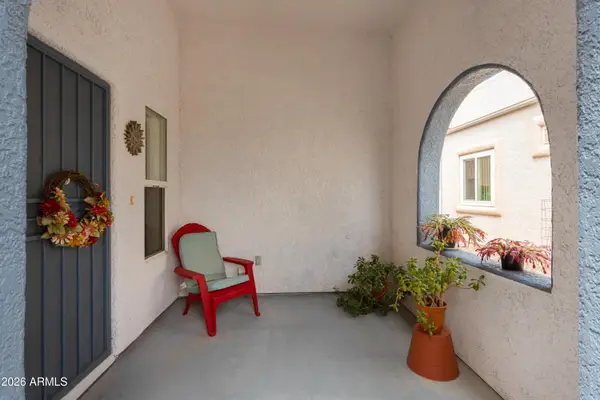 $144,900Active1 beds 1 baths886 sq. ft.
430 S Chase Street, Sierra Vista, AZ 85635
MLS# 7075292Listed by: TIERRA ANTIGUA REALTY, LLC - New
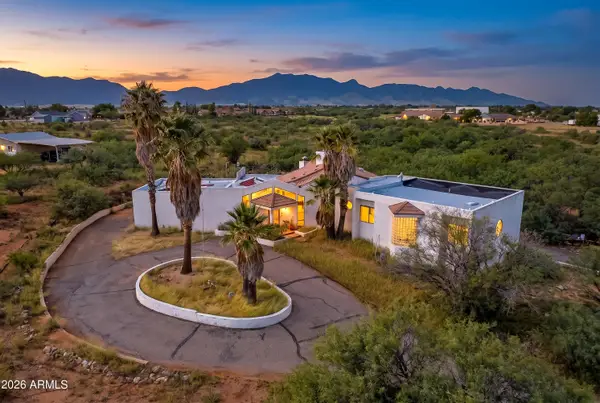 $575,000Active5 beds 4 baths2,991 sq. ft.
1690 S Wardle Road, Sierra Vista, AZ 85635
MLS# 7074883Listed by: KELLER WILLIAMS SOUTHERN AZ - New
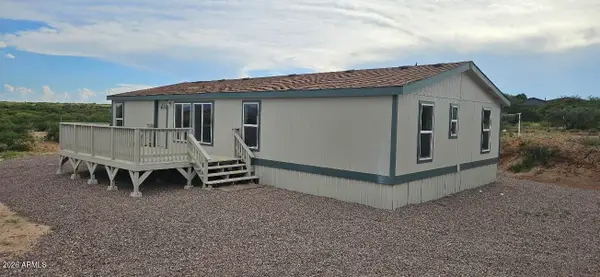 $268,500Active3 beds 2 baths1,568 sq. ft.
9886 E Spirits Path, Sierra Vista, AZ 85650
MLS# 7074653Listed by: TIERRA ANTIGUA REALTY, LLC - New
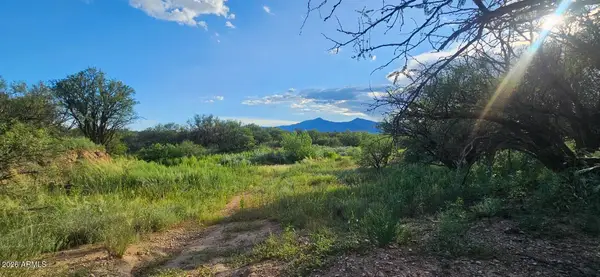 $99,500Active20 Acres
20AC E Canada Drive, Sierra Vista, AZ 85650
MLS# 7074148Listed by: TIERRA ANTIGUA REALTY, LLC


Protect your home and budget from life's surprises with an Assurant Home Warranty, backed by a partner that supports you through every step of homeownership. Explore Plans.
©2026 Century 21 Real Estate LLC. All rights reserved. CENTURY 21®, the CENTURY 21 Logo and C21® are service marks owned by Century 21 Real Estate LLC. Century 21 Real Estate LLC fully supports the principles of the Fair Housing Act and the Equal Opportunity Act. Each office is independently owned and operated. Listing information is deemed reliable but not guaranteed accurate.