
2671 E Brewer Drive, Sierra Vista, AZ 85650
Local realty services provided by:CENTURY 21 Arizona Foothills
2671 E Brewer Drive,Sierra Vista, AZ 85650
$479,000
- 3 Beds
- 2 Baths
- 2,096 sq. ft.
- Single family
- Active
Listed by: katherine zellerbach
Office: long realty company
MLS#:7072810
Source:ARMLS
Price summary
- Price:$479,000
- Price per sq. ft.:$228.53
About this home
Welcome to this inviting 2,096-square-foot, three-bedroom home situated directly on the golf course, offering beautiful views and a spacious, open floor plan. Step inside to a bright great room enhanced by soaring cathedral ceilings, creating a wonderful sense of openness and natural light. The desirable split-bedroom floor plan provides privacy, with a generously sized primary suite separated from two additional
spacious bedrooms. Enjoy peaceful golf course views and a setting that makes this home ideal for both everyday living and entertaining .The three-car garage with cabinetry offers , storage, and workspace. With 2,096 square feet, generous room sizes, cathedral ceilings, a large primary suite, three-car garage, and a wonderful location.
Contact an agent
Home facts
- Year built:1994
- Subdivision & Development:FAIRWAY VILLAS
- Listing ID #:7072810
- Updated:September 05, 2026 at 03:54 PM
Rooms and interior
- Bedrooms:3
- Total bathrooms:2
- Flooring:Tile
- Living area:2,096 sq. ft.
Heating and cooling
- Cooling:Ceiling Fan(s)
- Central air:Yes
Structure and exterior
- Year built:1994
- Building area:2,096 sq. ft.
- Lot area:0.37 Acres
- Lot Features:Desert Back, Desert Front, Grass Back, Irrigation Back, On Golf Course
- Architectural Style:Contemporary
- Construction Materials:Stucco
Schools
- High school:Buena High School
- Middle school:Joyce Clark Middle School
- Elementary school:Huachuca Mountain Elementary School
Utilities
- Water:Private Water Company
Finances and disclosures
- Price:$479,000
- Price per sq. ft.:$228.53
- Tax amount:$2,784 (2025)
Features and amenities
- Amenities:Tinted Windows
Parking
- Parking description:Attached Garage Cabinets, Common
- Garage:Yes
- Garage spaces:3
 All information should be verified by the recipient and none is guaranteed as accurate by ARMLS. Copyright 2020 Arizona Regional Multiple Listing Service, Inc. All rights reserved. ARMLS Member Broker: Floyd Scott
New listings near 2671 E Brewer Drive
- New
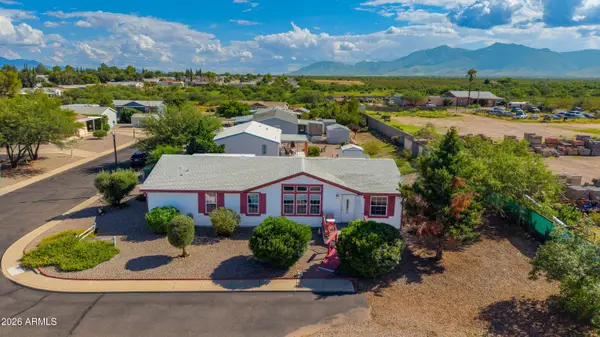 $149,999Active3 beds 2 baths1,856 sq. ft.
201 S Knee Deep Loop #235, Sierra Vista, AZ 85635
MLS# 7076419Listed by: DREAMVIEW REALTY - New
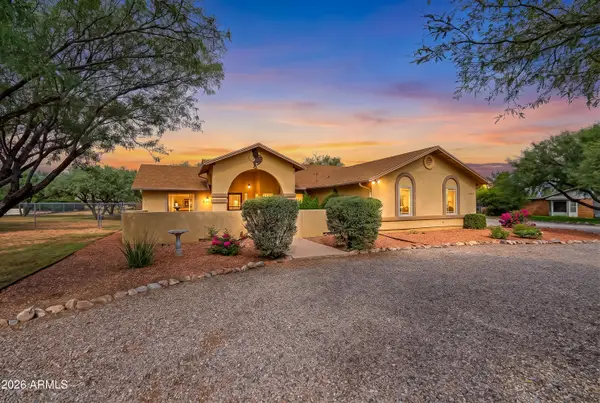 $450,000Active3 beds 2 baths2,049 sq. ft.
4538 S Pueblo Avenue, Sierra Vista, AZ 85650
MLS# 7076342Listed by: KELLER WILLIAMS SOUTHERN AZ - New
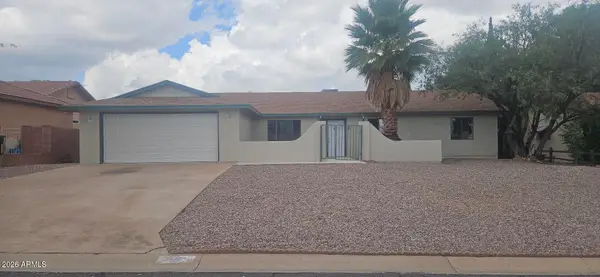 $419,750Active4 beds 2 baths1,977 sq. ft.
2450 Player Avenue, Sierra Vista, AZ 85650
MLS# 7076072Listed by: TIERRA ANTIGUA REALTY, LLC - New
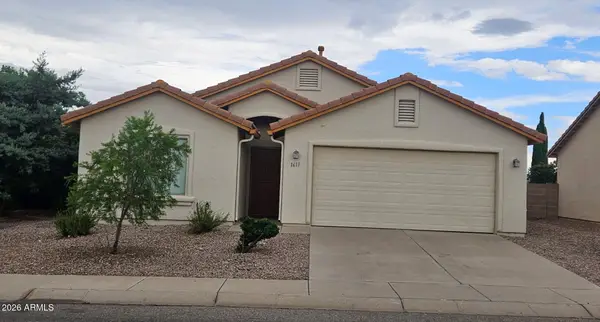 $269,900Active3 beds 2 baths1,211 sq. ft.
1611 Ironmaster Street, Sierra Vista, AZ 85635
MLS# 7075837Listed by: SONOITA REALTY - New
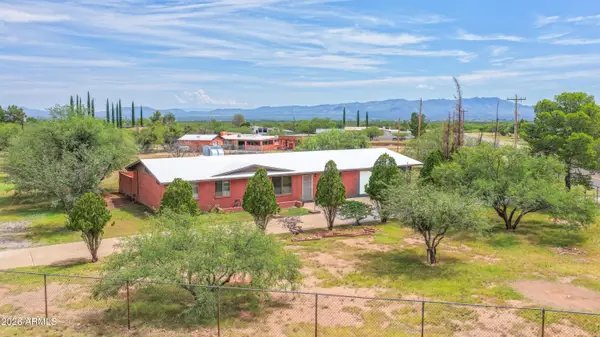 $299,500Active3 beds 3 baths1,967 sq. ft.
5151 S San Carlos Avenue, Sierra Vista, AZ 85650
MLS# 7075861Listed by: ERA FOUR FEATHERS REALTY - New
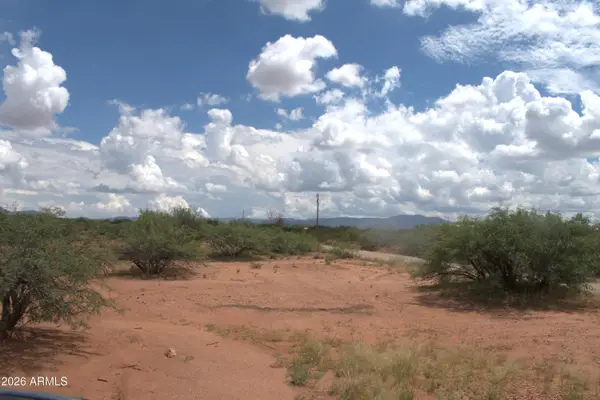 $49,000Active9.42 Acres
TBD E Silver Spur Street, Sierra Vista, AZ 85635
MLS# 7075687Listed by: LONG REALTY COMPANY 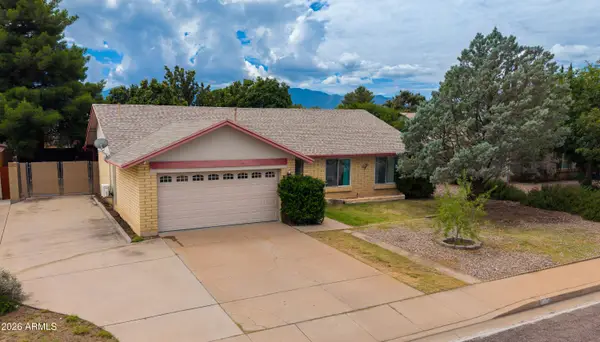 $245,000Pending3 beds 2 baths1,275 sq. ft.
3324 Village Drive, Sierra Vista, AZ 85635
MLS# 7075439Listed by: DREAMVIEW REALTY- New
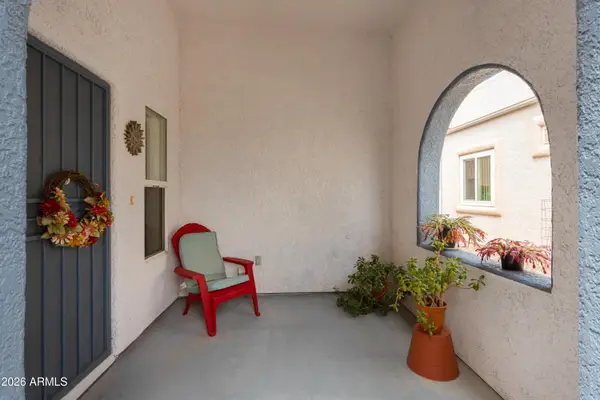 $144,900Active1 beds 1 baths886 sq. ft.
430 S Chase Street, Sierra Vista, AZ 85635
MLS# 7075292Listed by: TIERRA ANTIGUA REALTY, LLC - New
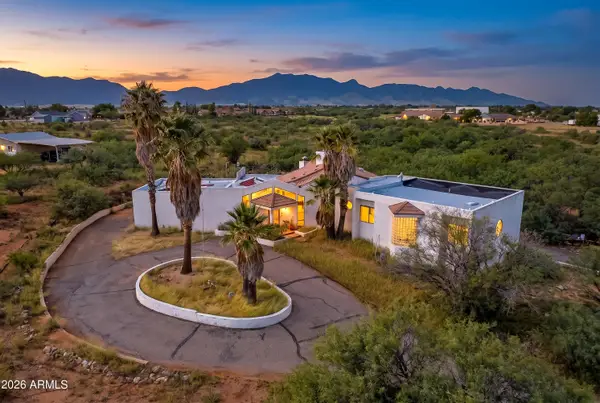 $575,000Active5 beds 4 baths2,991 sq. ft.
1690 S Wardle Road, Sierra Vista, AZ 85635
MLS# 7074883Listed by: KELLER WILLIAMS SOUTHERN AZ - New
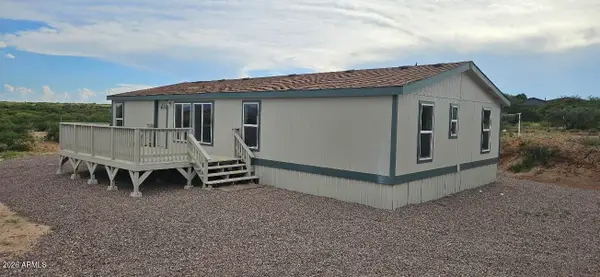 $268,500Active3 beds 2 baths1,568 sq. ft.
9886 E Spirits Path, Sierra Vista, AZ 85650
MLS# 7074653Listed by: TIERRA ANTIGUA REALTY, LLC


Protect your home and budget from life's surprises with an Assurant Home Warranty, backed by a partner that supports you through every step of homeownership. Explore Plans.
©2026 Century 21 Real Estate LLC. All rights reserved. CENTURY 21®, the CENTURY 21 Logo and C21® are service marks owned by Century 21 Real Estate LLC. Century 21 Real Estate LLC fully supports the principles of the Fair Housing Act and the Equal Opportunity Act. Each office is independently owned and operated. Listing information is deemed reliable but not guaranteed accurate.