
3723 Saint Andrews Drive, Sierra Vista, AZ 85650
Local realty services provided by:CENTURY 21 Northwest Realty
3723 Saint Andrews Drive,Sierra Vista, AZ 85650
$554,000
- 4 Beds
- 3 Baths
- 2,818 sq. ft.
- Single family
- Active
Listed by: soraya doser
Office: tierra antigua realty, llc.
MLS#:7062404
Source:ARMLS
Price summary
- Price:$554,000
- Price per sq. ft.:$196.59
About this home
Experience Arizona living at its finest in this exceptional golf course home with stunning mountain views! This beautifully maintained property offers the ultimate indoor-outdoor lifestyle, featuring a gated, solar-heated pool overlooking the fairway, a gazebo, fire pit, and two storage sheds with electricity--one complete with a garage door, making it ideal for a workshop, golf cart, or extra storage. Inside, you'll find a spacious and thoughtfully updated floor plan with two primary suites, each featuring renovated bathrooms and generous walk-in closets. The upgraded kitchen showcases custom cabinetry, quartz countertops, stainless steel appliances, and opens seamlessly to the large formal dining room and inviting family room. Relax by the cozy wood-burning fireplace while enjoying the the Bose surround sound system, with Anderson windows throughout enhancing comfort and energy efficiency. Additional updates include a renovated laundry room with new cabinetry and utility sink, a new water filtration system (2024), new first-floor roof (2023), expanded concrete driveway and walkway, and a convenient storage closet in the garage. The home is equipped with leased solar for added energy efficiency (monthly lease applies). Located just a short walk from the golf course restaurant, this incredible home combines breathtaking views, extensive upgrades, and outstanding outdoor amenities. Don't miss your opportunity to own this Arizona gem!...
Contact an agent
Home facts
- Year built:1981
- Subdivision & Development:PUEBLO DEL SOL COUNTRY CLUB ESTATES 1
- Listing ID #:7062404
- Updated:September 19, 2026 at 03:07 PM
Rooms and interior
- Bedrooms:4
- Total bathrooms:3
- Flooring:Carpet, Tile
- Living area:2,818 sq. ft.
Heating and cooling
- Cooling:Ceiling Fan(s)
- Heating:Electric
- Central air:Yes
Structure and exterior
- Year built:1981
- Building area:2,818 sq. ft.
- Lot area:0.32 Acres
- Lot Features:Auto Timer H2O Back, Auto Timer H2O Front, Desert Back, Desert Front, Gravel/Stone Back, Gravel/Stone Front, North/South Exposure, On Golf Course, Sprinklers In Front, Sprinklers In Rear, Synthetic Grass Back
- Construction Materials:Block, Painted, Stucco
- Exterior Features:Storage
Schools
- High school:Buena High School
- Middle school:Joyce Clark Middle School
- Elementary school:Village Meadows Elementary School
Utilities
- Water:Private Water Company
Finances and disclosures
- Price:$554,000
- Price per sq. ft.:$196.59
- Tax amount:$2,246 (2025)
Features and amenities
- Pool features:Solar Pool Equipment, Variable Speed Pump
Parking
- Parking description:RV Access/Parking
- Garage:Yes
- Garage spaces:2
 All information should be verified by the recipient and none is guaranteed as accurate by ARMLS. Copyright 2020 Arizona Regional Multiple Listing Service, Inc. All rights reserved.
New listings near 3723 Saint Andrews Drive
- New
 $325,000Active4 beds 2 baths1,778 sq. ft.
1411 Casa Buena Court, Sierra Vista, AZ 85635
MLS# 7082567Listed by: SIERRA VISTA REALTY, INC - New
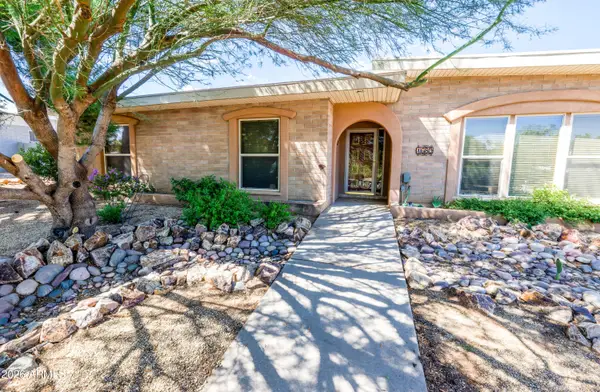 $475,000Active4 beds 4 baths3,549 sq. ft.
1689 Crestwood Drive, Sierra Vista, AZ 85635
MLS# 7082506Listed by: SIERRA VISTA REALTY, INC  $664,292Pending3 beds 3 baths2,098 sq. ft.
966 Rain Flower Lane #Lot 14, Sierra Vista, AZ 85635
MLS# 7082478Listed by: LONG REALTY COMPANY- New
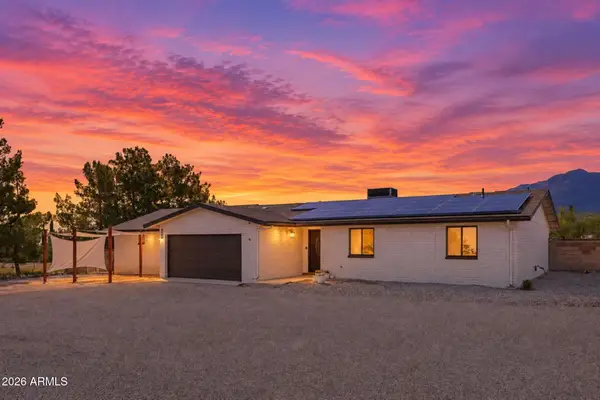 $543,900Active4 beds 3 baths2,653 sq. ft.
2726 E Papago Trail, Sierra Vista, AZ 85650
MLS# 7082374Listed by: TIERRA ANTIGUA REALTY, LLC - New
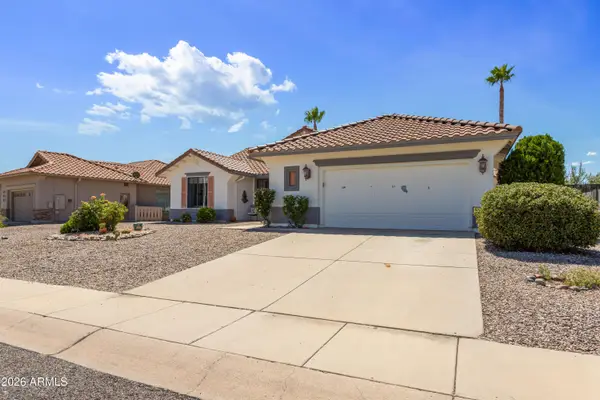 $415,000Active2 beds 2 baths2,071 sq. ft.
2974 Softwind Drive, Sierra Vista, AZ 85650
MLS# 7082386Listed by: TIERRA ANTIGUA REALTY, LLC - New
 $150,000Active1 beds 1 baths1,023 sq. ft.
524 S Taylors Trail, Sierra Vista, AZ 85635
MLS# 7082306Listed by: TIERRA ANTIGUA REALTY, LLC - New
 $225,000Active2 beds 2 baths1,101 sq. ft.
1762 Corte Encantada -- #H, Sierra Vista, AZ 85635
MLS# 7081885Listed by: ARIZONA HOMESTORES LLC - New
 $254,000Active4 beds 2 baths1,985 sq. ft.
1149 Bella Vista Drive, Sierra Vista, AZ 85635
MLS# 7081799Listed by: LONG REALTY COMPANY - New
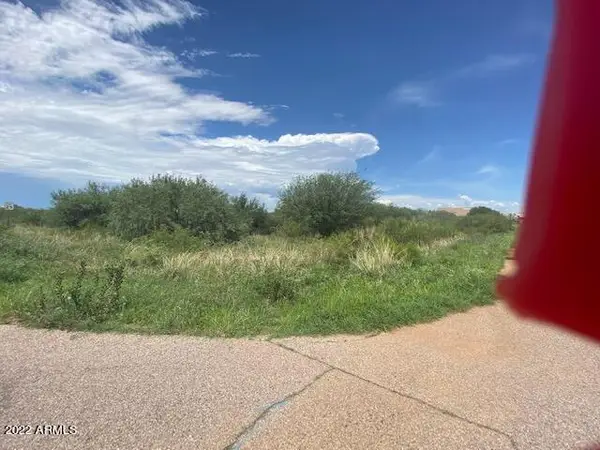 $140,000Active1.51 Acres
TBD San Marcos De Niza Drive #139, Sierra Vista, AZ 85635
MLS# 7081762Listed by: HAYMORE REAL ESTATE LLC - New
 $239,900Active3 beds 2 baths1,750 sq. ft.
3001 Quail Run Drive, Sierra Vista, AZ 85635
MLS# 7081604Listed by: HAYMORE REAL ESTATE LLC


Protect your home and budget from life's surprises with an Assurant Home Warranty, backed by a partner that supports you through every step of homeownership. Explore Plans.
©2026 Century 21 Real Estate LLC. All rights reserved. CENTURY 21®, the CENTURY 21 Logo and C21® are service marks owned by Century 21 Real Estate LLC. Century 21 Real Estate LLC fully supports the principles of the Fair Housing Act and the Equal Opportunity Act. Each office is independently owned and operated. Listing information is deemed reliable but not guaranteed accurate.