
4413 Paseo Brazos --, Sierra Vista, AZ 85635
Local realty services provided by:CENTURY 21 Desert Estates Realty
4413 Paseo Brazos --,Sierra Vista, AZ 85635
$599,500
- 4 Beds
- 3 Baths
- 2,808 sq. ft.
- Single family
- Active
Listed by: josh berkley, leslie pelletier(866) 439-7355
Office: keller williams southern az
MLS#:7064063
Source:ARMLS
Price summary
- Price:$599,500
- Price per sq. ft.:$213.5
About this home
This is it! Welcome to this desirable Keystone Augusta floor plan, offering 4 bedrooms, 2.5 baths, and a thoughtful split-bedroom layout. With two spacious living areas, there is room for everyone! Enjoy a bright formal living room plus a comfortable family room featuring a cozy fireplace. The open kitchen overlooks the family room, making it ideal for entertaining and everyday living.
Outside, enjoy your own backyard retreat with a swimming pool and spa. Situated on a corner lot, this home also includes a 3-car garage and a convenient in-town location near schools, shopping, and easy access to Fort Huachuca.
Contact an agent
Home facts
- Year built:2005
- Subdivision & Development:CASAS ADOBE
- Listing ID #:7064063
- Updated:September 16, 2026 at 12:47 AM
Rooms and interior
- Bedrooms:4
- Total bathrooms:3
- Flooring:Carpet, Tile
- Living area:2,808 sq. ft.
Heating and cooling
- Central air:Yes
Structure and exterior
- Year built:2005
- Building area:2,808 sq. ft.
- Lot area:0.32 Acres
- Lot Features:Desert Front, Gravel/Stone Back, Gravel/Stone Front, Synthetic Grass Back
- Architectural Style:Ranch
- Construction Materials:Stucco
Schools
- High school:Buena High School
- Middle school:SVUSD AOI
- Elementary school:Bella Vista Elementary School
Finances and disclosures
- Price:$599,500
- Price per sq. ft.:$213.5
- Tax amount:$3,126 (2025)
Features and amenities
- Laundry features:Gas Dryer Hookup, Washer/Dryer Hook-up Only
Parking
- Garage:Yes
- Garage spaces:3
 All information should be verified by the recipient and none is guaranteed as accurate by ARMLS. Copyright 2020 Arizona Regional Multiple Listing Service, Inc. All rights reserved. ARMLS Member Broker: JoAnn Ayres
New listings near 4413 Paseo Brazos --
- New
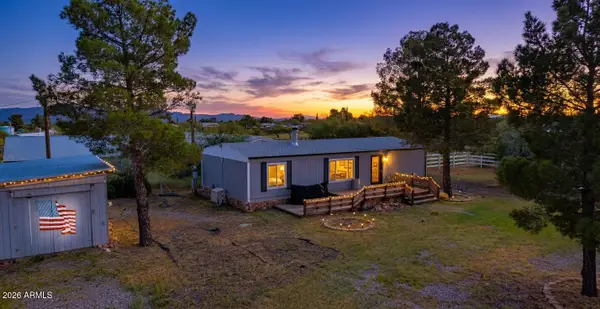 $189,900Active3 beds 2 baths1,250 sq. ft.
4661 S San Pedro Avenue, Sierra Vista, AZ 85650
MLS# 7080500Listed by: PREFERENCE PROPERTIES LLC - New
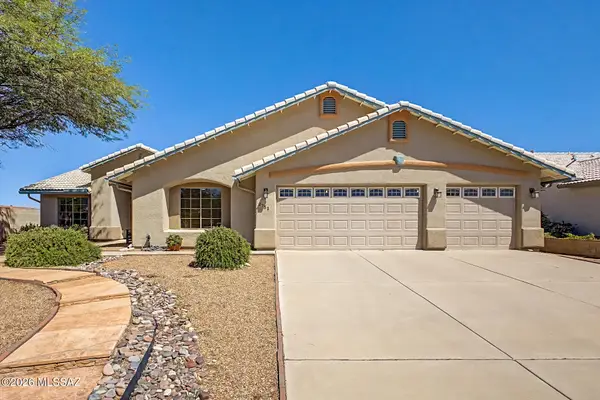 $429,000Active4 beds 2 baths2,121 sq. ft.
2751 Cabo Villano, Sierra Vista, AZ 85650
MLS# 22622494Listed by: TIERRA ANTIGUA REALTY - New
 $59,947Active12.69 Acres
10579 E Watering Hole Street, Sierra Vista, AZ 85635
MLS# 7080354Listed by: ARIZONA PREMIER REALTY HOMES & LAND, LLC - New
 $225,000Active3 beds 2 baths1,514 sq. ft.
211 N Martha Lane, Sierra Vista, AZ 85635
MLS# 7080213Listed by: ABBOTT REALTY LTD - New
 $55,000Active4.01 Acres
10752026Q E Brumby, Sierra Vista, AZ 85635
MLS# 22622414Listed by: COLDWELL BANKER REALTY - New
 $325,000Active3 beds 2 baths1,900 sq. ft.
4854 Loma, Sierra Vista, AZ 85635
MLS# 22622382Listed by: TIERRA ANTIGUA REALTY - New
 $364,000Active4 beds 3 baths2,220 sq. ft.
7024 E Valley Drive, Sierra Vista, AZ 85650
MLS# 7079794Listed by: HAYMORE REAL ESTATE LLC - New
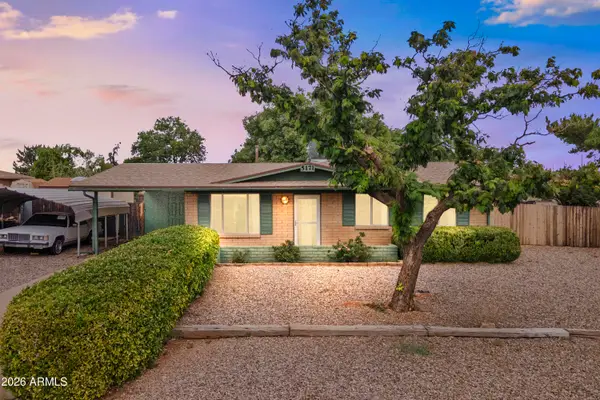 $229,900Active3 beds 2 baths1,035 sq. ft.
5171 E Evergreen Drive, Sierra Vista, AZ 85635
MLS# 7079294Listed by: EXP REALTY - New
 $378,000Active4 beds 2 baths2,042 sq. ft.
1234 Marchbanks Drive, Sierra Vista, AZ 85635
MLS# 7079256Listed by: TIERRA ANTIGUA REALTY, LLC - New
 $229,900Active4 beds 2 baths1,461 sq. ft.
165 Sherbundy Street, Sierra Vista, AZ 85635
MLS# 7079020Listed by: REAL BROKER


Protect your home and budget from life's surprises with an Assurant Home Warranty, backed by a partner that supports you through every step of homeownership. Explore Plans.
©2026 Century 21 Real Estate LLC. All rights reserved. CENTURY 21®, the CENTURY 21 Logo and C21® are service marks owned by Century 21 Real Estate LLC. Century 21 Real Estate LLC fully supports the principles of the Fair Housing Act and the Equal Opportunity Act. Each office is independently owned and operated. Listing information is deemed reliable but not guaranteed accurate.