
4952 Marconi Drive, Sierra Vista, AZ 85635
Local realty services provided by:CENTURY 21 Arizona Foothills
4952 Marconi Drive,Sierra Vista, AZ 85635
$240,000
- 3 Beds
- 2 Baths
- 1,204 sq. ft.
- Single family
- Active
Listed by: bill lewis
Office: keller williams southern az
MLS#:7017119
Source:ARMLS
Price summary
- Price:$240,000
- Price per sq. ft.:$199.34
About this home
Move-in ready and full of value! This charming 3-bedroom, 2-bath home features fresh interior paint, newer kitchen appliances, and a welcoming layout designed for comfortable living. Enjoy a beautifully leveled backyard with real grass growing--ideal for outdoor enjoyment and entertaining. The oversized one-car garage offers extra space for a workshop, storage, or creative flex use. Thoughtfully updated and well cared for, this property combines function, charm, and versatility in one beautiful package!
Contact an agent
Home facts
- Year built:1980
- Listing ID #:7017119
- Updated:May 23, 2026 at 02:54 PM
Rooms and interior
- Bedrooms:3
- Total bathrooms:2
- Rooms Total:1
- Flooring:Tile
- Living area:1,204 sq. ft.
Heating and cooling
- Cooling:Ceiling Fan(s)
- Heating:Ceiling, Natural Gas
- Central air:Yes
Structure and exterior
- Year built:1980
- Building area:1,204 sq. ft.
- Lot area:0.16 Acres
- Lot Features:Dirt Back, Grass Back, Grass Front
- Architectural Style:Ranch
- Construction Materials:Painted, Slump Block
- Exterior Features:Storage
Schools
- High school:Buena High School
- Middle school:Joyce Clark Middle School
- Elementary school:Carmichael Elementary School
Utilities
- Water:City Water
Finances and disclosures
- Price:$240,000
- Price per sq. ft.:$199.34
- Tax amount:$790 (2025)
Features and amenities
- Laundry features:Gas Dryer Hookup, Washer/Dryer Hook-up Only
- Amenities:Skylight(s), Tinted Windows
Parking
- Garage:Yes
- Garage spaces:1
- Carport spaces:1
 All information should be verified by the recipient and none is guaranteed as accurate by ARMLS. Copyright 2020 Arizona Regional Multiple Listing Service, Inc. All rights reserved. ARMLS Member Broker: Floyd Scott
New listings near 4952 Marconi Drive
- New
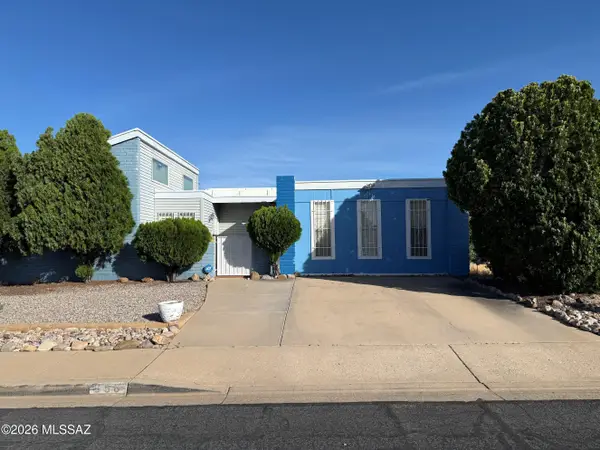 $245,000Active5 beds 2 baths2,155 sq. ft.
656 Steppe, Sierra Vista, AZ 85635
MLS# 22610572Listed by: TIERRA ANTIGUA REALTY - New
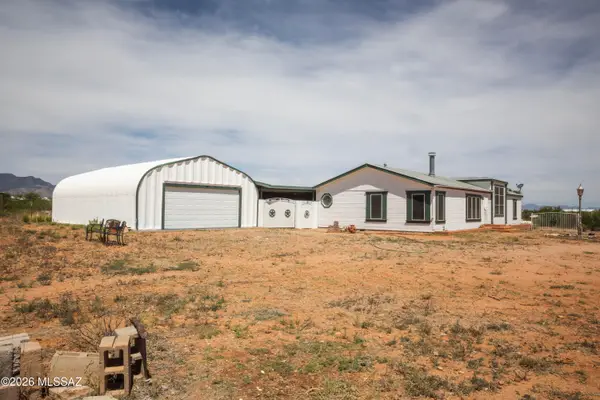 $450,000Active3 beds 2 baths1,742 sq. ft.
5446 S Cavalry, Sierra Vista, AZ 85650
MLS# 22613223Listed by: UNITED REAL ESTATE SPECIALISTS - New
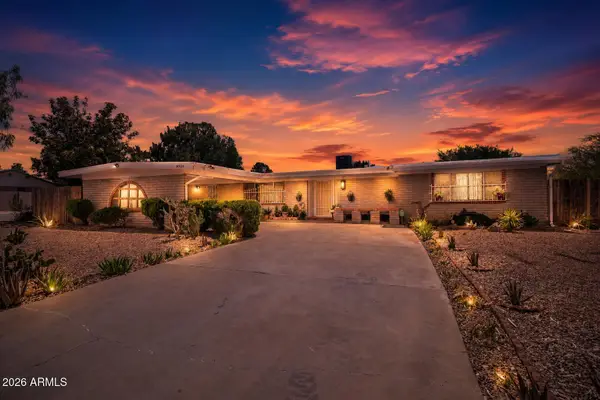 $250,000Active3 beds 2 baths2,019 sq. ft.
4334 Queens Way, Sierra Vista, AZ 85635
MLS# 7032458Listed by: KELLER WILLIAMS SOUTHERN AZ - New
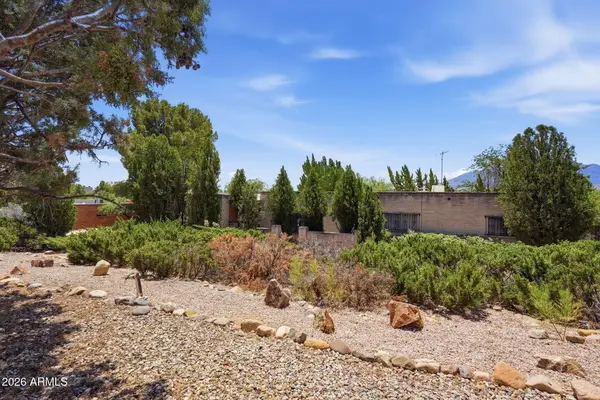 $340,000Active3 beds 2 baths1,860 sq. ft.
3000 Cardinal Drive, Sierra Vista, AZ 85635
MLS# 7032318Listed by: KELLER WILLIAMS SOUTHERN AZ - New
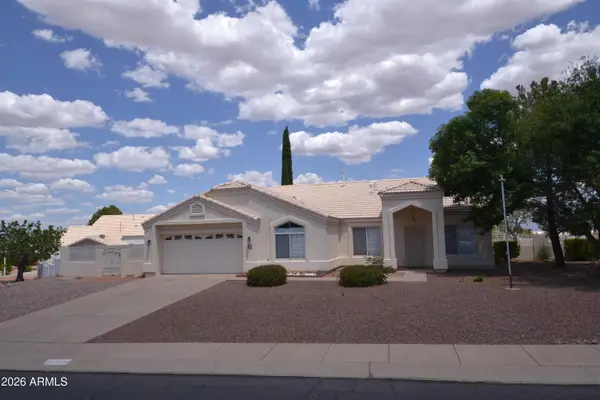 $335,000Active4 beds 2 baths1,604 sq. ft.
1320 Skyline Avenue, Sierra Vista, AZ 85635
MLS# 7032340Listed by: WEST END REALTY - New
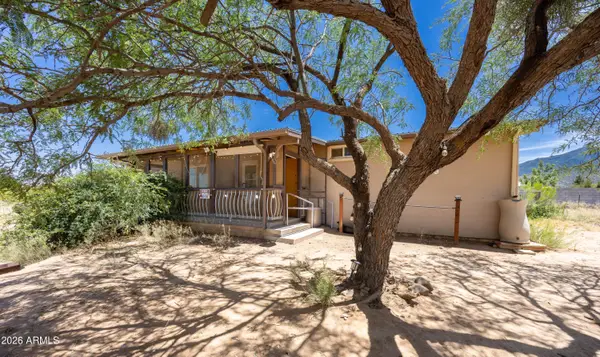 $170,000Active3 beds 2 baths1,538 sq. ft.
4612 E Camino Segundo --, Sierra Vista, AZ 85650
MLS# 7032388Listed by: ARIZONA HOMESTORES LLC - New
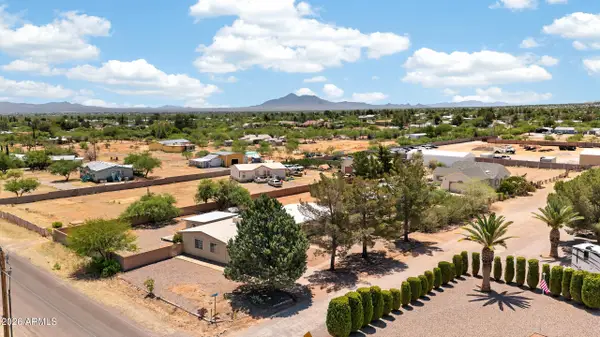 $324,900Active3 beds 2 baths1,846 sq. ft.
4527 S Cooper Square, Sierra Vista, AZ 85650
MLS# 7032396Listed by: LONG REALTY COMPANY - New
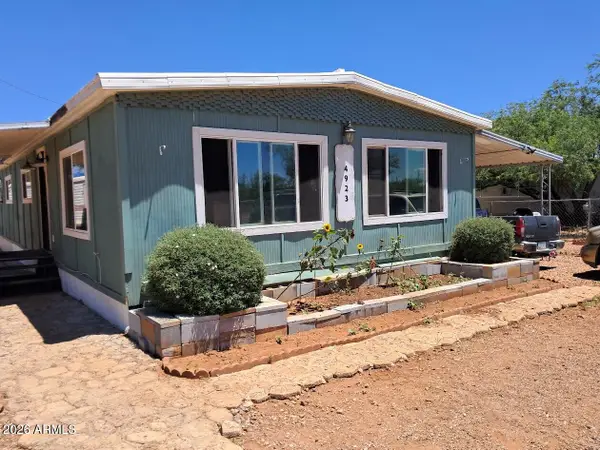 $130,000Active3 beds 2 baths1,440 sq. ft.
4923 E Bevers Street, Sierra Vista, AZ 85635
MLS# 7032234Listed by: REAL BROKER - New
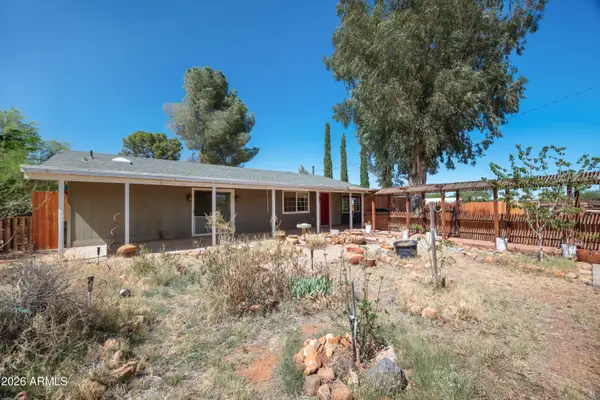 $285,000Active3 beds 2 baths1,613 sq. ft.
4901 E Bevers Street, Sierra Vista, AZ 85650
MLS# 7032005Listed by: HAYMORE REAL ESTATE LLC - New
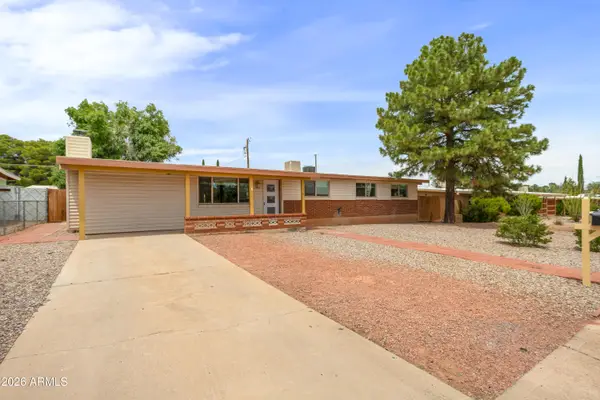 $248,000Active4 beds 2 baths2,014 sq. ft.
218 Carl Hayden Drive, Sierra Vista, AZ 85635
MLS# 7032010Listed by: BRADLEY PROPERTIES


Protect your home and budget from life's surprises with an Assurant Home Warranty, backed by a partner that supports you through every step of homeownership. Explore Plans.
©2026 Century 21 Real Estate LLC. All rights reserved. CENTURY 21®, the CENTURY 21 Logo and C21® are service marks owned by Century 21 Real Estate LLC. Century 21 Real Estate LLC fully supports the principles of the Fair Housing Act and the Equal Opportunity Act. Each office is independently owned and operated. Listing information is deemed reliable but not guaranteed accurate.