
5252 Cedar Springs Drive, Sierra Vista, AZ 85635
Local realty services provided by:CENTURY 21 Arizona Foothills
5252 Cedar Springs Drive,Sierra Vista, AZ 85635
$279,900
- 2 Beds
- 2 Baths
- 1,282 sq. ft.
- Single family
- Active
Listed by: michaela l lewis
Office: era four feathers realty
MLS#:7060375
Source:ARMLS
Price summary
- Price:$279,900
- Price per sq. ft.:$218.33
About this home
Welcome to this lovely Santa Fe-style home in Mesa Verde Estates, conveniently located near the hospital, shopping, dining, and everyday amenities. This move-in ready home features an open living area and spacious kitchen with ample storage. The dining area opens to a covered patio overlooking mature landscaping and beautiful mountain views. The fully fenced yard includes a timed irrigation system in both the front and back for easy maintenance. The oversized 2-car garage provides additional storage, while the stackable washer and dryer allow space for a freezer or more storage. Neutral finishes throughout create a bright, welcoming atmosphere, making this home feel warm and inviting. Thoughtfully updated and meticulously cared for, this is a home you'll be proud to call your own!
Contact an agent
Home facts
- Year built:1998
- Subdivision & Development:Mesa Verde Estates
- Listing ID #:7060375
- Updated:July 31, 2026 at 12:52 AM
Rooms and interior
- Bedrooms:2
- Total bathrooms:2
- Flooring:Carpet, Laminate, Tile
- Living area:1,282 sq. ft.
Heating and cooling
- Cooling:Ceiling Fan(s)
- Heating:Natural Gas
- Central air:Yes
Structure and exterior
- Year built:1998
- Building area:1,282 sq. ft.
- Lot area:0.15 Acres
- Lot Features:Auto Timer H2O Back, Auto Timer H2O Front, Desert Back, Desert Front, Gravel/Stone Back, Gravel/Stone Front, Sprinklers In Front, Sprinklers In Rear
- Architectural Style:Territorial
- Construction Materials:Stucco
Schools
- High school:Buena High School
- Middle school:Town & Country Elementary School
- Elementary school:Pueblo Del Sol Elementary School
Utilities
- Water:Private Water Company
Finances and disclosures
- Price:$279,900
- Price per sq. ft.:$218.33
- Tax amount:$1,220 (2024)
Features and amenities
- Amenities:Skylight(s)
Parking
- Garage:Yes
- Garage spaces:2
 All information should be verified by the recipient and none is guaranteed as accurate by ARMLS. Copyright 2020 Arizona Regional Multiple Listing Service, Inc. All rights reserved. ARMLS Member Broker: Floyd Scott
New listings near 5252 Cedar Springs Drive
- New
 $459,900Active2 beds 3 baths2,374 sq. ft.
3029 Softwind Drive, Sierra Vista, AZ 85650
MLS# 7060229Listed by: ERA FOUR FEATHERS REALTY - New
 $218,000Active2 beds 2 baths1,226 sq. ft.
646 S Sky Ranch Road, Sierra Vista, AZ 85635
MLS# 7060044Listed by: TIERRA ANTIGUA REALTY, LLC - New
 $222,000Active2 beds 2 baths1,226 sq. ft.
702 S Sky Ranch Road, Sierra Vista, AZ 85635
MLS# 7060047Listed by: TIERRA ANTIGUA REALTY, LLC - New
 $238,500Active3 beds 2 baths1,048 sq. ft.
1216 Quail Hollow Drive, Sierra Vista, AZ 85635
MLS# 7059155Listed by: KELLER WILLIAMS SOUTHERN AZ - New
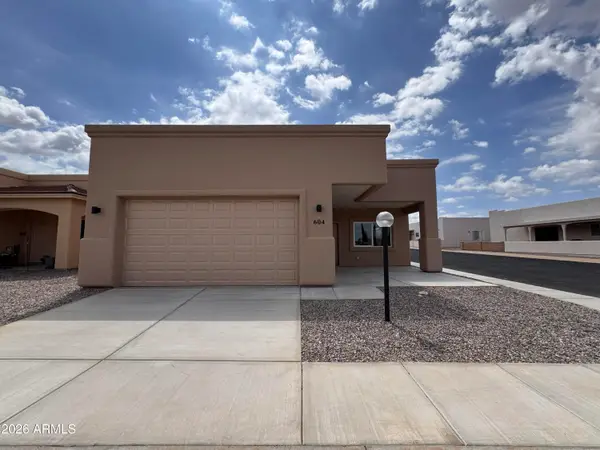 $258,000Active3 beds 2 baths1,587 sq. ft.
604 S Sky Ranch Road, Sierra Vista, AZ 85635
MLS# 7059055Listed by: TIERRA ANTIGUA REALTY, LLC - New
 $253,000Active3 beds 2 baths1,587 sq. ft.
632 S Sky Ranch Road, Sierra Vista, AZ 85635
MLS# 7059058Listed by: TIERRA ANTIGUA REALTY, LLC - New
 $254,000Active2 beds 2 baths1,587 sq. ft.
660 S Sky Ranch Road, Sierra Vista, AZ 85635
MLS# 7059061Listed by: TIERRA ANTIGUA REALTY, LLC - New
 $252,000Active3 beds 2 baths1,587 sq. ft.
716 S Sky Ranch Road, Sierra Vista, AZ 85635
MLS# 7059062Listed by: TIERRA ANTIGUA REALTY, LLC - New
 $269,900Active3 beds 2 baths2,201 sq. ft.
590 Camino Mojado --, Sierra Vista, AZ 85635
MLS# 7059001Listed by: HAYMORE REAL ESTATE LLC


Protect your home and budget from life's surprises with an Assurant Home Warranty, backed by a partner that supports you through every step of homeownership. Explore Plans.
©2026 Century 21 Real Estate LLC. All rights reserved. CENTURY 21®, the CENTURY 21 Logo and C21® are service marks owned by Century 21 Real Estate LLC. Century 21 Real Estate LLC fully supports the principles of the Fair Housing Act and the Equal Opportunity Act. Each office is independently owned and operated. Listing information is deemed reliable but not guaranteed accurate.