
5360 Highland Shadows Drive, Sierra Vista, AZ 85635
Local realty services provided by:CENTURY 21 Toma Partners
5360 Highland Shadows Drive,Sierra Vista, AZ 85635
$304,750
- 3 Beds
- 2 Baths
- - sq. ft.
- Single family
- Pending
Listed by: mary fulk
Office: tierra antigua realty, llc.
MLS#:7063931
Source:ARMLS
Price summary
- Price:$304,750
About this home
Huge Price Adjustment on his 3 bedroom, 2 bath home that is tucked into a quiet neighborhood and offers a convenient location close to shopping and the hospital. Inside, you'll find a comfortable layout with a den/office that gives you extra space for working from home, a hobby room, or whatever you need. All appliances stay, making this one easy to move right into. A great home in a peaceful setting with everything you need close by!
Contact an agent
Home facts
- Year built:2002
- Subdivision & Development:MESA VERDE ESTATES
- Listing ID #:7063931
- Updated:October 25, 2026 at 09:20 AM
Rooms and interior
- Bedrooms:3
- Total bathrooms:2
- Flooring:Carpet, Laminate, Tile
Heating and cooling
- Heating:Natural Gas
- Central air:Yes
Structure and exterior
- Year built:2002
- Lot area:0.16 Acres
- Lot Features:Gravel/Stone Front
- Construction Materials:Stucco
Schools
- High school:Buena High School
- Middle school:Joyce Clark Middle School
- Elementary school:Pueblo Del Sol Elementary School
Utilities
- Water:Private Water Company
Finances and disclosures
- Price:$304,750
- Tax amount:$1,396 (2025)
Parking
- Garage:Yes
- Garage spaces:2
 All information should be verified by the recipient and none is guaranteed as accurate by ARMLS. Copyright 2020 Arizona Regional Multiple Listing Service, Inc. All rights reserved. ARMLS Member Broker: Benjamin Toma
New listings near 5360 Highland Shadows Drive
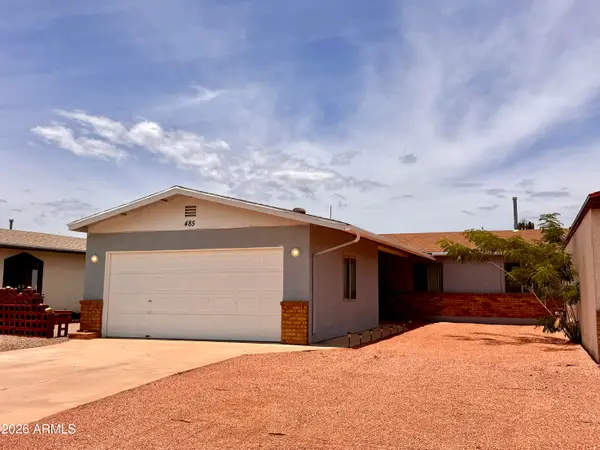 $249,000Active3 beds 2 baths
485 E Via Luna Road, Sierra Vista, AZ 85635
MLS# 7049872Listed by: TIERRA ANTIGUA REALTY, LLC- New
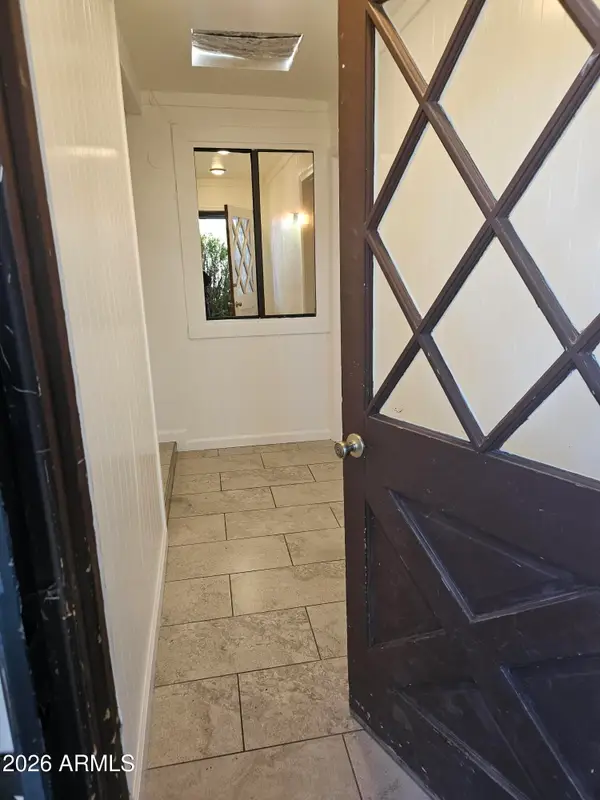 $270,000Active4 beds 2 baths
2900 E Wilcox Drive, Sierra Vista, AZ 85635
MLS# 7097298Listed by: KELLER WILLIAMS SOUTHERN AZ - New
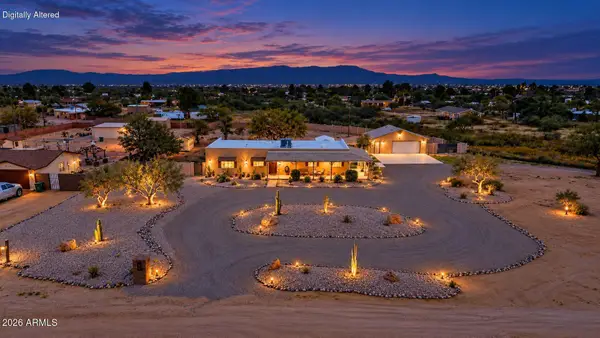 $365,000Active3 beds 2 baths
5449 S San Pedro Avenue, Sierra Vista, AZ 85650
MLS# 7097447Listed by: LONG REALTY COMPANY - New
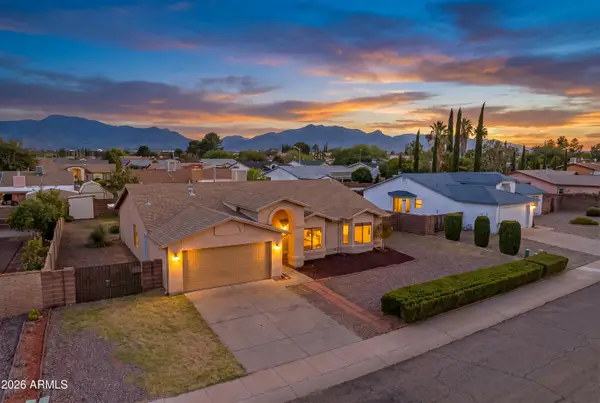 $300,000Active4 beds 2 baths
4980 Barranca Arbolada --, Sierra Vista, AZ 85635
MLS# 7097512Listed by: KELLER WILLIAMS SOUTHERN AZ - New
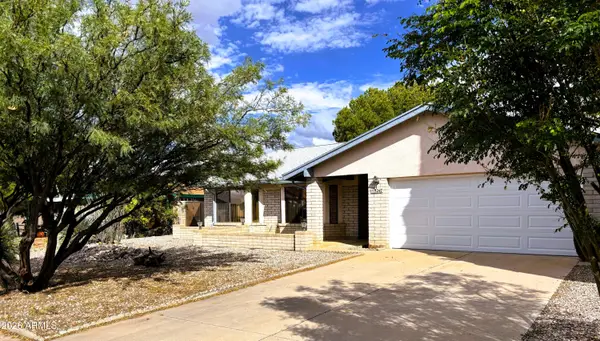 $313,000Active3 beds 2 baths
3247 Peregrine Drive, Sierra Vista, AZ 85650
MLS# 7097660Listed by: LONG REALTY COMPANY - New
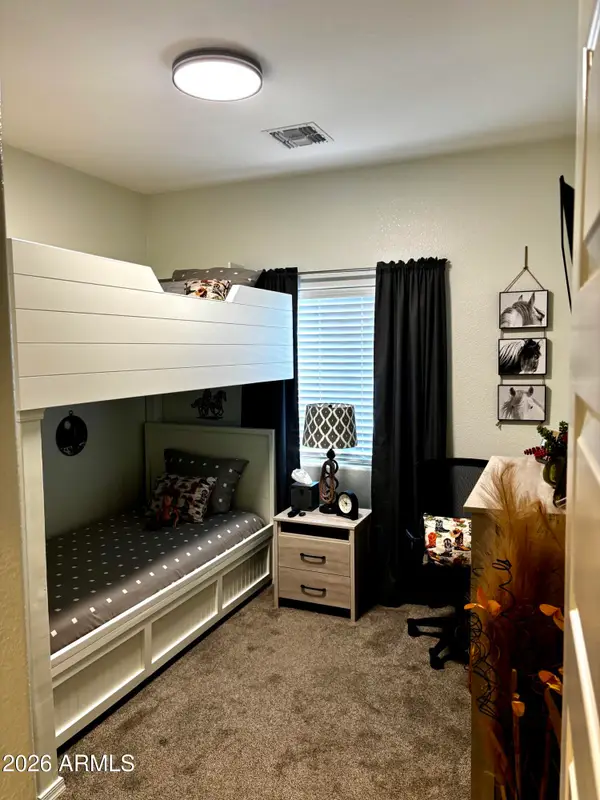 $356,000Active3 beds 2 baths
4216 Tinker Drive, Sierra Vista, AZ 85635
MLS# 7097737Listed by: BROKERS ONLY, LLC - New
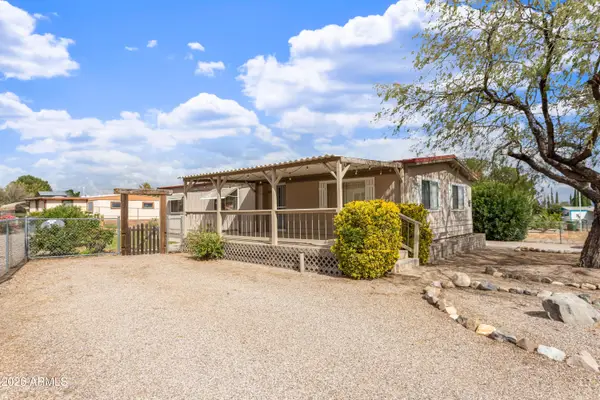 $159,900Active3 beds 2 baths
5097 E Goldfinch Circle, Sierra Vista, AZ 85650
MLS# 7097775Listed by: TIERRA ANTIGUA REALTY, LLC - New
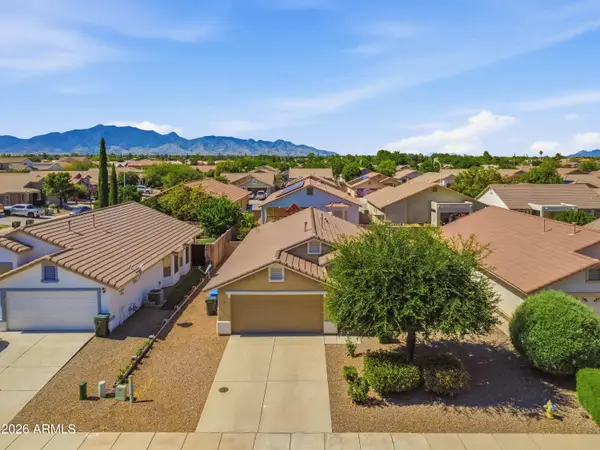 $307,000Active3 beds 2 baths
732 Tanner Drive, Sierra Vista, AZ 85635
MLS# 7096914Listed by: TIERRA ANTIGUA REALTY, LLC - New
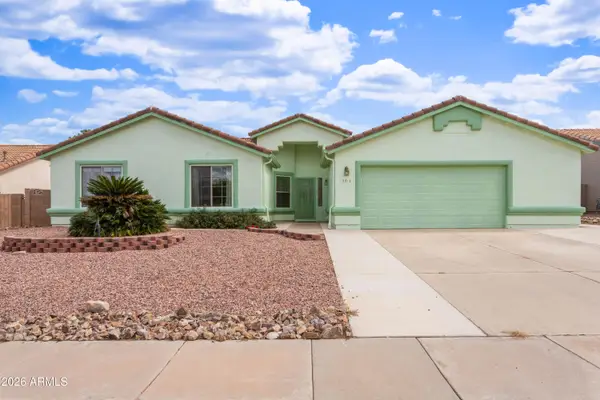 $369,000Active4 beds 2 baths
3741 Barahona Drive, Sierra Vista, AZ 85650
MLS# 7096493Listed by: TIERRA ANTIGUA REALTY, LLC - New
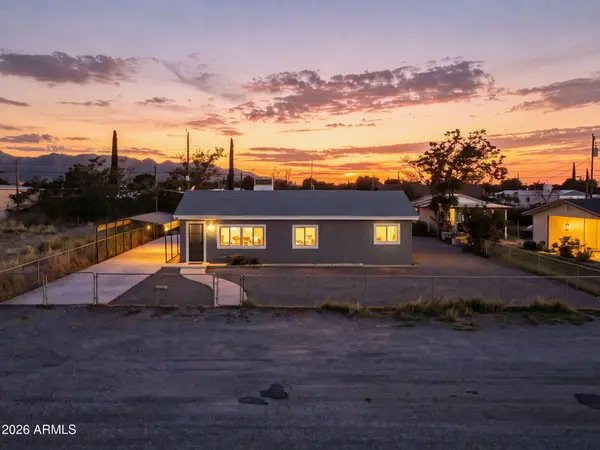 $180,000Active2 beds 2 baths
204 4th Street, Sierra Vista, AZ 85635
MLS# 7096195Listed by: SERVICE FIRST REALTY


Protect your home and budget from life's surprises with an Assurant Home Warranty, backed by a partner that supports you through every step of homeownership. Explore Plans.
©2026 Century 21 Real Estate LLC. All rights reserved. CENTURY 21®, the CENTURY 21 Logo and C21® are service marks owned by Century 21 Real Estate LLC. Century 21 Real Estate LLC fully supports the principles of the Fair Housing Act and the Equal Opportunity Act. Each office is independently owned and operated. Listing information is deemed reliable but not guaranteed accurate.