
2180 W Meredith Lane, Somerton, AZ 85350
Local realty services provided by:CENTURY 21 Action Group
2180 W Meredith Lane,Somerton, AZ 85350
$554,900
- 4 Beds
- 3 Baths
- 2,015 sq. ft.
- Single family
- Active
Listed by: sean p allen
Office: realty executives arizona territory
MLS#:20264202
Source:AZ_YAR
Price summary
- Price:$554,900
- Price per sq. ft.:$275.38
About this home
Enjoy modern living with room to breathe! Situated on 1.61 acres at the end of a paved cul-de-sac, this nearly new 4-bedroom, 3-bath home offers the perfect combination of comfort, style, and space. Built less than two years ago, Over 2000 square feet of open floor plan with quality finishes with plenty of room for entertaining. The kitchen is the heart of the home, featuring quartz countertops, a large island with seating, a walk-in pantry, and a wine refrigerator. Custom plantation shutters throughout add a timeless touch, while tile flooring in the main living areas, carpet in the bedrooms, and ceiling fans in every room provide comfort and functionality. The spacious primary suite offers a relaxing retreat with dual sinks, a beautifully finished bathroom, and a generous walk-in closet. Step outside to the oversized covered patio and take in the privacy and wide-open space of your expansive backyard. With irrigation, a dedicated 50-amp RV hookup, and plenty of room for all your trailer'ed toys, this property offers the flexibility that's hard to find. A spacious 2-car garage provides additional storage, while the generous lot gives you endless possibilities. If you're looking for a move-in-ready home with modern finishes, privacy, and room to enjoy the lifestyle you want, Skip the uncertainties of building your own, this one is worth a look!...
Contact an agent
Home facts
- Year built:2024
- Subdivision & Development:Meredith Estates
- Listing ID #:20264202
- Added:21 day(s) ago
- Updated:October 24, 2026 at 03:29 PM
Rooms and interior
- Bedrooms:4
- Total bathrooms:3
- Full bathrooms:3
- Flooring:Carpet, Tile
- Kitchen Description:Disposal, Electric Oven, Electric Range, Microwave, Refrigerator
- Living area:2,015 sq. ft.
Heating and cooling
- Cooling:Ceiling Fan(s), Central Air, Refrigerated, Window Unit(s)
- Heating:Heat Pump
Structure and exterior
- Year built:2024
- Building area:2,015 sq. ft.
- Lot area:1.61 Acres
- Construction Materials:Stucco
- Exterior Features:Covered Patio, RV Hookup
- Foundation Description:Concrete Perimeter
Utilities
- Water:Water Available, Well
- Sewer:Septic Tank
Finances and disclosures
- Price:$554,900
- Price per sq. ft.:$275.38
- Tax amount:$3,228
Features and amenities
- Appliances:Dishwasher, Disposal, Electric Oven, Electric Range, Microwave, Refrigerator, Water Softener Owned
- Amenities:Blinds, Breakfast Bar, Chandelier, Double Pane Windows, Eat-in Kitchen, Kitchen Island, Laminate Counters, Low-Emissivity Windows, Open Floorplan, Pantry, RV Hookup, Vaulted Ceiling(s), Walk-In Closet(s)
Parking
- Parking description:Attached Garage, Garage Door Opener, Parking Pad, RV Access/Parking
- Garage spaces:2
New listings near 2180 W Meredith Lane
- New
 $244,900Active3 beds 2 baths1,464 sq. ft.
2734 W County 17 1/2 Street, Somerton, AZ 85350
MLS# 20267171Listed by: HOMESMART - New
 $292,500Active4 beds 2 baths1,525 sq. ft.
1278 S Huron Avenue, Somerton, AZ 85350
MLS# 20267164Listed by: ERA MATT FISCHER REALTOR - New
 $425,000Active3 beds 2 baths1,500 sq. ft.
18111 S A 1/2 Avenue, Somerton, AZ 85350
MLS# 20267135Listed by: RE/MAX TERRITORY - New
 $249,900Active3 beds 2 baths1,350 sq. ft.
547 W Eucalyptus Street, Somerton, AZ 85350
MLS# 20267083Listed by: MY RENTAL SUPERSTORE - New
 $387,000Active4 beds 2 baths1,444 sq. ft.
2381 W County 18th Street, Somerton, AZ 85350
MLS# 20267033Listed by: KELLER WILLIAMS REALTY YUMA - New
 $163,000Active3 beds 2 baths868 sq. ft.
315 S State Avenue, Somerton, AZ 85350
MLS# 20267073Listed by: WRANGLER REAL ESTATE - New
 $405,000Active5 beds 3 baths550 sq. ft.
344 N State Avenue, Somerton, AZ 85350
MLS# 20267052Listed by: ERA MATT FISCHER REALTOR - New
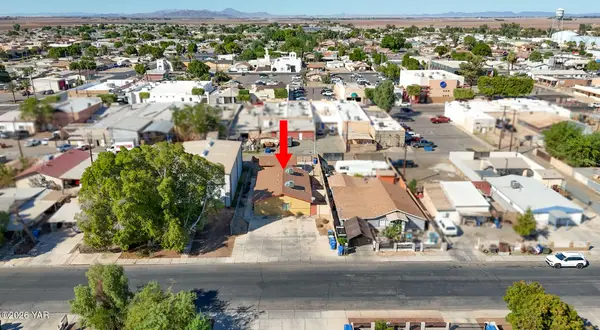 $405,000Active5 beds 3 baths550 sq. ft.
304 W Cano Street, Somerton, AZ 85350
MLS# 20267047Listed by: ERA MATT FISCHER REALTOR  $255,000Active3 beds 2 baths1,141 sq. ft.
503 N Marshall Loop Road, Somerton, AZ 85350
MLS# 20264223Listed by: REALTY ONE GROUP GATEWAY $470,000Active3 beds 2 baths1,600 sq. ft.
17611 S Ave A 1/2, Somerton, AZ 85350
MLS# 20264214Listed by: LRC REALTY & MANAGEMENT, LLC


Protect your home and budget from life's surprises with an Assurant Home Warranty, backed by a partner that supports you through every step of homeownership. Explore Plans.
©2026 Century 21 Real Estate LLC. All rights reserved. CENTURY 21®, the CENTURY 21 Logo and C21® are service marks owned by Century 21 Real Estate LLC. Century 21 Real Estate LLC fully supports the principles of the Fair Housing Act and the Equal Opportunity Act. Each office is independently owned and operated. Listing information is deemed reliable but not guaranteed accurate.