
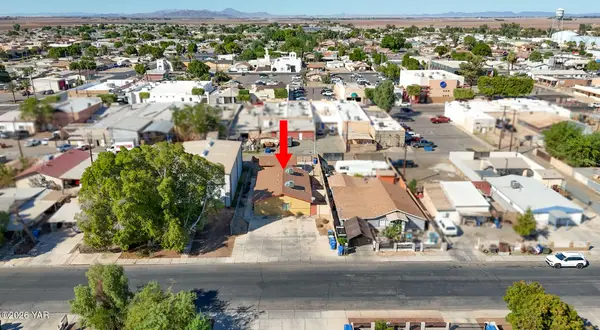
712 E 12 Place, Somerton, AZ 85350
Local realty services provided by:CENTURY 21 Action Group
712 E 12 Place,Somerton, AZ 85350
$393,500
- 4 Beds
- 2 Baths
- 1,667 sq. ft.
- Single family
- Active
Listed by: angela a gallardo
Office: av realty, llc.
MLS#:20260044
Source:AZ_YAR
Price summary
- Price:$393,500
- Price per sq. ft.:$236.05
About this home
NEW HOME, 4 BEDROOMS, 2 BATHS, QUARTZ COUNTER TOPS, TILE FLOORING IN MAIN AREAS, UP-GRADES CABINETS, BIG PANTRY, BARN SINK, FRONT LANDSCAPE . GREAT FLOOR PLAN, SPACIOUS BEDROOMS. MOVE IN READY.
Contact an agent
Home facts
- Year built:2025
- Subdivision & Development:Valle Del Sol
- Listing ID #:20260044
- Added:543 day(s) ago
- Updated:October 24, 2026 at 03:29 PM
Rooms and interior
- Bedrooms:4
- Total bathrooms:2
- Full bathrooms:2
- Flooring:Carpet, Tile
- Kitchen Description:Disposal, Electric Oven, Electric Range
- Living area:1,667 sq. ft.
Heating and cooling
- Cooling:Ceiling Fan(s), Central Air, Refrigerated
- Heating:Electric
Structure and exterior
- Year built:2025
- Building area:1,667 sq. ft.
- Lot area:0.14 Acres
- Construction Materials:Stucco
- Exterior Features:Covered Patio, Smart Irrigation
- Foundation Description:Concrete Perimeter
Utilities
- Water:Public, Water Available
- Sewer:Public Sewer
Finances and disclosures
- Price:$393,500
- Price per sq. ft.:$236.05
Features and amenities
- Appliances:Dishwasher, Disposal, Electric Oven, Electric Range
- Amenities:Double Pane Windows, Kitchen Island, Laminate Counters, Low-Emissivity Windows, Open Floorplan, Pantry, Smart Irrigation, Split Floorplan, Walk-In Closet(s)
Parking
- Parking description:Attached Garage, Garage Door Opener
- Garage spaces:2
New listings near 712 E 12 Place
- New
 $244,900Active3 beds 2 baths1,464 sq. ft.
2734 W County 17 1/2 Street, Somerton, AZ 85350
MLS# 20267171Listed by: HOMESMART - New
 $292,500Active4 beds 2 baths1,525 sq. ft.
1278 S Huron Avenue, Somerton, AZ 85350
MLS# 20267164Listed by: ERA MATT FISCHER REALTOR - New
 $425,000Active3 beds 2 baths1,500 sq. ft.
18111 S A 1/2 Avenue, Somerton, AZ 85350
MLS# 20267135Listed by: RE/MAX TERRITORY - New
 $249,900Active3 beds 2 baths1,350 sq. ft.
547 W Eucalyptus Street, Somerton, AZ 85350
MLS# 20267083Listed by: MY RENTAL SUPERSTORE - New
 $387,000Active4 beds 2 baths1,444 sq. ft.
2381 W County 18th Street, Somerton, AZ 85350
MLS# 20267033Listed by: KELLER WILLIAMS REALTY YUMA - New
 $163,000Active3 beds 2 baths868 sq. ft.
315 S State Avenue, Somerton, AZ 85350
MLS# 20267073Listed by: WRANGLER REAL ESTATE - New
 $405,000Active5 beds 3 baths550 sq. ft.
344 N State Avenue, Somerton, AZ 85350
MLS# 20267052Listed by: ERA MATT FISCHER REALTOR - New
 $405,000Active5 beds 3 baths550 sq. ft.
304 W Cano Street, Somerton, AZ 85350
MLS# 20267047Listed by: ERA MATT FISCHER REALTOR  $255,000Active3 beds 2 baths1,141 sq. ft.
503 N Marshall Loop Road, Somerton, AZ 85350
MLS# 20264223Listed by: REALTY ONE GROUP GATEWAY $470,000Active3 beds 2 baths1,600 sq. ft.
17611 S Ave A 1/2, Somerton, AZ 85350
MLS# 20264214Listed by: LRC REALTY & MANAGEMENT, LLC


Protect your home and budget from life's surprises with an Assurant Home Warranty, backed by a partner that supports you through every step of homeownership. Explore Plans.
©2026 Century 21 Real Estate LLC. All rights reserved. CENTURY 21®, the CENTURY 21 Logo and C21® are service marks owned by Century 21 Real Estate LLC. Century 21 Real Estate LLC fully supports the principles of the Fair Housing Act and the Equal Opportunity Act. Each office is independently owned and operated. Listing information is deemed reliable but not guaranteed accurate.