
195 E Papago Springs Road, Sonoita, AZ 85637
Local realty services provided by:CENTURY 21 Arizona Foothills
Listed by: lucas hardin, ann jones
Office: real broker
MLS#:7050205
Source:ARMLS
Price summary
- Price:$589,000
- Price per sq. ft.:$282.63
About this home
Welcome to your own private slice of Arizona paradise! Nestled on 2.27 acres in the heart of Sonoita with a private well and no HOA. This beautifully maintained 3 bedroom, 2 bath home offers breathtaking panoramic views of the Santa Rita, Whetstone, Mustang, and Huachuca Mountains. With no immediate neighbors, and peaceful high-desert surroundings, you'll enjoy the tranquility of country living while remaining just minutes from
local restaurants, wineries, and the renowned Sonoita rodeo grounds. Inside, stained concrete floors create a warm, timeless foundation throughout the home. The thoughtfully designed floor plan includes a versatile bonus room perfect for a home office or reading retreat. The master ensuite includes a large walk-in shower, double sinks water closet, and walk-in closet. Relax year-round in the inviting screened-in porch, where spectacular mountain vistas and unforgettable Arizona sunrises become part of everyday life.
Lovingly updated by the current owner, this home features numerous improvements including, a Frigidaire induction range, Bosch dishwasher, refrigerator, washer, dryer, updated ceiling
fans and dining chandelier, fan wall controls, decorative kitchen and bathroom cabinet hardware, upgraded shower heads, a convenient laundry sink, pet-resistant solar screens, screened back porch, gutters with downspouts, wrapped beams, and a professionally
chip-sealed driveway.
One of the property's most valuable features is the owned solar array paired with a Tesla Powerwall 3 whole-house backup battery, providing enhanced energy efficiency, peace of mind, and dependable comfort.
Whether you're searching for a full-time residence, a peaceful retreat, or an exceptional horse country escape, this remarkable Sonoita property offers the perfect blend of comfort, thoughtful upgrades and breathtaking Arizona beauty. Experience unforgettable sunrises, sunsets, star-filled night skies and panoramic mountain views from a home designed to
embrace the very best of country living. Welcome Home!...
Contact an agent
Home facts
- Year built:2019
- Subdivision & Development:PAPAGO SPRINGS ESTATES 1
- Listing ID #:7050205
- Updated:September 10, 2026 at 09:21 AM
Rooms and interior
- Bedrooms:3
- Total bathrooms:2
- Flooring:Concrete
- Living area:2,084 sq. ft.
Heating and cooling
- Heating:Electric, Heat Pump
- Central air:Yes
Structure and exterior
- Year built:2019
- Building area:2,084 sq. ft.
- Lot area:2.34 Acres
- Lot Features:Gravel/Stone Back, Gravel/Stone Front
- Architectural Style:Territorial
- Construction Materials:Stucco
- Exterior Features:Screened in Patio(s)
Schools
- High school:Patagonia Union High School
- Middle school:Elgin Elementary School
- Elementary school:Elgin Elementary School
Finances and disclosures
- Price:$589,000
- Price per sq. ft.:$282.63
- Tax amount:$4,267 (2025)
Parking
- Garage:Yes
- Garage spaces:3
 All information should be verified by the recipient and none is guaranteed as accurate by ARMLS. Copyright 2020 Arizona Regional Multiple Listing Service, Inc. All rights reserved. ARMLS Member Broker: Floyd Scott
New listings near 195 E Papago Springs Road
- New
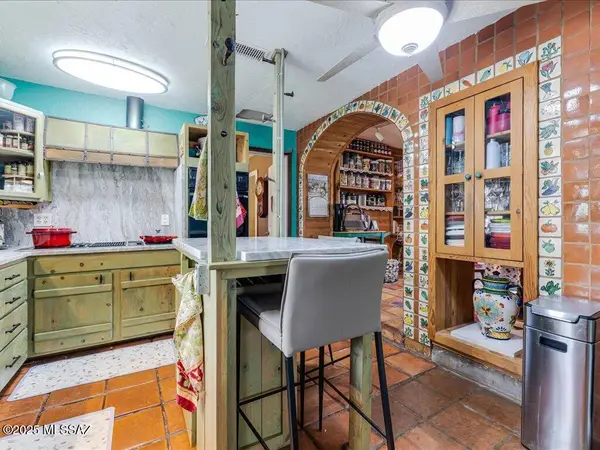 $349,999Active3 beds 2 baths2,962 sq. ft.
131 Boyd, Sonoita, AZ 85637
MLS# 22621554Listed by: SONOITA REALTY - New
 $598,000Active4 beds 2 baths1,702 sq. ft.
105 Los Encinos, Sonoita, AZ 85637
MLS# 22621323Listed by: SONOITA REALTY - New
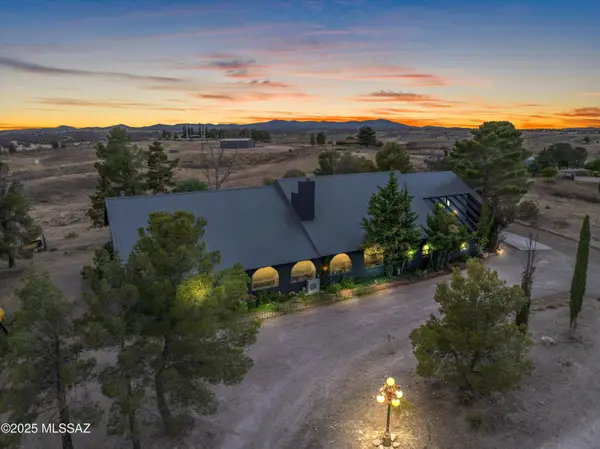 $850,000Active4 beds 5 baths3,994 sq. ft.
92 Cayuse, Sonoita, AZ 85637
MLS# 22621248Listed by: RED TAIL REAL ESTATE 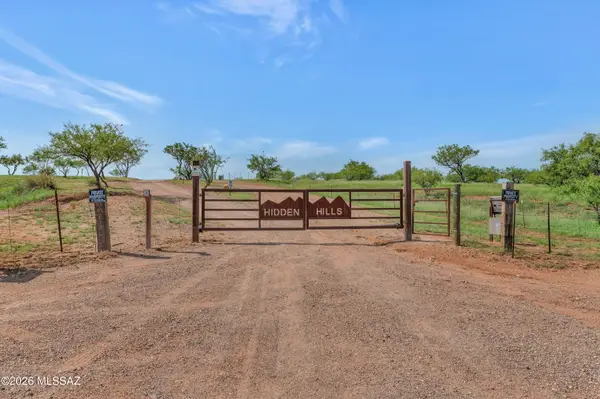 $200,000Active18.11 Acres
13796 E Spring Buck, Sonoita, AZ 85637
MLS# 22620750Listed by: REALTY EXECUTIVES ARIZONA TERRITORY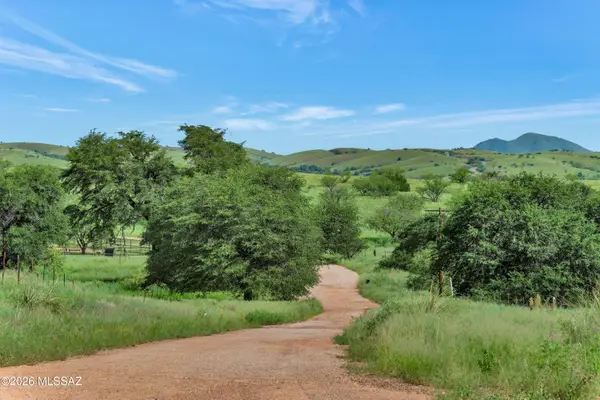 $425,000Active36.05 Acres
Wild Antelope, Sonoita, AZ 85637
MLS# 22620751Listed by: REALTY EXECUTIVES ARIZONA TERRITORY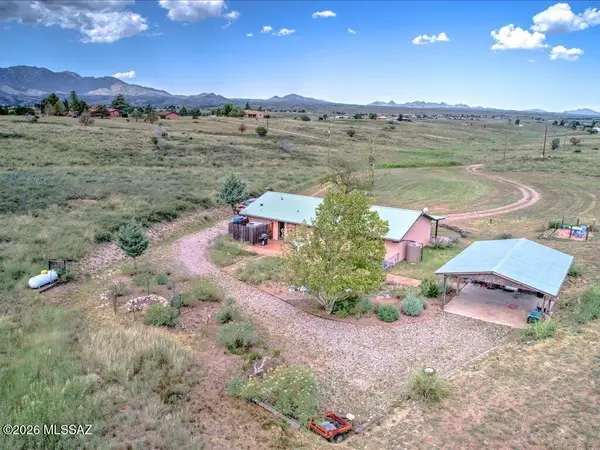 $515,000Active3 beds 2 baths1,491 sq. ft.
49 Boyd, Sonoita, AZ 85637
MLS# 22620603Listed by: SONOITA REALTY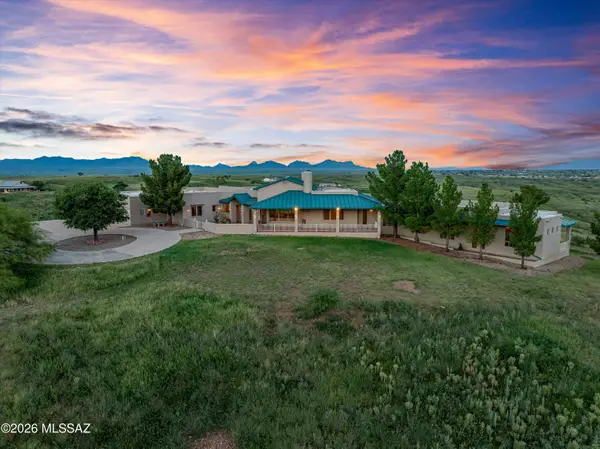 $1,750,000Active5 beds 6 baths5,606 sq. ft.
70 Foothills, Sonoita, AZ 85637
MLS# 22620342Listed by: OMNI HOMES INTERNATIONAL $449,500Active2 beds 2 baths1,456 sq. ft.
56 Cayuse, Sonoita, AZ 85637
MLS# 22618146Listed by: SONOITA REALTY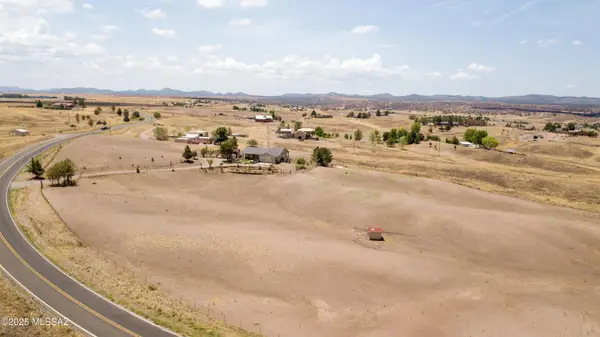 $624,000Active4 beds 3 baths2,478 sq. ft.
2804 Hwy 83, Sonoita, AZ 85637
MLS# 22617753Listed by: SIERRA VISTA REALTY, INC.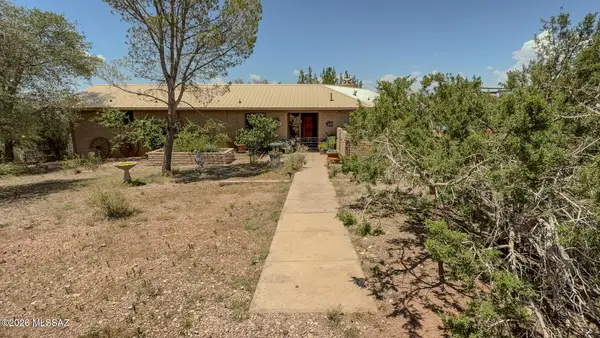 $425,000Active2 beds 2 baths1,942 sq. ft.
81 Casas Arroyo Sonoita, Sonoita, AZ 85637
MLS# 22617047Listed by: SIERRA VISTA REALTY, INC.


Protect your home and budget from life's surprises with an Assurant Home Warranty, backed by a partner that supports you through every step of homeownership. Explore Plans.
©2026 Century 21 Real Estate LLC. All rights reserved. CENTURY 21®, the CENTURY 21 Logo and C21® are service marks owned by Century 21 Real Estate LLC. Century 21 Real Estate LLC fully supports the principles of the Fair Housing Act and the Equal Opportunity Act. Each office is independently owned and operated. Listing information is deemed reliable but not guaranteed accurate.