
98 Paint Trail, Sonoita, AZ 85637
Local realty services provided by:CENTURY 21 Indie Realty
Listed by: debra derosadebby.derosa@preferenceprop.com
Office: preference properties llc.
MLS#:7026842
Source:ARMLS
Price summary
- Price:$749,500
About this home
Two-story Santa Fe home in Sonoita Wine Country on 4.78 acres w/panoramic Mountain views! The 3,057 sq. ft. split-level offers 4 BR/3 BA, 2+ car garage & outbuilding(s). Main level (1,882 sq. ft.) features a Great Room, dining area w/private patio, U-shaped kitchen, large pantry, laundry to garage, high ceilings w/viga beams, & French doors to a balcony. Primary suite has spacious bath & oversized closet; 2nd BR/study has private exterior access. Lower level adds 1,175 sq. ft. family room, wet bar, 2 BR, full bath, storage & covered patio/gazebo--ideal for guests, studio, office or B&B. Paved-road access. Providing easy access to all the amenities & attractions that Sonoita's wine country has to offer. (Watch out for the deer/wildlife while driving in.) Welcome to your new home! Santa Fe Home in Sonoita Wine Country
Nestled in the heart of wine country, this two-story Santa Fe home is situated on 4.78 acres of rolling ranch grassland. Surrounded by the Huachuca, Whetstone, Mustang, Santa Rita, and Empire Mountains, ensuring breathtaking views from every angle.
Home Features
Spacious 3,057 square feet split-level floor plan, this residence offers four bedrooms, and three bathrooms. The ground level, encompassing 1,882 square feet, includes a Great Room, Dining Area with private patio, and a "U"-shaped kitchen with a large pantry, the large laundry room adjoins the two+ car garage. Custom viga beams, high ceilings, and Double French doors lead to scenic balcony views, creating an inviting and open atmosphere.
The Primary Suite features a roomy bathroom and a huge closet, while the second bedroom can serve as a study, with private exterior access.
Lower-Level Amenities
A circular stairwell descends to an additional 1,175 square feet of living space. This area is ideal for use as a bed and breakfast, studio, office, or guest suite. The lower level features a Family Room with built-in shelves, wet bar, double doors to a covered patio with sweeping valley views and a gazebo, two bedrooms, a full bathroom, and a spacious understairs storage room. The versatility of this floor is a significant bonus, offering countless possibilities for use.
Location
This ranch home is conveniently located on paved roads, providing easy access to all the amenities and attractions that Sonoita's wine country has to offer. (Watch out for the deer/wildlife while driving in.)...
Contact an agent
Home facts
- Year built:1998
- Subdivision & Development:SONOITA HILLS
- Listing ID #:7026842
- Updated:October 26, 2026 at 03:07 PM
Rooms and interior
- Bedrooms:4
- Total bathrooms:3
- Flooring:Carpet, Tile
Heating and cooling
- Cooling:Ceiling Fan(s), Evaporative Cooling
- Heating:Propane
Structure and exterior
- Year built:1998
- Lot area:4.98 Acres
- Lot Features:Desert Back, Desert Front, Dirt Front, East/West Exposure, Hillside, Natural Desert Back, Natural Desert Front
- Architectural Style:Territorial
- Construction Materials:Painted, Stucco
- Exterior Features:Balcony, Private Yard, RV Hookup, Storage
Schools
- High school:Patagonia Union High School
- Middle school:Elgin Elementary School
- Elementary school:Elgin Elementary School
Utilities
- Sewer:Septic In & Connected
Finances and disclosures
- Price:$749,500
- Tax amount:$5,977 (2025)
Features and amenities
- Laundry features:Upstairs Laundry, Washer/Dryer Hook-up Only
Parking
- Parking description:RV Access/Parking, Separate Storage Areas(s)
- Garage:Yes
- Garage spaces:2
 All information should be verified by the recipient and none is guaranteed as accurate by ARMLS. Copyright 2020 Arizona Regional Multiple Listing Service, Inc. All rights reserved. ARMLS Member Broker: Donald Geisler
New listings near 98 Paint Trail
- New
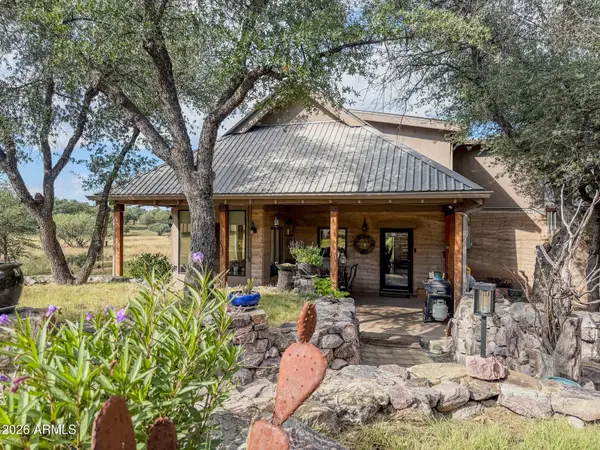 $789,000Active3 beds 2 baths
58 Calle Sobaipuri --, Sonoita, AZ 85637
MLS# 7097406Listed by: SIERRA VISTA REALTY, INC 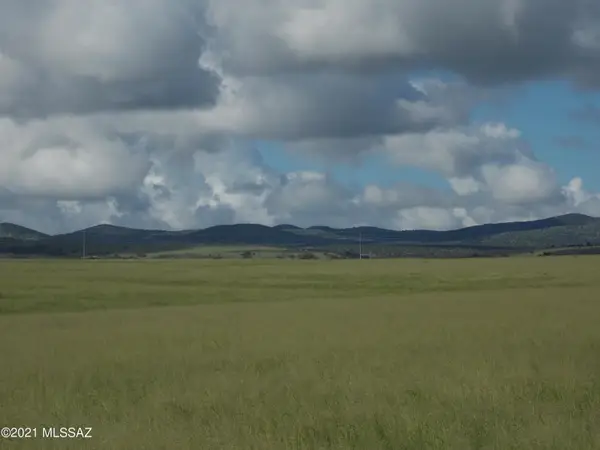 $380,000Active38 Acres
Hwy 83 & Elgin Rd, Sonoita, AZ 85637
MLS# 22624464Listed by: SIERRA VISTA REALTY, INC. $395,000Active42.83 Acres
116 Windmill, Sonoita, AZ 85637
MLS# 22624173Listed by: SONOITA REALTY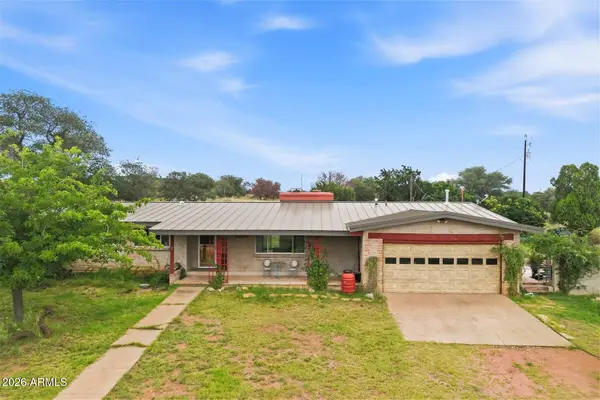 $460,000Active2 beds 2 baths
15 Fraizer Drive, Sonoita, AZ 85637
MLS# 7088709Listed by: TIERRA ANTIGUA REALTY, LLC $949,000Active4 beds 3 baths3,000 sq. ft.
51 Ranch Oasis, Sonoita, AZ 85637
MLS# 22623729Listed by: TIERRA ANTIGUA REALTY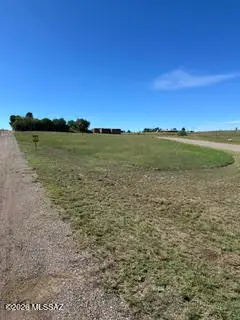 $80,000Active1.03 Acres
8 Black Oak, Sonoita, AZ 85637
MLS# 22623263Listed by: OMNI HOMES INTERNATIONAL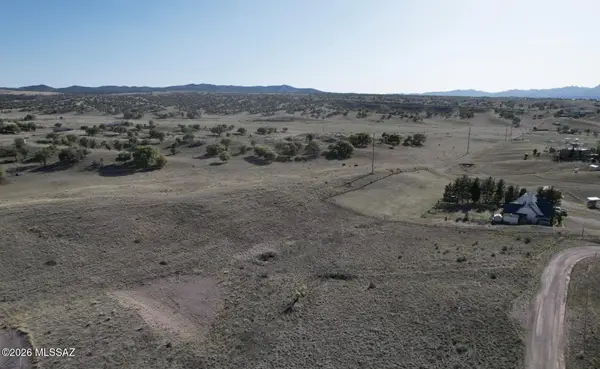 $75,000Active1.99 Acres
10 Gila, Elgin, AZ 85611
MLS# 22622848Listed by: TIERRA ANTIGUA REALTY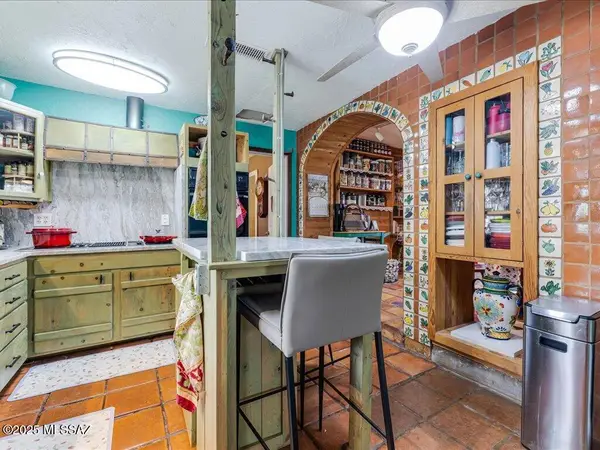 $349,999Active3 beds 2 baths2,962 sq. ft.
131 Boyd, Sonoita, AZ 85637
MLS# 22621554Listed by: SONOITA REALTY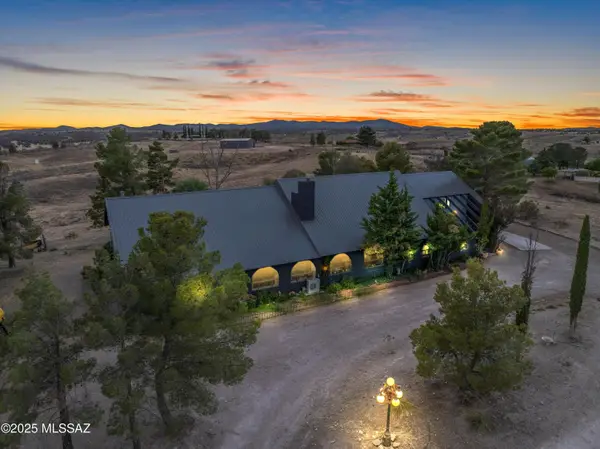 $835,000Active4 beds 5 baths3,994 sq. ft.
92 Cayuse, Sonoita, AZ 85637
MLS# 22621248Listed by: RED TAIL REAL ESTATE $200,000Active18.11 Acres
13796 E Spring Buck, Sonoita, AZ 85637
MLS# 22620750Listed by: REALTY EXECUTIVES ARIZONA TERRITORY


Protect your home and budget from life's surprises with an Assurant Home Warranty, backed by a partner that supports you through every step of homeownership. Explore Plans.
©2026 Century 21 Real Estate LLC. All rights reserved. CENTURY 21®, the CENTURY 21 Logo and C21® are service marks owned by Century 21 Real Estate LLC. Century 21 Real Estate LLC fully supports the principles of the Fair Housing Act and the Equal Opportunity Act. Each office is independently owned and operated. Listing information is deemed reliable but not guaranteed accurate.