
9526 W Coyote Drive, Strawberry, AZ 85544
Local realty services provided by:CENTURY 21 Arizona Foothills
9526 W Coyote Drive,Strawberry, AZ 85544
$859,000
- 4 Beds
- 3 Baths
- - sq. ft.
- Single family
- Sold
Listed by: barbara weeks
Office: coldwell banker bishop realty
MLS#:7057235
Source:ARMLS
Sorry, we are unable to map this address
Price summary
- Price:$859,000
About this home
Perched atop Coyote Drive on nearly a full acre, this approximately 2,500 sq ft home offers sweeping, unobstructed views overlooking all of Strawberry Valley. Originally built with classic cabin character and completely remodeled between 2022-2023, the property blends rustic charm with modern upgrades throughout. The home features 4 bedrooms and 3 bathrooms, along with a unique rustic style country pub, creating an ideal space for entertaining and gathering. The interior showcases updated finishes while maintaining a warm, inviting mountain aesthetic. Outdoor living is a standout feature, with expansive decks, paver patios, and multiple entertaining areas designed to take full advantage of the elevated setting and panoramic views. The outdoor kitchen, large gas fire pit, and additional wood-burning fire pit provide year round enjoyment. Designed with durability and ease of ownership in mind, the home is very low maintenance, featuring aluminum siding on the upper level, river rock covered walls on the lower level, aluminum fascia boards, and aluminum rain gutters. Additional upgrades include a new roof installed in 2022. The elevated lot offers privacy, usable space, and a true sense of retreat while still being accessible. Property is being offered fully furnished, providing a turnkey opportunity for a primary residence, vacation home, or investment property. (Furnishings on Separate Bill of Sale outside of Escrow)....
Contact an agent
Home facts
- Year built:1984
- Subdivision & Development:STRAWBERRY CREEK FOOTHILLS
- Listing ID #:7057235
- Updated:September 14, 2026 at 06:23 AM
Rooms and interior
- Bedrooms:4
- Total bathrooms:3
- Flooring:Tile, Wood
- Basement:Yes
- Basement Description:Finished, Walk-Out Access
Heating and cooling
- Cooling:Ceiling Fan(s)
- Heating:Propane
- Central air:Yes
Structure and exterior
- Year built:1984
- Lot Features:Gravel/Stone Back, Gravel/Stone Front, Hillside
- Construction Materials:Block, Brick Veneer
- Exterior Features:Balcony, Built-in Barbecue
Schools
- High school:Payson High School
- Middle school:Pine Strawberry Elementary School
- Elementary school:Pine Strawberry Elementary School
Utilities
- Water:Private Water Company
- Sewer:Septic In & Connected
Finances and disclosures
- Price:$859,000
- Tax amount:$3,684 (2025)
Parking
- Garage:Yes
- Garage spaces:2
 All information should be verified by the recipient and none is guaranteed as accurate by ARMLS. Copyright 2020 Arizona Regional Multiple Listing Service, Inc. All rights reserved. ARMLS Member Broker: Floyd Scott
New listings near 9526 W Coyote Drive
- New
 $325,000Active2 beds 1 baths624 sq. ft.
8317 W Eagle Drive, Pine, AZ 85544
MLS# 7077331Listed by: JASON MITCHELL REAL ESTATE - New
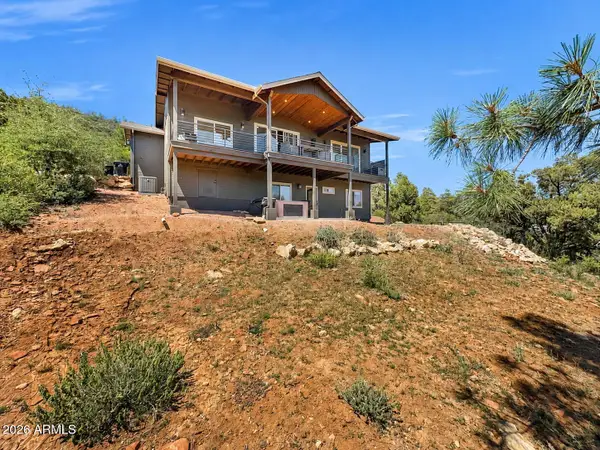 $720,000Active3 beds 3 baths1,670 sq. ft.
9155 W Tomahawk Trail, Pine, AZ 85544
MLS# 7075689Listed by: REALTY85  $639,999Active3 beds 4 baths2,026 sq. ft.
5237 N Dime Drive, Pine, AZ 85544
MLS# 7074420Listed by: REALTY ONE GROUP $495,000Active2 beds 3 baths1,397 sq. ft.
8439 W Fossil Creek Road, Pine, AZ 85544
MLS# 7073671Listed by: CACTUS MOUNTAIN PROPERTIES, LLC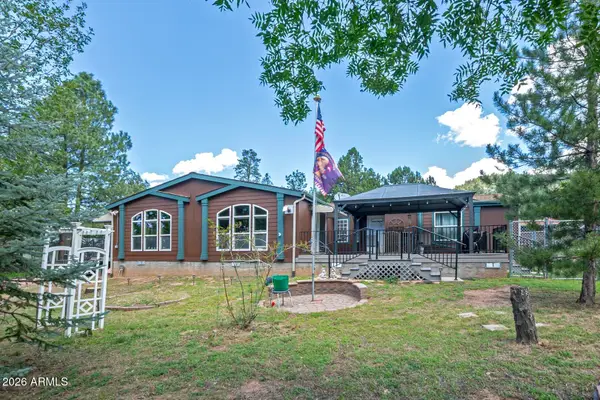 $549,000Active3 beds 2 baths2,346 sq. ft.
8098 W Nash Trail, Strawberry, AZ 85544
MLS# 7072222Listed by: COLDWELL BANKER BISHOP REALTY $375,000Pending3 beds 2 baths1,152 sq. ft.
8076 W Lufkin Drive, Pine, AZ 85544
MLS# 7068639Listed by: ARIZONA RESOURCE REALTY $650,000Active1 beds 1 baths720 sq. ft.
10611 W Fossil Creek Rd --, Strawberry, AZ 85544
MLS# 7067937Listed by: COLDWELL BANKER BISHOP REALTY $395,000Active3 beds 2 baths1,232 sq. ft.
4938 N Old Spruce Drive, Strawberry, AZ 85544
MLS# 7067723Listed by: ARIZONA RESOURCE REALTY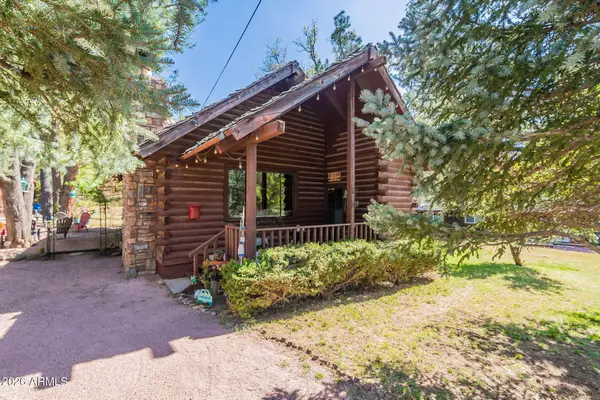 $399,900Active2 beds 2 baths1,084 sq. ft.
8397 W Turkey Run Drive, Pine, AZ 85544
MLS# 7062740Listed by: HOMESMART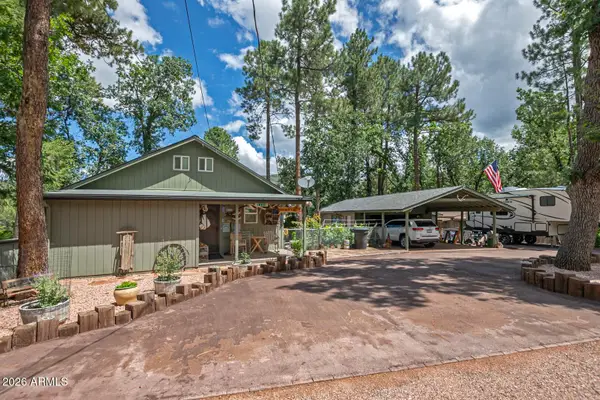 $698,000Active3 beds 2 baths2,236 sq. ft.
8226 W Bonnie Brae Drive W, Pine, AZ 85544
MLS# 7059138Listed by: COLDWELL BANKER BISHOP REALTY


Protect your home and budget from life's surprises with an Assurant Home Warranty, backed by a partner that supports you through every step of homeownership. Explore Plans.
©2026 Century 21 Real Estate LLC. All rights reserved. CENTURY 21®, the CENTURY 21 Logo and C21® are service marks owned by Century 21 Real Estate LLC. Century 21 Real Estate LLC fully supports the principles of the Fair Housing Act and the Equal Opportunity Act. Each office is independently owned and operated. Listing information is deemed reliable but not guaranteed accurate.