
12322 W Foxfire Drive, Sun City West, AZ 85375
Local realty services provided by:CENTURY 21 Arizona West
12322 W Foxfire Drive,Sun City West, AZ 85375
$304,995
- 2 Beds
- 2 Baths
- 1,780 sq. ft.
- Single family
- Pending
Listed by: tom didier
Office: pathway real estate southwest
MLS#:7026147
Source:ARMLS
Price summary
- Price:$304,995
- Price per sq. ft.:$171.35
About this home
This charming 2-bedroom, 2-bath home is the one you've been searching for! You'll be delighted by the inviting living room with high ceilings, a soothing palette, abundant natural light, and attractive wood-look flooring. Gather loved ones in the dedicated family room, complete with sliding doors that lead to the backyard for seamless indoor-outdoor living. The eat-in kitchen comes with new granite counters, new white shaker cabinetry, new stainless steel appliances, and a peninsula with a breakfast bar. You'll also find a split bedroom plan, each boasting a private bathroom and a walk-in closet. Unwind at the end of a long day on the covered patio, perfect for enjoying a good book or refreshing drinks. Don't miss out on this fantastic opportunity
Contact an agent
Home facts
- Year built:1984
- Subdivision & Development:SUN CITY WEST UNIT 10
- Listing ID #:7026147
- Updated:August 25, 2026 at 09:17 AM
Rooms and interior
- Bedrooms:2
- Total bathrooms:2
- Flooring:Laminate, Tile
- Living area:1,780 sq. ft.
Heating and cooling
- Cooling:Ceiling Fan(s)
- Heating:Electric
- Central air:Yes
Structure and exterior
- Year built:1984
- Building area:1,780 sq. ft.
- Lot area:0.2 Acres
- Lot Features:Gravel/Stone Back, Gravel/Stone Front, North/South Exposure
- Architectural Style:Ranch
- Construction Materials:Painted, Stucco
Schools
- High school:Adult
- Middle school:Adult
- Elementary school:Adult
Utilities
- Water:Private Water Company
Finances and disclosures
- Price:$304,995
- Price per sq. ft.:$171.35
- Tax amount:$1,347 (2025)
Parking
- Parking description:Attached Garage Cabinets
- Garage:Yes
- Garage spaces:2
 All information should be verified by the recipient and none is guaranteed as accurate by ARMLS. Copyright 2020 Arizona Regional Multiple Listing Service, Inc. All rights reserved.
New listings near 12322 W Foxfire Drive
- New
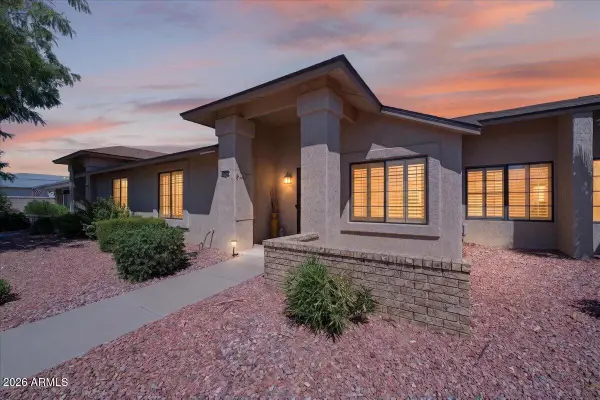 $275,000Active2 beds 2 baths1,150 sq. ft.
13608 W Aleppo Drive, Sun City West, AZ 85375
MLS# 7070590Listed by: REALTY ONE GROUP - New
 $305,000Active2 beds 2 baths1,254 sq. ft.
13523 W Cavalcade Drive, Sun City West, AZ 85375
MLS# 7070477Listed by: RETHINK REAL ESTATE - New
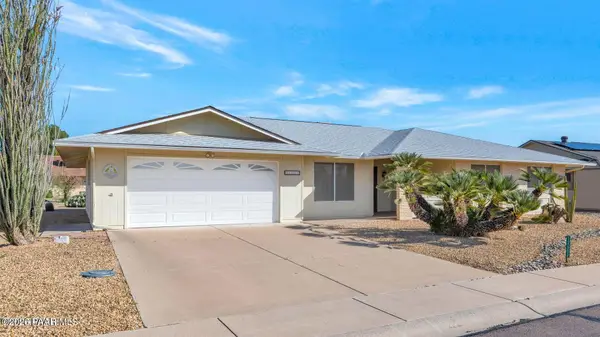 $345,000Active3 beds 2 baths1,998 sq. ft.
12602 W Rampart Drive, Sun City, AZ 85375
MLS# 1084610Listed by: WEST USA REALTY OF PRESCOTT  $425,000Pending4 beds 3 baths2,072 sq. ft.
14809 W Arzon Way, Sun City West, AZ 85375
MLS# 7070226Listed by: EXP REALTY- New
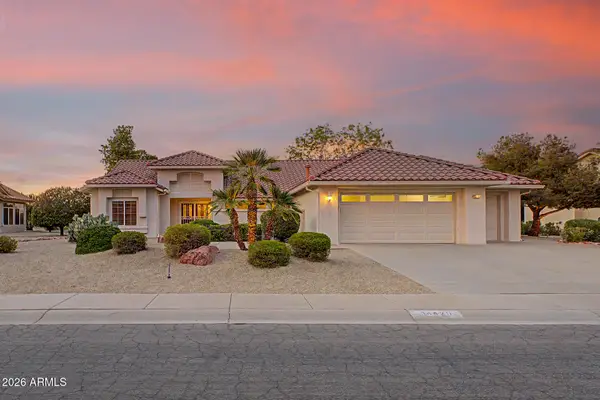 $499,900Active2 beds 2 baths2,000 sq. ft.
14420 W Whitewood Drive, Sun City West, AZ 85375
MLS# 7070125Listed by: HOMESMART - New
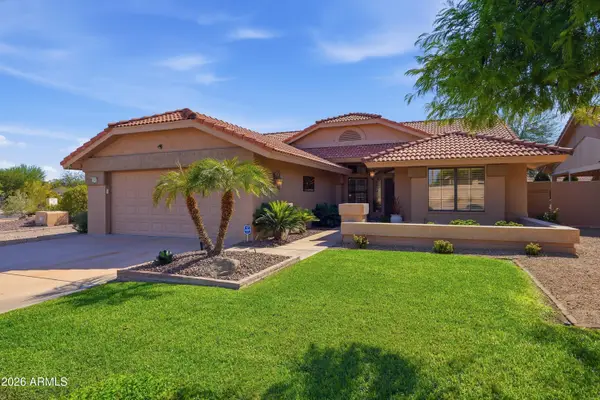 $415,000Active2 beds 2 baths1,735 sq. ft.
19602 N Keystone Drive, Sun City West, AZ 85375
MLS# 7069462Listed by: COLDWELL BANKER REALTY 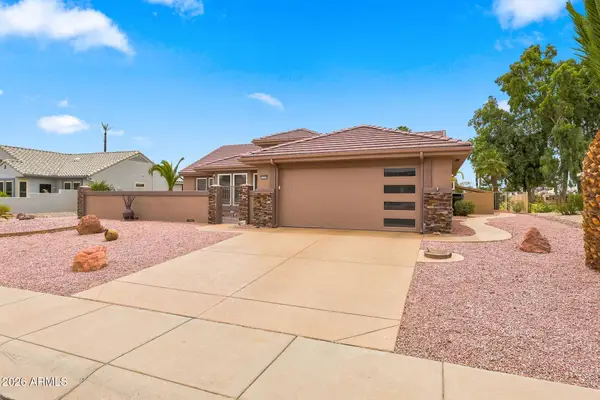 $599,999Pending3 beds 2 baths1,911 sq. ft.
15359 W Robertson Drive, Sun City West, AZ 85375
MLS# 7069274Listed by: DELEX REALTY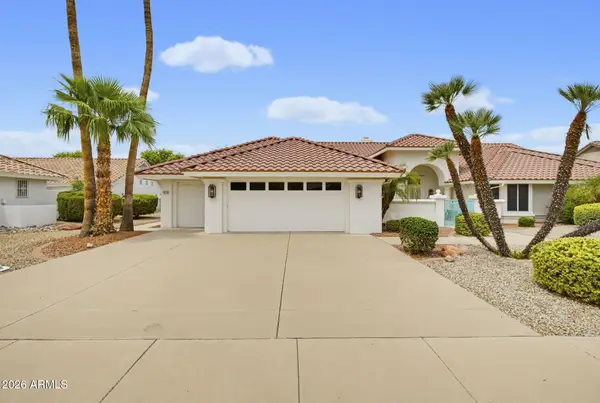 $574,875Pending2 beds 3 baths3,100 sq. ft.
14114 W Whitewood Drive, Sun City West, AZ 85375
MLS# 7068961Listed by: COLDWELL BANKER REALTY- New
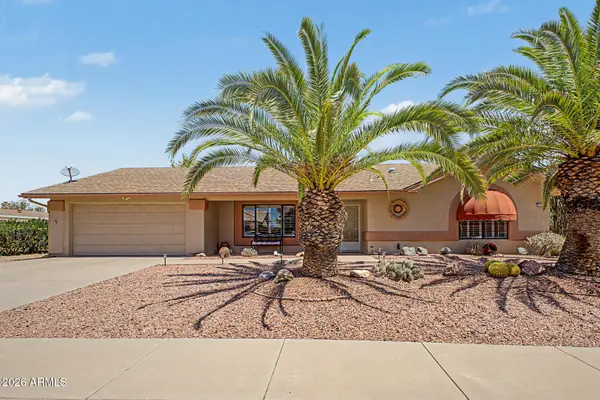 $349,900Active2 beds 2 baths1,391 sq. ft.
14710 W Calumet Drive, Sun City West, AZ 85375
MLS# 7068963Listed by: HOMESMART - New
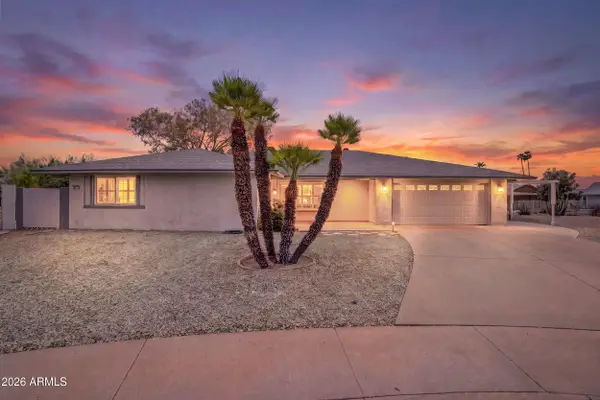 $350,000Active3 beds 2 baths1,958 sq. ft.
13219 W Marble Drive, Sun City West, AZ 85375
MLS# 7068767Listed by: WEST USA REALTY


Protect your home and budget from life's surprises with an Assurant Home Warranty, backed by a partner that supports you through every step of homeownership. Explore Plans.
©2026 Century 21 Real Estate LLC. All rights reserved. CENTURY 21®, the CENTURY 21 Logo and C21® are service marks owned by Century 21 Real Estate LLC. Century 21 Real Estate LLC fully supports the principles of the Fair Housing Act and the Equal Opportunity Act. Each office is independently owned and operated. Listing information is deemed reliable but not guaranteed accurate.