
14201 W Via Montoya --, Sun City West, AZ 85375
Local realty services provided by:CENTURY 21 Indie Realty
14201 W Via Montoya --,Sun City West, AZ 85375
$625,000
- 3 Beds
- 2 Baths
- - sq. ft.
- Single family
- Active
Listed by: larry ott, rachael ott
Office: larry ott realty
MLS#:7069362
Source:ARMLS
Price summary
- Price:$625,000
About this home
Nicely upgraded and sought after 3 bedroom Lakeside. Enjoy outdoors on a south facing extended, covered patio with the built in JennAir BBQ and water feature overlooking the 8th fairway of Deer Valley golf course. Bathrooms have been upgraded. Primary bathroom has all granite garden tub and shower. A bay window gives the bedroom a great feel. Thought was evident with the upgraded kitchen. Plantation shutters throughout. Built in desk and shelves off kitchen. Entertainment center in family room with surround sound. 20 inch tile through out the house.
Contact an agent
Home facts
- Year built:1995
- Subdivision & Development:Sun City West
- Listing ID #:7069362
- Updated:October 20, 2026 at 03:09 PM
Rooms and interior
- Bedrooms:3
- Total bathrooms:2
- Flooring:Carpet, Tile
Heating and cooling
- Central air:Yes
Structure and exterior
- Year built:1995
- Lot area:0.21 Acres
- Lot Features:Auto Timer H2O Back, Auto Timer H2O Front, Desert Back, Desert Front, North/South Exposure, On Golf Course, Sprinklers In Front, Sprinklers In Rear
Schools
- High school:Dysart iSchool
- Middle school:Dysart High School
- Elementary school:Dysart Middle School
Utilities
- Water:Private Water Company
Finances and disclosures
- Price:$625,000
- Tax amount:$4,816 (2025)
Features and amenities
- Amenities:Skylight(s)
Parking
- Parking description:Attached Garage Cabinets, Golf Cart Garage
- Garage:Yes
- Garage spaces:2.5
 All information should be verified by the recipient and none is guaranteed as accurate by ARMLS. Copyright 2020 Arizona Regional Multiple Listing Service, Inc. All rights reserved. ARMLS Member Broker: Donald Geisler
New listings near 14201 W Via Montoya --
- New
 $445,000Active2 beds 2 baths
13668 W Figueroa Drive, Sun City West, AZ 85375
MLS# 7096117Listed by: HOMESMART - New
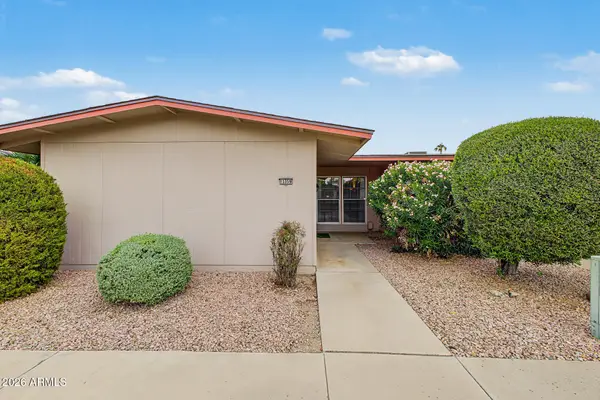 $215,000Active2 beds 1 baths
13359 W Desert Glen Drive, Sun City West, AZ 85375
MLS# 7095924Listed by: CANAM REALTY GROUP - New
 $365,000Active2 beds 2 baths
18834 N 130th Avenue, Sun City West, AZ 85375
MLS# 7095819Listed by: CONGRESS REALTY, INC. - New
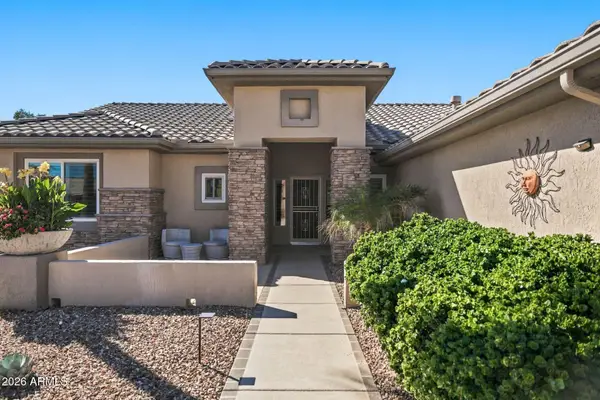 $525,000Active2 beds 2 baths
14854 W Domingo Lane, Sun City West, AZ 85375
MLS# 7095582Listed by: HOMESMART - New
 $419,900Active2 beds 2 baths
15626 W Heritage Drive, Sun City West, AZ 85375
MLS# 7095507Listed by: HOMESMART - New
 $459,000Active2 beds 2 baths
13607 W Pyracantha Drive, Sun City West, AZ 85375
MLS# 7095502Listed by: HOMESMART - New
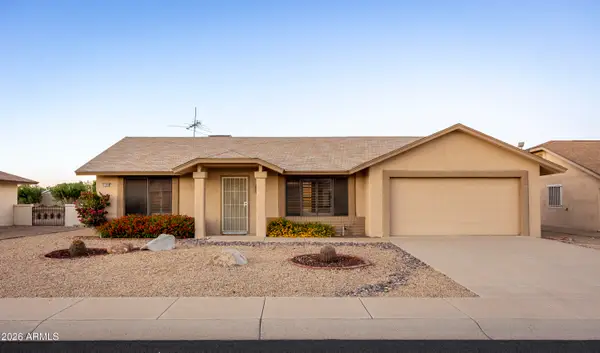 $265,900Active2 beds 2 baths
14668 W Antelope Drive, Sun City West, AZ 85375
MLS# 7095145Listed by: KEN SHORT REALTY & PROPERTY MGMNT - New
 $350,000Active2 beds 2 baths
13007 W Wildwood Drive, Sun City West, AZ 85375
MLS# 7095089Listed by: WEST USA REALTY - New
 $240,000Active1 beds 2 baths
19619 N Star Ridge Drive, Sun City West, AZ 85375
MLS# 7094956Listed by: PRO-FORMANCE REALTY CONCEPTS  $465,000Pending2 beds 2 baths
14420 W Trading Post Drive, Sun City West, AZ 85375
MLS# 7094866Listed by: REAL ESTATE COLLECTION


Protect your home and budget from life's surprises with an Assurant Home Warranty, backed by a partner that supports you through every step of homeownership. Explore Plans.
©2026 Century 21 Real Estate LLC. All rights reserved. CENTURY 21®, the CENTURY 21 Logo and C21® are service marks owned by Century 21 Real Estate LLC. Century 21 Real Estate LLC fully supports the principles of the Fair Housing Act and the Equal Opportunity Act. Each office is independently owned and operated. Listing information is deemed reliable but not guaranteed accurate.