
14403 W Horizon Drive, Sun City West, AZ 85375
Local realty services provided by:CENTURY 21 Toma Partners
14403 W Horizon Drive,Sun City West, AZ 85375
$350,000
- 2 Beds
- 2 Baths
- - sq. ft.
- Single family
- Sold
Listed by: tevin knowles
Office: orchard brokerage
MLS#:7051760
Source:ARMLS
Sorry, we are unable to map this address
Price summary
- Price:$350,000
About this home
Don't miss this beautifully maintained home featuring a highly desirable light-filled open floor plan on an oversized cul-de-sac lot with outstanding curb appeal!. Features include tile flooring throughout, LED lighting, ceiling fans, quartz kitchen counters, stainless steel appliances, gas stove, backsplash, white cabinets, RO system, and water softener. Outdoor upgrades include extended front/back patios, pavers, pergola shade, turf, irrigation, solar yard lights, golf cart path, and gated golf cart storage. Additional seller reported updates include heat pump AC, garage mini-split, gas furnace, gas water heater, updated fixtures/toilets, ceiling insulation, and Murphy bed. This exceptional home combines comfort, space, and location come see today before it's gone!
Contact an agent
Home facts
- Year built:1995
- Subdivision & Development:SUN CITY WEST UNIT 56
- Listing ID #:7051760
- Updated:August 25, 2026 at 07:17 AM
Rooms and interior
- Bedrooms:2
- Total bathrooms:2
- Flooring:Tile, Vinyl
Heating and cooling
- Cooling:Ceiling Fan(s)
- Heating:Natural Gas
- Central air:Yes
Structure and exterior
- Year built:1995
- Lot Features:Desert Back, Desert Front, Sprinklers In Front, Sprinklers In Rear
- Construction Materials:Painted, Stucco
Schools
- High school:Dysart High School
- Middle school:Dysart Middle School
- Elementary school:Dysart Middle School
Utilities
- Water:Private Water Company
Finances and disclosures
- Price:$350,000
- Tax amount:$2,138 (2025)
Parking
- Garage:Yes
- Garage spaces:2
 All information should be verified by the recipient and none is guaranteed as accurate by ARMLS. Copyright 2020 Arizona Regional Multiple Listing Service, Inc. All rights reserved. ARMLS Member Broker: Benjamin Toma
New listings near 14403 W Horizon Drive
- New
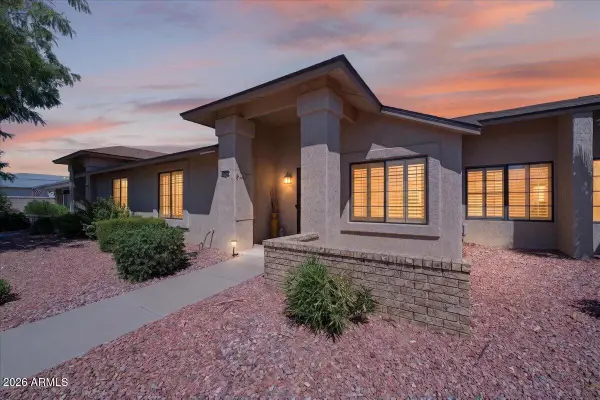 $275,000Active2 beds 2 baths1,150 sq. ft.
13608 W Aleppo Drive, Sun City West, AZ 85375
MLS# 7070590Listed by: REALTY ONE GROUP - New
 $305,000Active2 beds 2 baths1,254 sq. ft.
13523 W Cavalcade Drive, Sun City West, AZ 85375
MLS# 7070477Listed by: RETHINK REAL ESTATE - New
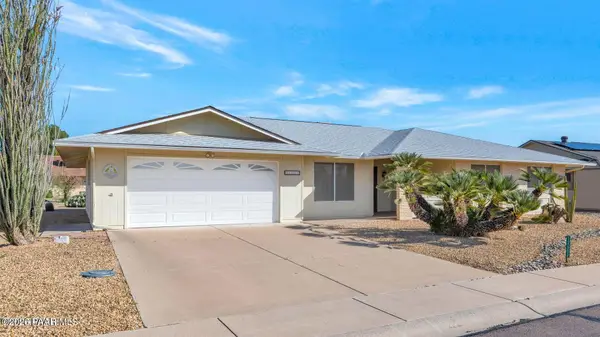 $345,000Active3 beds 2 baths1,998 sq. ft.
12602 W Rampart Drive, Sun City, AZ 85375
MLS# 1084610Listed by: WEST USA REALTY OF PRESCOTT  $425,000Pending4 beds 3 baths2,072 sq. ft.
14809 W Arzon Way, Sun City West, AZ 85375
MLS# 7070226Listed by: EXP REALTY- New
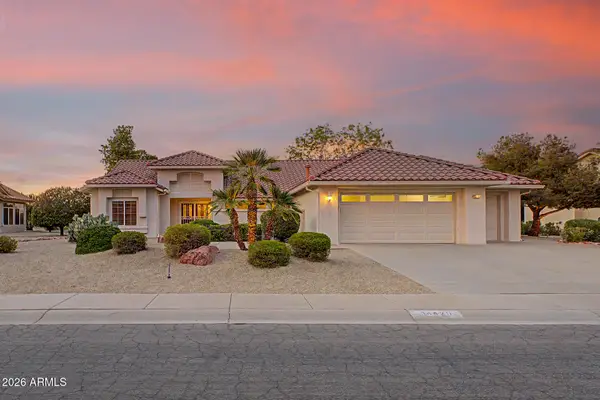 $499,900Active2 beds 2 baths2,000 sq. ft.
14420 W Whitewood Drive, Sun City West, AZ 85375
MLS# 7070125Listed by: HOMESMART - New
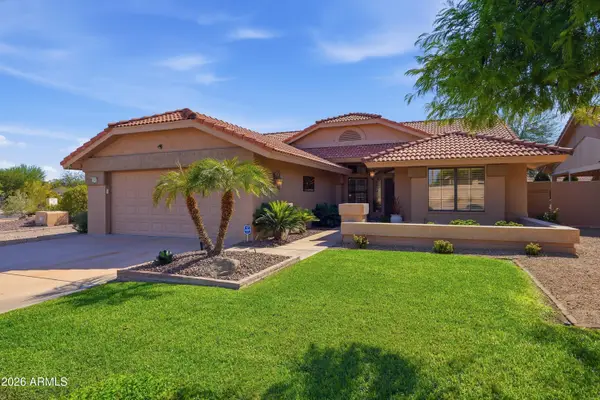 $415,000Active2 beds 2 baths1,735 sq. ft.
19602 N Keystone Drive, Sun City West, AZ 85375
MLS# 7069462Listed by: COLDWELL BANKER REALTY 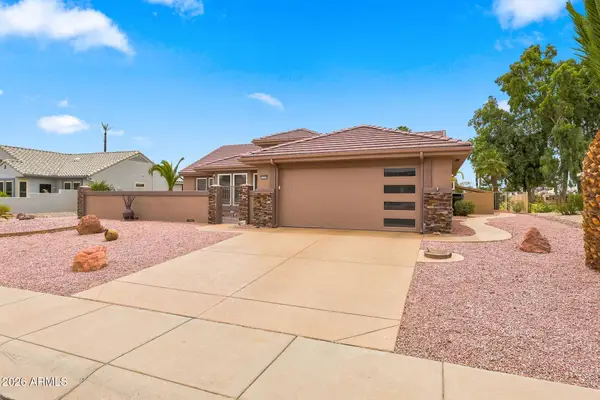 $599,999Pending3 beds 2 baths1,911 sq. ft.
15359 W Robertson Drive, Sun City West, AZ 85375
MLS# 7069274Listed by: DELEX REALTY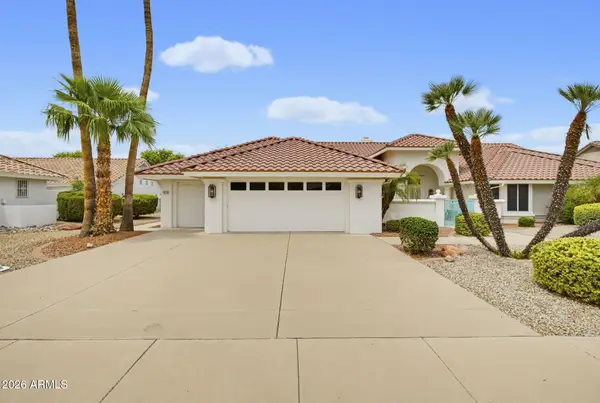 $574,875Pending2 beds 3 baths3,100 sq. ft.
14114 W Whitewood Drive, Sun City West, AZ 85375
MLS# 7068961Listed by: COLDWELL BANKER REALTY- New
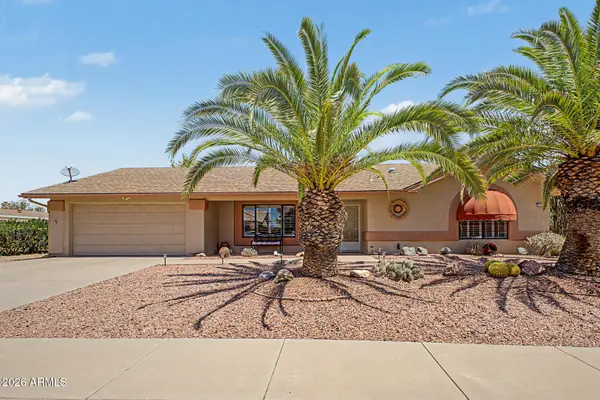 $349,900Active2 beds 2 baths1,391 sq. ft.
14710 W Calumet Drive, Sun City West, AZ 85375
MLS# 7068963Listed by: HOMESMART - New
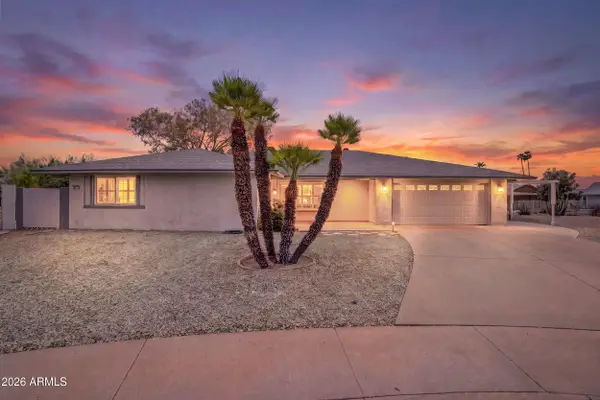 $350,000Active3 beds 2 baths1,958 sq. ft.
13219 W Marble Drive, Sun City West, AZ 85375
MLS# 7068767Listed by: WEST USA REALTY


Protect your home and budget from life's surprises with an Assurant Home Warranty, backed by a partner that supports you through every step of homeownership. Explore Plans.
©2026 Century 21 Real Estate LLC. All rights reserved. CENTURY 21®, the CENTURY 21 Logo and C21® are service marks owned by Century 21 Real Estate LLC. Century 21 Real Estate LLC fully supports the principles of the Fair Housing Act and the Equal Opportunity Act. Each office is independently owned and operated. Listing information is deemed reliable but not guaranteed accurate.