
15315 W Gunsight Drive, Sun City West, AZ 85375
Local realty services provided by:CENTURY 21 Arizona West
15315 W Gunsight Drive,Sun City West, AZ 85375
$499,000
- 3 Beds
- 2 Baths
- 2,224 sq. ft.
- Single family
- Active
Listed by: kyle jacobs
Office: realty one group
MLS#:7033736
Source:ARMLS
Price summary
- Price:$499,000
- Price per sq. ft.:$224.37
About this home
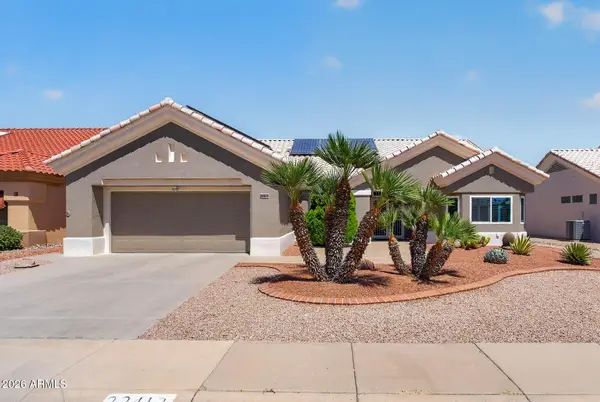
Rare opportunity! This beautiful, highly upgraded Clifton+ model sits on a premium lot in Sun City West, Move-in ready, this open-concept home features a major, fully climate-controlled 360 sq. ft. addition--perfect as a 3rd bedroom, private craft studio, or multi-purpose room.
The expanded floor plan includes a dedicated office/den with custom built-in desks, alongside formal living and dining areas designed for effortless entertaining. The bright, chef-inspired kitchen with upgraded countertops, great appliances, a custom tile backsplash, and a bay-window breakfast room. Retreat to the spacious primary suite, complete with a custom walk-in closet and dual-sink vanity. Step outside to your private backyard oasis, featuring a fully fenced yard.
Contact an agent
Home facts
- Year built:1996
- Listing ID #:7033736
- Updated:May 29, 2026 at 10:33 AM
Rooms and interior
- Bedrooms:3
- Total bathrooms:2
- Flooring:Carpet, Tile
- Living area:2,224 sq. ft.
Heating and cooling
- Cooling:Ceiling Fan(s)
- Heating:Natural Gas
- Central air:Yes
Structure and exterior
- Year built:1996
- Building area:2,224 sq. ft.
- Lot area:0.19 Acres
- Lot Features:Auto Timer H2O Back, Auto Timer H2O Front, Desert Back, Desert Front, North/South Exposure, Sprinklers In Front, Sprinklers In Rear
- Architectural Style:Territorial
- Construction Materials:Stucco
Schools
- High school:Dysart High School
- Middle school:Dysart High School
- Elementary school:Dysart Middle School
Utilities
- Water:Private Water Company
Finances and disclosures
- Price:$499,000
- Price per sq. ft.:$224.37
- Tax amount:$2,262 (2025)
Features and amenities
- Amenities:Skylight(s)
Parking
- Parking description:Attached Garage Cabinets, Golf Cart Garage
- Garage:Yes
- Garage spaces:2
 All information should be verified by the recipient and none is guaranteed as accurate by ARMLS. Copyright 2020 Arizona Regional Multiple Listing Service, Inc. All rights reserved.
New listings near 15315 W Gunsight Drive
- New
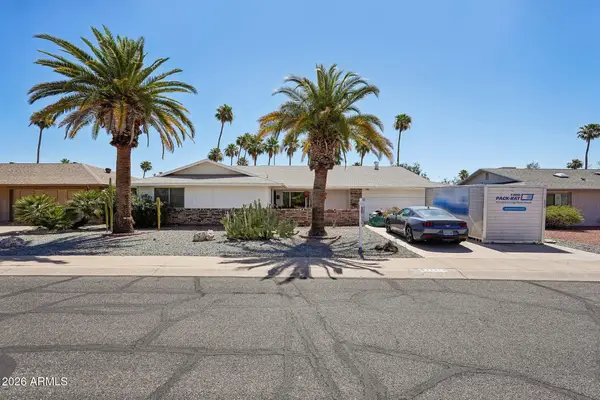 $399,900Active3 beds 2 baths1,958 sq. ft.
17215 N 130th Avenue, Sun City West, AZ 85375
MLS# 7034586Listed by: HOMESMART 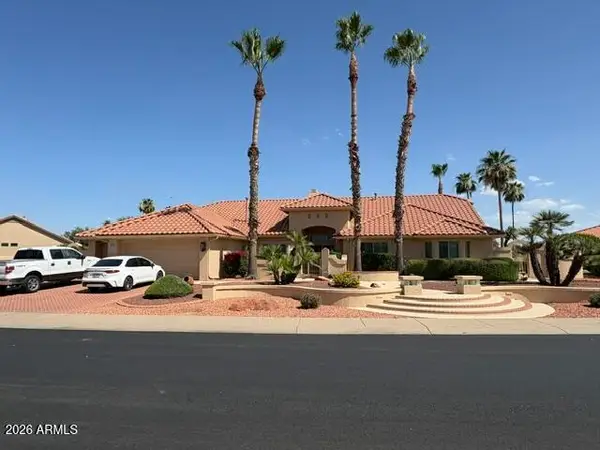 $790,000Pending2 beds 3 baths2,799 sq. ft.
20827 N Desert Glen Drive, Sun City West, AZ 85375
MLS# 7034272Listed by: HOMESMART- New
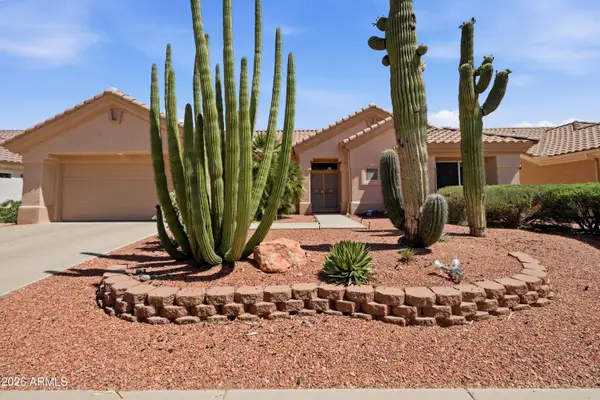 $385,000Active2 beds 2 baths1,653 sq. ft.
13712 W Via Tercero --, Sun City West, AZ 85375
MLS# 7034177Listed by: DELEX REALTY - New
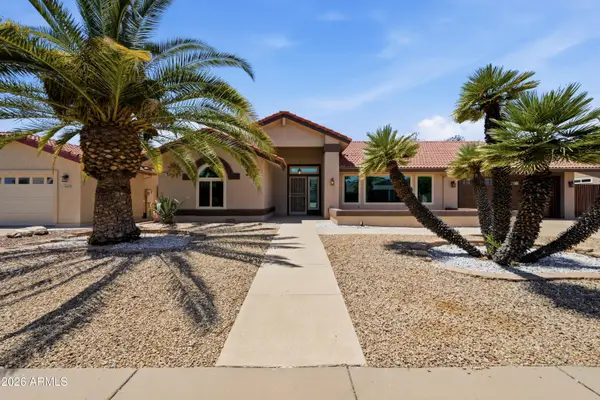 $495,000Active2 beds 2 baths2,208 sq. ft.
14411 W Ravenswood Drive, Sun City West, AZ 85375
MLS# 7033685Listed by: REALTY ONE GROUP - New
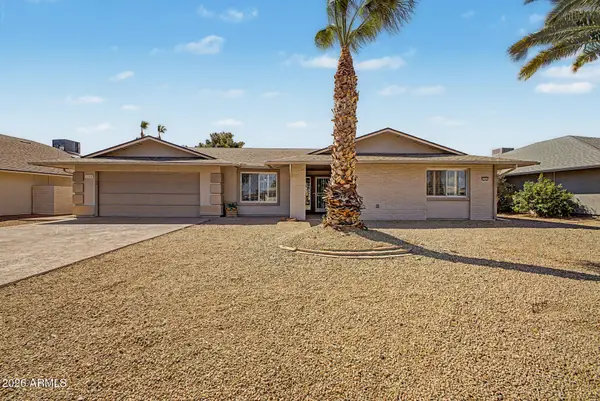 $430,000Active2 beds 2 baths1,579 sq. ft.
17602 N Conquistador Drive, Sun City West, AZ 85375
MLS# 7033407Listed by: REALTY OF AMERICA LLC - New
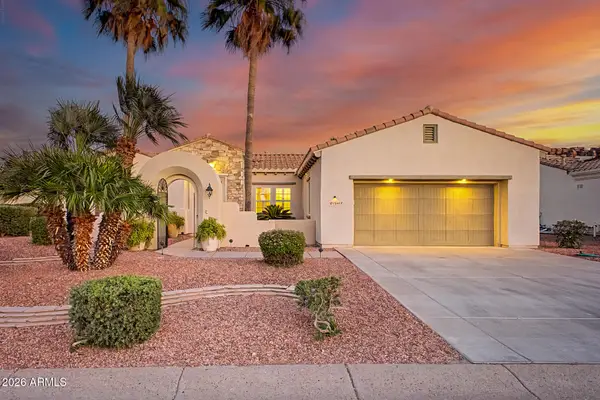 $699,000Active3 beds 2 baths2,470 sq. ft.
13417 W La Vina Drive, Sun City West, AZ 85375
MLS# 7033161Listed by: KELLER WILLIAMS ARIZONA REALTY - New
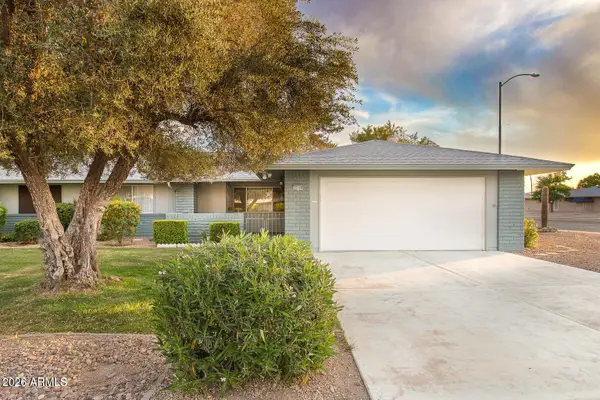 $225,000Active2 beds 2 baths1,172 sq. ft.
12739 W Prospect Drive, Sun City West, AZ 85375
MLS# 7033019Listed by: GENTRY REAL ESTATE - New
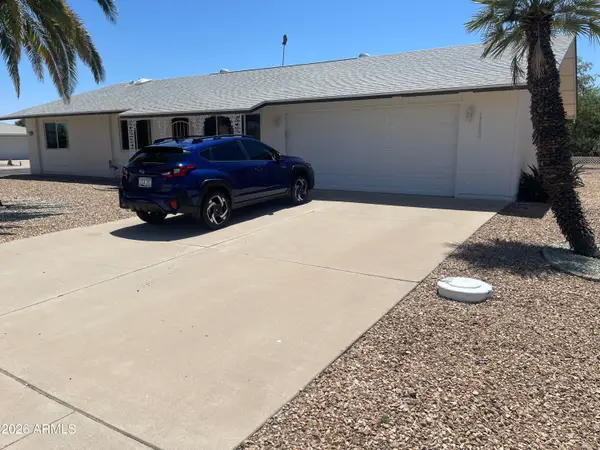 $325,000Active3 beds 2 baths1,416 sq. ft.
17802 N 130th Avenue, Sun City West, AZ 85375
MLS# 7032976Listed by: MAIN STREET GROUP - New
 $499,900Active2 beds 2 baths2,145 sq. ft.
22413 N Las Vegas Drive, Sun City West, AZ 85375
MLS# 7032916Listed by: EXP REALTY


Protect your home and budget from life's surprises with an Assurant Home Warranty, backed by a partner that supports you through every step of homeownership. Explore Plans.
©2026 Century 21 Real Estate LLC. All rights reserved. CENTURY 21®, the CENTURY 21 Logo and C21® are service marks owned by Century 21 Real Estate LLC. Century 21 Real Estate LLC fully supports the principles of the Fair Housing Act and the Equal Opportunity Act. Each office is independently owned and operated. Listing information is deemed reliable but not guaranteed accurate.