
15405 W Sky Hawk Drive, Sun City West, AZ 85375
Local realty services provided by:CENTURY 21 Desert Estates Realty
15405 W Sky Hawk Drive,Sun City West, AZ 85375
$409,000
- 2 Beds
- 2 Baths
- - sq. ft.
- Single family
- Sold
Listed by: arvid peterson, david peterson
Office: exp realty
MLS#:7016850
Source:ARMLS
Sorry, we are unable to map this address
Price summary
- Price:$409,000
- Monthly HOA dues:$160
About this home
This popular Payson model - with its split bedroom design - is in immaculate condition and move-in ready. Most of the tasteful décor, furniture, and furnishings are available outside of escrow, offering a turnkey opportunity. Enjoy Arizona's beautiful weather from either the front or back patio. The back patio is covered - perfect for entertaining or enjoying your morning coffee. Inside, the kitchen features stainless steel appliances, a breakfast bar, a large pantry, Corian countertops, and a cozy dinette. The spacious primary suite includes dual closets and dual sinks, while the guest bathroom has been recently updated for a fresh, modern feel. A versatile bonus office provides flexibility and can be converted into a laundry room if desired. New roof (21), Furnace (21), AC (21), WH (21)
Contact an agent
Home facts
- Year built:1993
- Subdivision & Development:SUN CITY WEST 47 LOT 1-127 TR AB
- Listing ID #:7016850
- Updated:October 25, 2026 at 07:06 AM
Rooms and interior
- Bedrooms:2
- Total bathrooms:2
- Flooring:Carpet, Tile
Heating and cooling
- Cooling:Ceiling Fan(s), Programmable Thermostat
- Heating:Natural Gas
- Central air:Yes
Structure and exterior
- Year built:1993
- Lot Features:Auto Timer H2O Back, Auto Timer H2O Front, Desert Back, Desert Front, North/South Exposure, Sprinklers In Front, Sprinklers In Rear
- Architectural Style:Ranch
- Construction Materials:Blown Cellulose, Painted, Stucco
- Exterior Features:Private Yard
Schools
- High school:Adult
- Middle school:Adult
- Elementary school:Adult
Utilities
- Water:Private Water Company
Finances and disclosures
- Price:$409,000
- Tax amount:$1,722 (2025)
Features and amenities
- Laundry features:Gas Dryer Hookup, Washer/Dryer Hook-up Only
Parking
- Parking description:Attached Garage Cabinets
- Garage:Yes
- Garage spaces:2
 All information should be verified by the recipient and none is guaranteed as accurate by ARMLS. Copyright 2020 Arizona Regional Multiple Listing Service, Inc. All rights reserved. ARMLS Member Broker: JoAnn Ayres
New listings near 15405 W Sky Hawk Drive
- New
 $299,999Active2 beds 2 baths
12415 W Flagstone Drive, Sun City West, AZ 85375
MLS# 7098332Listed by: AIG REALTY LLC - New
 $455,000Active2 beds 2 baths
22903 N Shorthorn Court, Sun City West, AZ 85375
MLS# 7098301Listed by: HOMESMART - New
 $399,999Active2 beds 2 baths
13910 W Oak Glen Drive, Sun City West, AZ 85375
MLS# 7098246Listed by: REALTY OF AMERICA LLC - New
 $499,000Active4 beds 2 baths
17429 N 123rd Drive, Sun City West, AZ 85375
MLS# 7097445Listed by: THE ORDER - New
 $449,758Active2 beds 2 baths
14720 W Horizon Drive, Sun City West, AZ 85375
MLS# 7098090Listed by: HOMESMART - New
 $264,900Active2 beds 2 baths
12931 W Prospect Drive, Sun City West, AZ 85375
MLS# 7098041Listed by: HOMESMART - New
 $365,000Active2 beds 2 baths
14214 W Colt Lane, Sun City West, AZ 85375
MLS# 7097286Listed by: EXP REALTY - New
 $440,000Active2 beds 2 baths
22230 N Arrellaga Drive, Sun City West, AZ 85375
MLS# 7097848Listed by: COLDWELL BANKER REALTY - New
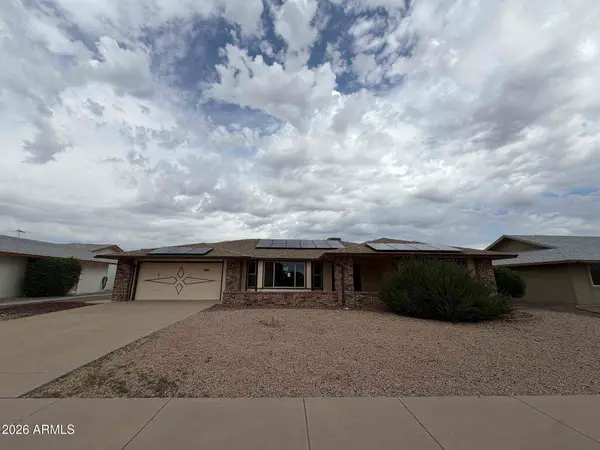 $260,000Active2 beds 2 baths
12438 W Tigerseye Drive, Sun City West, AZ 85375
MLS# 7097424Listed by: DESERT GATEWAY REALTY - New
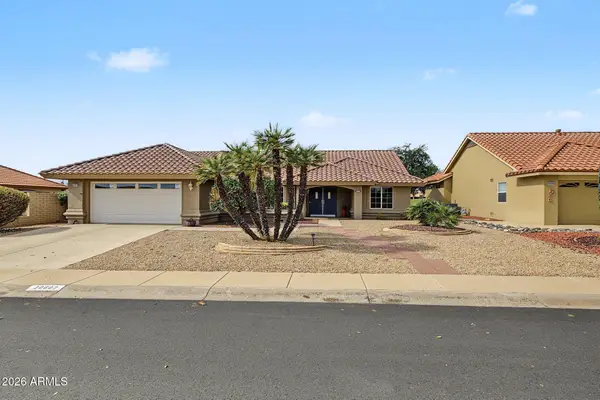 $504,250Active2 beds 2 baths
20602 N 142nd Avenue, Sun City West, AZ 85375
MLS# 7097590Listed by: WEST USA REALTY


Protect your home and budget from life's surprises with an Assurant Home Warranty, backed by a partner that supports you through every step of homeownership. Explore Plans.
©2026 Century 21 Real Estate LLC. All rights reserved. CENTURY 21®, the CENTURY 21 Logo and C21® are service marks owned by Century 21 Real Estate LLC. Century 21 Real Estate LLC fully supports the principles of the Fair Housing Act and the Equal Opportunity Act. Each office is independently owned and operated. Listing information is deemed reliable but not guaranteed accurate.