
212 W Crowe Street, Superior, AZ 85173
Local realty services provided by:CENTURY 21 Desert Estates Realty
212 W Crowe Street,Superior, AZ 85173
$500,000
- 5 Beds
- 4 Baths
- - sq. ft.
- Single family
- Active
Listed by: pamela dalton-rabago
Office: dalton realty
MLS#:7082731
Source:ARMLS
Price summary
- Price:$500,000
About this home
Enjoy the best of Arizona Views from the living room of this wonderful family home with 4 bedrooms and 3 baths in the main house and 1 bedroom/1bath casita with fantastic views of its own. The main house is 2,275 sf and has a large open floor plan and wonderful wood louvered window covers and hard wood floors. Downstairs includes a bedroom, bathroom and large living area with oversized closets. The 575sf casita over the a two-car garage and can be accessed via the garage or the second level backyard. The casita includes a kitchen and full bath. Large backyard with incredible view and nice fruit trees. Both levels of the yard have irrigation and an extra storage building. Both garages are oversized: perfect for storage, projects and toys. This is a one of a kind home with lots to do in the area with great restaurants, forest and public lands all around, festivals, Saturday farmers markets. Bring your toys and explore.
Contact an agent
Home facts
- Year built:1956
- Subdivision & Development:part of Belmont ADD +
- Listing ID #:7082731
- Updated:November 06, 2026 at 05:00 PM
Rooms and interior
- Bedrooms:5
- Total bathrooms:4
- Flooring:Carpet, Tile, Wood
- Basement:Yes
- Basement Description:Finished, Partial, Walk-Out Access
Heating and cooling
- Cooling:Wall/Window Unit
- Central air:Yes
Structure and exterior
- Year built:1956
- Lot area:0.42 Acres
- Lot Features:Corner, Cul-De-Sac, Grass Back, Gravel/Stone Front, Hillside, Irrigation Back, North/South Exposure, Sprinklers In Rear
- Construction Materials:Block, Blown Cellulose, Painted, Stucco
- Exterior Features:Balcony
Schools
- High school:Superior Junior/Senior High School
- Middle school:Superior Junior/Senior High School
- Elementary school:John F Kennedy School
Utilities
- Water:Private Water Company
Finances and disclosures
- Price:$500,000
- Tax amount:$1,382 (2026)
Features and amenities
- Laundry features:Upstairs Laundry
Parking
- Parking description:RV Access/Parking
- Garage:Yes
- Garage spaces:4
 All information should be verified by the recipient and none is guaranteed as accurate by ARMLS. Copyright 2020 Arizona Regional Multiple Listing Service, Inc. All rights reserved. ARMLS Member Broker: JoAnn Ayres
New listings near 212 W Crowe Street
- New
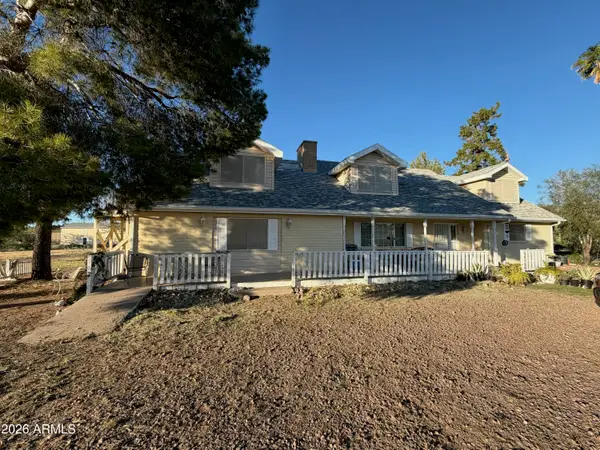 $549,000Active5 beds 5 baths
38496 E Arboretum Way, Superior, AZ 85173
MLS# 7103350Listed by: HOMESMART RIVER REALTY - New
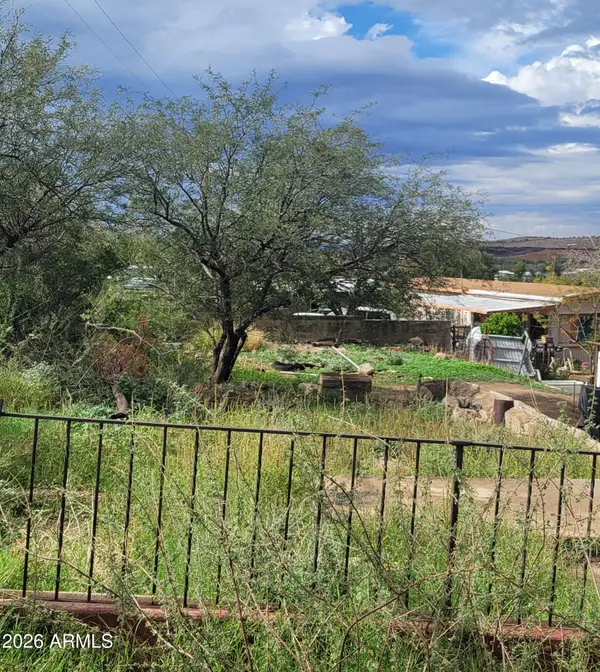 $27,000Active0.1 Acres
264 S Stone Avenue #12 & 13, Superior, AZ 85173
MLS# 7100529Listed by: MY HOME GROUP REAL ESTATE - New
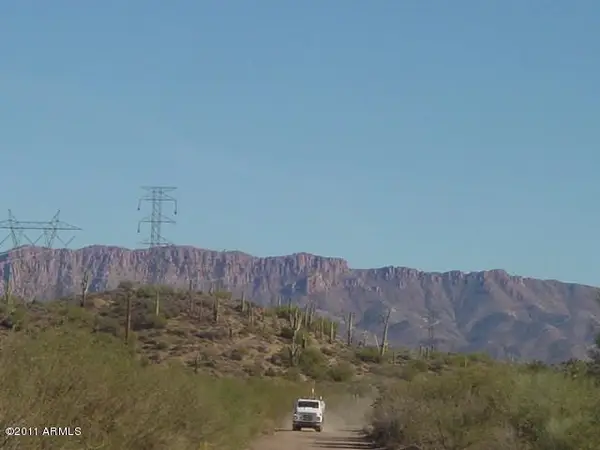 $575,000Active10 Acres
0 E Hewitt Station Road #1, Superior, AZ 85173
MLS# 7100038Listed by: DALTON REALTY - New
 $199,900Active2 beds 1 baths
824 W Ray Street, Superior, AZ 85173
MLS# 7099835Listed by: HOMESMART  $129,900Active3 beds 2 baths
108 W Gorham Street, Superior, AZ 85173
MLS# 7093609Listed by: BARRETT REAL ESTATE $283,000Active3 beds 2 baths
105 N Arnett Drive, Superior, AZ 85173
MLS# 7089564Listed by: KACHINA PROPERTIES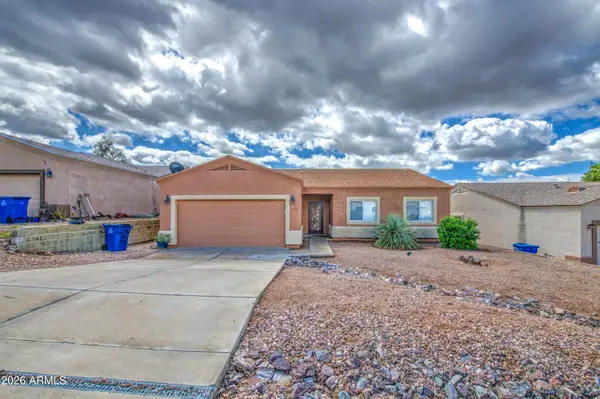 $315,000Active3 beds 2 baths
426 W Highlands Drive, Superior, AZ 85173
MLS# 7088215Listed by: MY HOME GROUP REAL ESTATE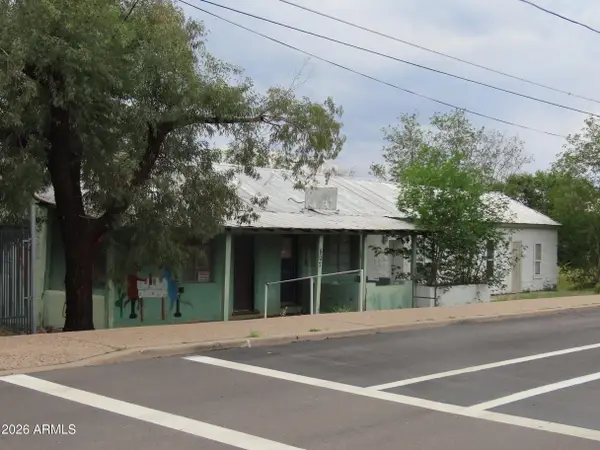 $155,000Active2 beds 2 baths
507 W Main Street, Superior, AZ 85173
MLS# 7087700Listed by: DALTON REALTY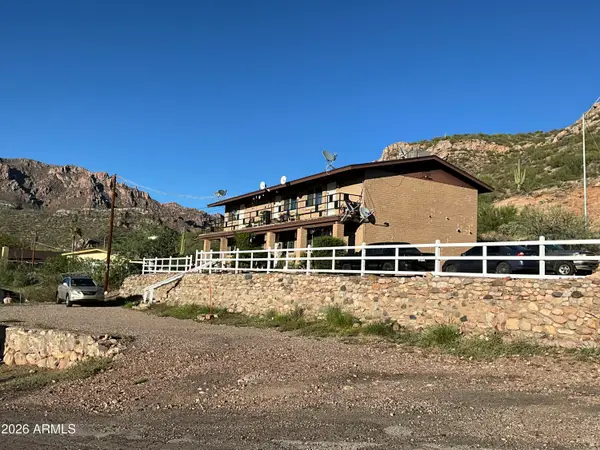 $600,000Active6 beds 6 baths
921 S Lobb Avenue, Superior, AZ 85173
MLS# 7084506Listed by: HOMESMART


Protect your home and budget from life's surprises with an Assurant Home Warranty, backed by a partner that supports you through every step of homeownership. Explore Plans.
©2026 Century 21 Real Estate LLC. All rights reserved. CENTURY 21®, the CENTURY 21 Logo and C21® are service marks owned by Century 21 Real Estate LLC. Century 21 Real Estate LLC fully supports the principles of the Fair Housing Act and the Equal Opportunity Act. Each office is independently owned and operated. Listing information is deemed reliable but not guaranteed accurate.