
318 W Palo Verde Drive, Superior, AZ 85173
Local realty services provided by:CENTURY 21 Arizona West
318 W Palo Verde Drive,Superior, AZ 85173
$325,000
- 4 Beds
- 3 Baths
- 2,231 sq. ft.
- Single family
- Active
Listed by: pamela j peck
Office: my home group real estate
MLS#:7053965
Source:ARMLS
Price summary
- Price:$325,000
- Price per sq. ft.:$145.67
About this home
This is a nice and large flexible floor plan with 4 +bed rooms and 1 full bath, 1 3/4 bath and 1 1/2 bath. This home offers an indoor laundry with a utility cabinet for storage and folding counter top. There is also an Arizona room that has had some upgrades it's a great place to gather and play games or have your very own man or woman cave. It has a 1 car Garage with storage. Also 3 car slab parking in front. Come see this home and enjoy all the space it offers !Superior is a growing community with lots to offer. Many FESTIVALS throughout the year, Just 1 hour from Sky Harbor Airport. and 20 minutes Gold Canyon for shopping. Banking and Eating . Superior is 7-10 degrees cooler than the Valley, Superior offers many hiking trails,and you can visit the Boyce Thompson Arboretum
Contact an agent
Home facts
- Year built:1957
- Subdivision & Development:Monte Vista Subdivision
- Listing ID #:7053965
- Updated:August 19, 2026 at 03:02 PM
Rooms and interior
- Bedrooms:4
- Total bathrooms:3
- Flooring:Laminate, Tile
- Living area:2,231 sq. ft.
Heating and cooling
- Cooling:Ceiling Fan(s)
- Heating:Natural Gas
- Central air:Yes
Structure and exterior
- Year built:1957
- Building area:2,231 sq. ft.
- Lot area:0.16 Acres
- Lot Features:Desert Front, North/South Exposure
- Construction Materials:Block, Painted
Schools
- High school:Superior Junior/Senior High School
- Middle school:Superior Junior/Senior High School
- Elementary school:John F Kennedy School
Utilities
- Water:Private Water Company
Finances and disclosures
- Price:$325,000
- Price per sq. ft.:$145.67
- Tax amount:$1,108 (2025)
Features and amenities
- Laundry features:Gas Dryer Hookup, Washer/Dryer Hook-up Only
Parking
- Garage:Yes
- Garage spaces:1
 All information should be verified by the recipient and none is guaranteed as accurate by ARMLS. Copyright 2020 Arizona Regional Multiple Listing Service, Inc. All rights reserved.
New listings near 318 W Palo Verde Drive
- New
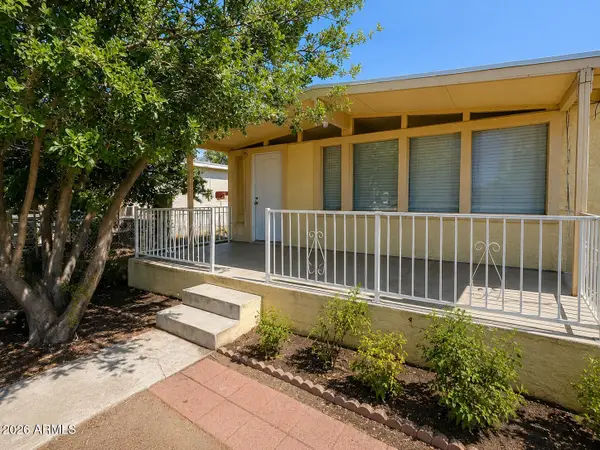 $159,800Active3 beds 1 baths1,137 sq. ft.
108 W Gorham Street, Superior, AZ 85173
MLS# 7067837Listed by: BARRETT REAL ESTATE - New
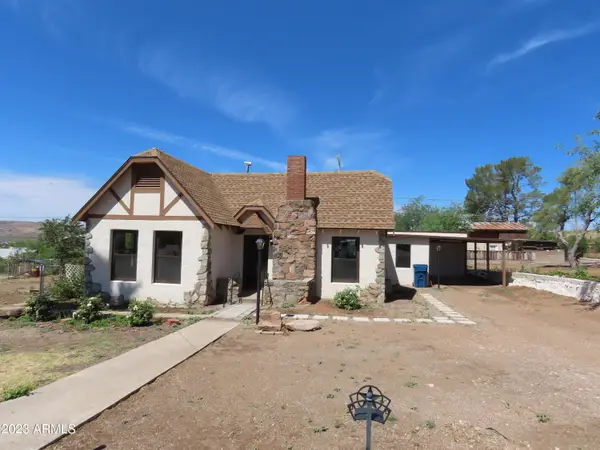 $325,500Active2 beds 2 baths1,275 sq. ft.
277 N Kellner Avenue, Superior, AZ 85173
MLS# 7067714Listed by: DALTON REALTY 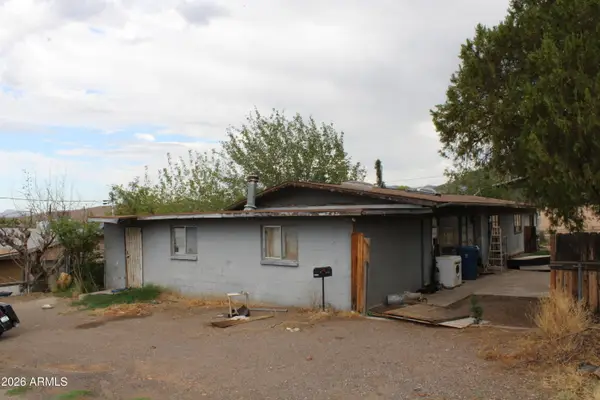 $79,000Pending3 beds 2 baths2,287 sq. ft.
312 W Gibbs Street, Superior, AZ 85173
MLS# 7062180Listed by: RE/MAX VISION REALTY $197,500Active2 beds 2 baths337 sq. ft.
313 W Palma Street, Superior, AZ 85173
MLS# 7055782Listed by: OPPORTUNITY 2 OWN REAL ESTATE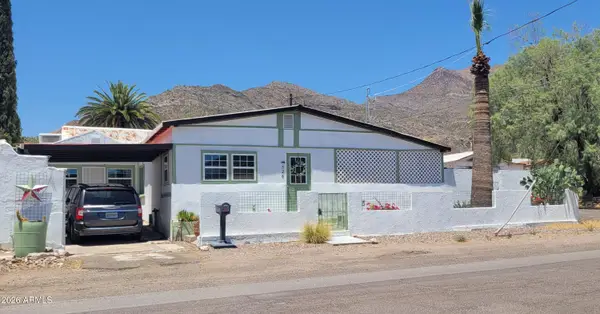 $245,000Active2 beds 2 baths1,300 sq. ft.
526 W Poephyry Street, Superior, AZ 85173
MLS# 7048414Listed by: MY HOME GROUP REAL ESTATE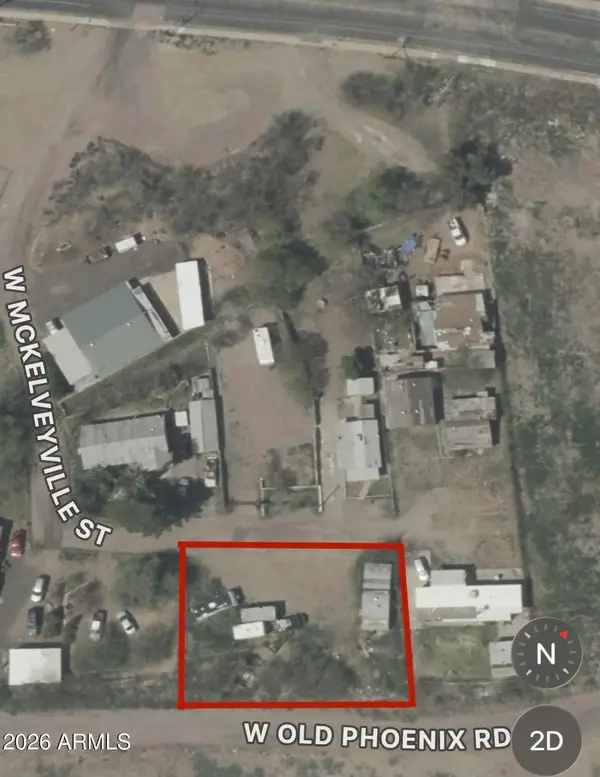 $55,000Pending0.05 Acres
62 W Mckelveyville Street #21, Superior, AZ 85173
MLS# 7048103Listed by: REALTY ONE GROUP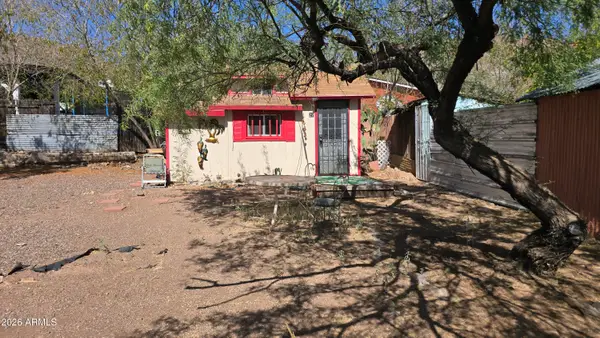 $75,000Active1 beds 1 baths180 sq. ft.
27 N Molino Street, Superior, AZ 85173
MLS# 7046335Listed by: EXP REALTY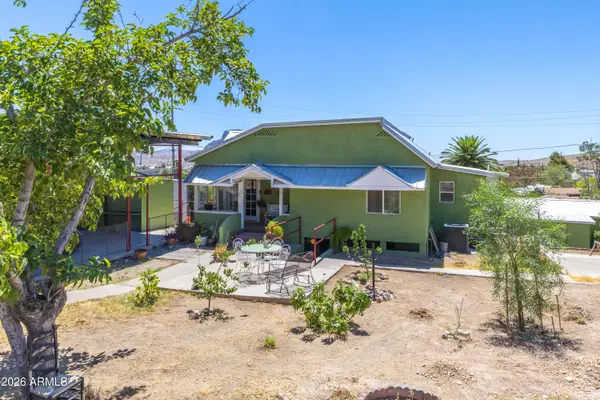 $650,000Active5 beds 4 baths2,600 sq. ft.
37 N Kellner Avenue, Superior, AZ 85173
MLS# 7044928Listed by: BARRETT REAL ESTATE $30,000Active0.28 Acres
0 W Wight/lobb Street #42, Superior, AZ 85173
MLS# 7042900Listed by: DALTON REALTY


Protect your home and budget from life's surprises with an Assurant Home Warranty, backed by a partner that supports you through every step of homeownership. Explore Plans.
©2026 Century 21 Real Estate LLC. All rights reserved. CENTURY 21®, the CENTURY 21 Logo and C21® are service marks owned by Century 21 Real Estate LLC. Century 21 Real Estate LLC fully supports the principles of the Fair Housing Act and the Equal Opportunity Act. Each office is independently owned and operated. Listing information is deemed reliable but not guaranteed accurate.