
11001 N Mckinney Street, Surprise, AZ 85388
Local realty services provided by:CENTURY 21 Toma Partners
11001 N Mckinney Street,Surprise, AZ 85388
$1,399,000
- 2 Beds
- 3 Baths
- 2,657 sq. ft.
- Single family
- Active
Listed by: blake anderson
Office: re/max desert showcase
MLS#:7080378
Source:ARMLS
Price summary
- Price:$1,399,000
- Price per sq. ft.:$526.53
- Monthly HOA dues:$175
About this home
Welcome to luxury desert living at its absolute finest in the prestigious Sterling Grove Golf and Country Club. Nestled on a MASSIVE 15,383 sq ft corner lot at the quiet end of an exclusive 55+ parcel surrounded entirely by single-level homes, this highly sought-after St. Helena model offers unparalleled privacy with a neighbor on only one side. From the moment you step inside, the extensive premium upgrades are on full display, starting with striking, custom-built nine-foot black metal French doors that lead into a sophisticated private office. The open-concept living area boasts a dramatic wood-beamed ceiling and elegant crown molding, flowing seamlessly past a formal den/lounge and a well-appointed butler's pantry. The split floor plan layout ensures ultimate comfort for guests with... ... a separate bedroom featuring its own en-suite bathroom and walk-in closet, while the primary suite serves as a lavish retreat complete with a spa-like soaking tub and a custom closet upgrade.
Indoor-outdoor entertaining reaches new heights thanks to a massive 16-foot multi-panel sliding patio door that opens up to an extended covered patio built for maximum shade. The breathtaking backyard is truly second to none, showcasing a large professional-grade putting green, a charming gazebo, and an elevated swim-spa deck designed specifically to capture unobstructed, panoramic views of the Arizona mountains and vibrant desert sunsets. Complete with a spacious grassy side yard, a pristine tree-lined perimeter, a three-car garage, and extensive landscape and pendant lighting to illuminate those cooler desert nights, this turnkey masterpiece offers a resort-style lifestyle that simply cannot be replicated.
Sterling Grove Golf & Country Club is the West Valley's newest golf experience. The Golf Course is a world-class Nicklaus Design course, operated by the renowned Troon Golf Management Services and designed to be enjoyed by golf enthusiasts and newcomers alike. The state-of-the-art practice facilities are second to none. Hone your skills at the driving range, putting and chipping greens, or in the golf simulator. This home has first-class amenities and beautiful views of the White Tank Mountains, lakes, and ponds. You'll also enjoy the neighborhood greenery on your walks, jogs, bike rides!...
Contact an agent
Home facts
- Year built:2023
- Subdivision & Development:Sterling Grove
- Listing ID #:7080378
- Updated:September 15, 2026 at 05:46 PM
Rooms and interior
- Bedrooms:2
- Total bathrooms:3
- Flooring:Tile
- Living area:2,657 sq. ft.
Heating and cooling
- Cooling:Ceiling Fan(s), ENERGY STAR Qualified Equipment, Programmable Thermostat
- Heating:ENERGY STAR Qualified Equipment, Natural Gas
- Central air:Yes
Structure and exterior
- Year built:2023
- Building area:2,657 sq. ft.
- Lot area:0.35 Acres
- Lot Features:Auto Timer H2O Back, Auto Timer H2O Front, Corner, Cul-De-Sac, Desert Front, East/West Exposure, Grass Back, Sprinklers In Front, Sprinklers In Rear, Synthetic Grass Back, Synthetic Grass Front
- Architectural Style:Ranch
- Construction Materials:Ducts Professionally Air-Sealed, Painted, Spray Foam Insulation, Stone, Stucco
- Exterior Features:Built-in Barbecue
Schools
- High school:Shadow Ridge High School
- Middle school:Dysart Middle School
- Elementary school:Mountain View
Finances and disclosures
- Price:$1,399,000
- Price per sq. ft.:$526.53
- Tax amount:$2,662 (2025)
Features and amenities
- Laundry features:Gas Dryer Hookup, Washer/Dryer Hook-up Only
- Pool features:Play Pool, Variable Speed Pump
Parking
- Parking description:Tandem
- Garage:Yes
- Garage spaces:3
 All information should be verified by the recipient and none is guaranteed as accurate by ARMLS. Copyright 2020 Arizona Regional Multiple Listing Service, Inc. All rights reserved. ARMLS Member Broker: Benjamin Toma
New listings near 11001 N Mckinney Street
- Coming Soon
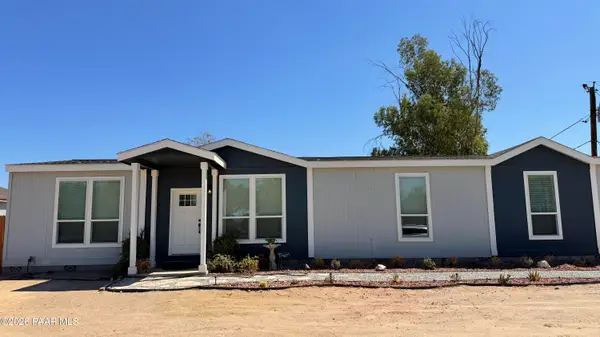 $435,000Coming Soon3 beds 2 baths1,182 sq. ft.
15415 N Dysart Road, Surprise, AZ 85374
MLS# 1085067Listed by: ARIZONA ELITE PROPERTIES - New
 $649,900Active3 beds 2 baths1,708 sq. ft.
319XX N 165th Avenue, Surprise, AZ 85387
MLS# 7080384Listed by: ARIZONA SOUTHWEST REALTY - New
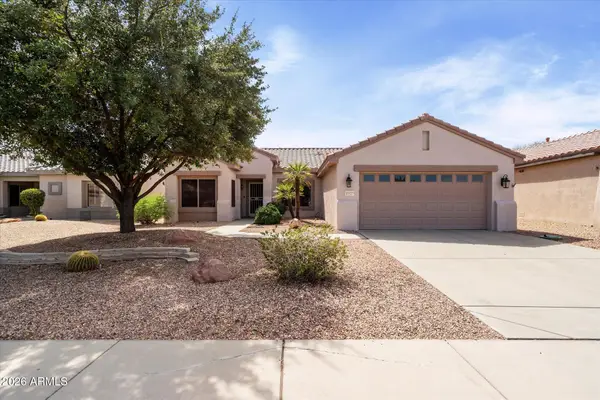 $330,000Active2 beds 2 baths1,627 sq. ft.
15327 W Echo Canyon Drive, Surprise, AZ 85374
MLS# 7080303Listed by: HOMESMART - New
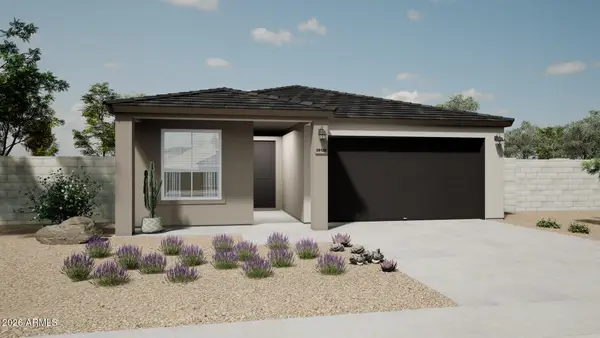 $393,870Active3 beds 2 baths1,545 sq. ft.
24017 N 179th Drive, Surprise, AZ 85387
MLS# 7080324Listed by: OAKWOOD SALES, LLC - New
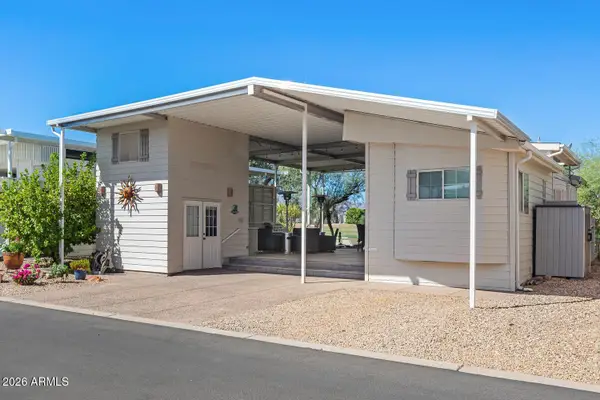 $324,900Active1 beds 2 baths504 sq. ft.
17200 W Bell Road #1068, Surprise, AZ 85374
MLS# 7080343Listed by: SURPRISE REALTY - New
 $507,900Active3 beds 3 baths2,040 sq. ft.
16025 W Alameda Road, Surprise, AZ 85387
MLS# 7080232Listed by: EXP REALTY - New
 $419,900Active4 beds 3 baths1,909 sq. ft.
15348 W Dreyfus Street, Surprise, AZ 85379
MLS# 7080243Listed by: ADVANTAGE ARIZONA REAL ESTATE & PROPERTY MGNT - New
 $379,990Active4 beds 2 baths1,797 sq. ft.
18257 W Avenida Del Sol --, Surprise, AZ 85387
MLS# 7080203Listed by: COMPASS - New
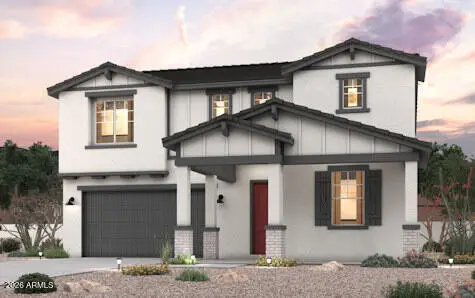 $512,575Active5 beds 3 baths2,840 sq. ft.
23027 W Irma Lane, Surprise, AZ 85387
MLS# 7080165Listed by: CENTURY COMMUNITIES OF ARIZONA, LLC


Protect your home and budget from life's surprises with an Assurant Home Warranty, backed by a partner that supports you through every step of homeownership. Explore Plans.
©2026 Century 21 Real Estate LLC. All rights reserved. CENTURY 21®, the CENTURY 21 Logo and C21® are service marks owned by Century 21 Real Estate LLC. Century 21 Real Estate LLC fully supports the principles of the Fair Housing Act and the Equal Opportunity Act. Each office is independently owned and operated. Listing information is deemed reliable but not guaranteed accurate.