11138 N San Clemente Street, Surprise, AZ 85388
Local realty services provided by:CENTURY 21 Desert Estates Realty
Listed by: sally pullen
Office: homesmart
MLS#:6992288
Source:ARMLS
Price summary
- Price:$1,035,000
- Price per sq. ft.:$517.24
- Monthly HOA dues:$175
About this home
FOR RENT OR SALE - Golf course luxury meets resort-style living in Sterling Grove Golf & Country Club.This highly upgraded Surprise home offers an open-concept layout, tile flooring throughout, spacious great room, and a stunning kitchen designed for entertaining. Enjoy a private primary suite with dual closets and custom closet systems, plus flexible space for a study or den. The backyard is built for Arizona living with a covered patio, built-in BBQ, gas fire pit, fire place, low-maintenance landscaping, and golf course views. Additional highlights include a 2.5 car garage with and access to Sterling Grove's gated resort-style amenities including clubhouse, pool, fitness center, tennis, pickleball, dining, and Jack Nicklaus golf.
Contact an agent
Home facts
- Year built:2023
- Subdivision & Development:Sterling Grove
- Listing ID #:6992288
- Updated:August 02, 2026 at 02:55 PM
Rooms and interior
- Bedrooms:2
- Total bathrooms:3
- Flooring:Tile
- Living area:2,001 sq. ft.
Heating and cooling
- Cooling:Ceiling Fan(s), ENERGY STAR Qualified Equipment, Programmable Thermostat
- Heating:Natural Gas
- Central air:Yes
Structure and exterior
- Year built:2023
- Building area:2,001 sq. ft.
- Lot area:0.14 Acres
- Lot Features:Auto Timer H2O Back, Auto Timer H2O Front, Borders Common Area, Desert Back, Desert Front, East/West Exposure, Irrigation Back, Irrigation Front, On Golf Course, Sprinklers In Front, Sprinklers In Rear, Synthetic Grass Back, Synthetic Grass Front
- Construction Materials:Stone, Stucco
- Exterior Features:Built-in Barbecue, Screened in Patio(s)
Schools
- High school:Shadow Ridge High School
- Middle school:Mountain View
- Elementary school:Mountain View
Utilities
- Water:Private Water Company
Finances and disclosures
- Price:$1,035,000
- Price per sq. ft.:$517.24
- Tax amount:$3,107 (2025)
Features and amenities
- Amenities:ENERGY STAR Qualified Windows, Mechanical Sun Shds
- Pool features:Play Pool, Variable Speed Pump
Parking
- Parking description:Extended Length Garage, Golf Cart Garage
- Garage:Yes
- Garage spaces:2.5
 All information should be verified by the recipient and none is guaranteed as accurate by ARMLS. Copyright 2020 Arizona Regional Multiple Listing Service, Inc. All rights reserved. ARMLS Member Broker: JoAnn Ayres
New listings near 11138 N San Clemente Street
- New
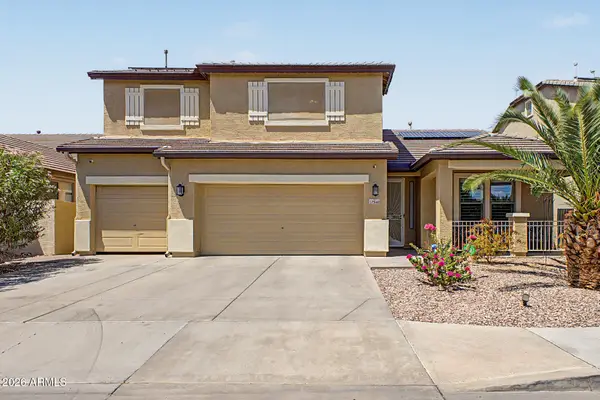 $595,000Active4 beds 3 baths3,300 sq. ft.
17940 W Desert Lane, Surprise, AZ 85388
MLS# 7061497Listed by: COMPASS - New
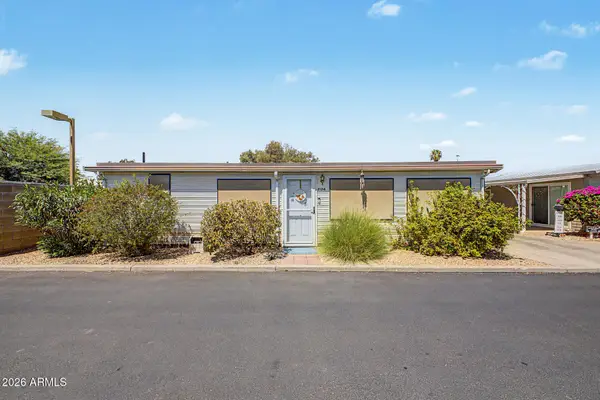 $189,900Active2 beds 2 baths875 sq. ft.
17200 W Bell Road #2124, Surprise, AZ 85374
MLS# 7061444Listed by: WEST USA REALTY - New
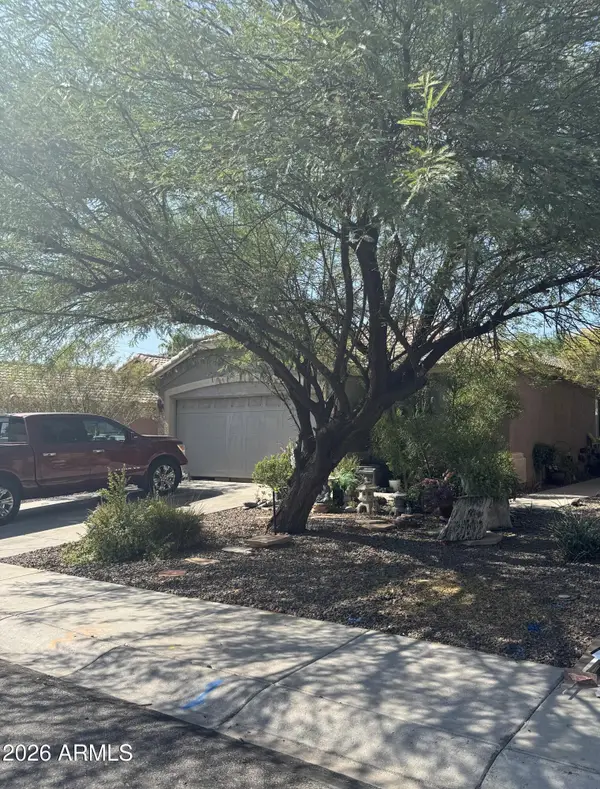 $315,000Active4 beds 2 baths1,571 sq. ft.
11348 W Pinehollow Drive, Surprise, AZ 85378
MLS# 7061446Listed by: KELLER WILLIAMS, PROFESSIONAL PARTNERS - New
 $159,500Active1 beds 1 baths576 sq. ft.
12123 W Bell Road #125, Surprise, AZ 85378
MLS# 7061476Listed by: HOMESMART - New

 $499,000Active4 beds 3 baths2,264 sq. ft.
26079 N 165th Lane, Surprise, AZ 85387
MLS# 7061353Listed by: CENTURY 21 NORTHWEST - New
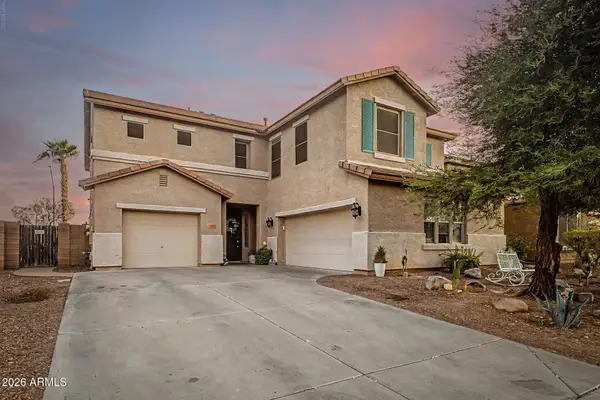 $550,000Active4 beds 3 baths2,907 sq. ft.
17653 W Marconi Avenue, Surprise, AZ 85388
MLS# 7061376Listed by: RE/MAX FINE PROPERTIES - New
 $409,000Active3 beds 2 baths1,545 sq. ft.
18018 W Sand Hills Drive, Surprise, AZ 85387
MLS# 7061392Listed by: SERHANT. - New
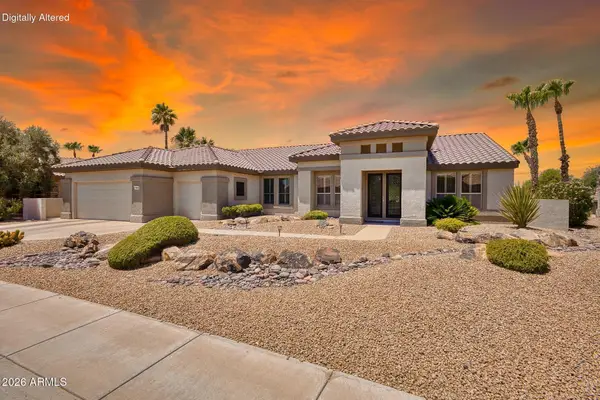 $775,000Active2 beds 3 baths2,732 sq. ft.
15905 W Clear Canyon Drive, Surprise, AZ 85374
MLS# 7061274Listed by: REALTY ONE GROUP - New
 $524,900Active3 beds 2 baths2,273 sq. ft.
18069 W Rimrock Street, Surprise, AZ 85388
MLS# 7061232Listed by: ARIZONA BEST REAL ESTATE - New
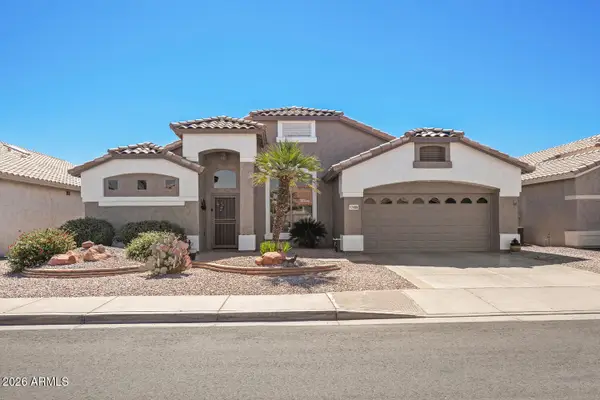 $582,500Active3 beds 2 baths2,393 sq. ft.
17489 N Goldwater Drive, Surprise, AZ 85374
MLS# 7061213Listed by: SURPRISE REALTY


Protect your home and budget from life's surprises with an Assurant Home Warranty, backed by a partner that supports you through every step of homeownership. Explore Plans.
©2026 Century 21 Real Estate LLC. All rights reserved. CENTURY 21®, the CENTURY 21 Logo and C21® are service marks owned by Century 21 Real Estate LLC. Century 21 Real Estate LLC fully supports the principles of the Fair Housing Act and the Equal Opportunity Act. Each office is independently owned and operated. Listing information is deemed reliable but not guaranteed accurate.