
11300 N Casa Dega Drive #1083, Surprise, AZ 85388
Local realty services provided by:CENTURY 21 Arizona Foothills
11300 N Casa Dega Drive #1083,Surprise, AZ 85388
$445,000
- 2 Beds
- 2 Baths
- 1,500 sq. ft.
- Townhouse
- Active
Listed by: janet allred, susan p hardin
Office: toll brothers real estate
MLS#:7058607
Source:ARMLS
Price summary
- Price:$445,000
- Price per sq. ft.:$296.67
- Monthly HOA dues:$175
About this home
Move-In Ready townhome inside the exclusive staff-gated & resort-style community, Sterling Grove. This villa is perfect for those seeking a lock-and-leave lifestyle with practically no exterior maintenance. Just steps away from the clubhouse, you'll enjoy exclusive access to world-class amenities including championship golf, sparkling pools, pickleball & tennis courts, a full-service spa, and on-site dining featuring a restaurant and vibrant bars.
Contact an agent
Home facts
- Year built:2025
- Subdivision & Development:TOLL AT PRASADA UNIT Q PHASE 1 CONDOMINIUM
- Listing ID #:7058607
- Updated:September 11, 2026 at 03:49 PM
Rooms and interior
- Bedrooms:2
- Total bathrooms:2
- Flooring:Carpet, Tile, Vinyl
- Living area:1,500 sq. ft.
Heating and cooling
- Heating:Electric
- Central air:Yes
Structure and exterior
- Year built:2025
- Building area:1,500 sq. ft.
- Lot area:0.02 Acres
- Lot Features:Desert Front, Grass Front
- Construction Materials:Painted, Stucco
Schools
- High school:Shadow Ridge High School
- Middle school:Sonoran Heights Middle School
- Elementary school:Rancho Gabriela
Utilities
- Water:Private Water Company
- Sewer:Sewer in & Connected
Finances and disclosures
- Price:$445,000
- Price per sq. ft.:$296.67
- Tax amount:$131 (2025)
Features and amenities
- Laundry features:Washer/Dryer Hook-up Only
- Amenities:ENERGY STAR Qualified Windows, Vinyl Frame
Parking
- Parking description:Common
- Garage:Yes
- Garage spaces:2
 All information should be verified by the recipient and none is guaranteed as accurate by ARMLS. Copyright 2020 Arizona Regional Multiple Listing Service, Inc. All rights reserved. ARMLS Member Broker: Floyd Scott
New listings near 11300 N Casa Dega Drive #1083
- New
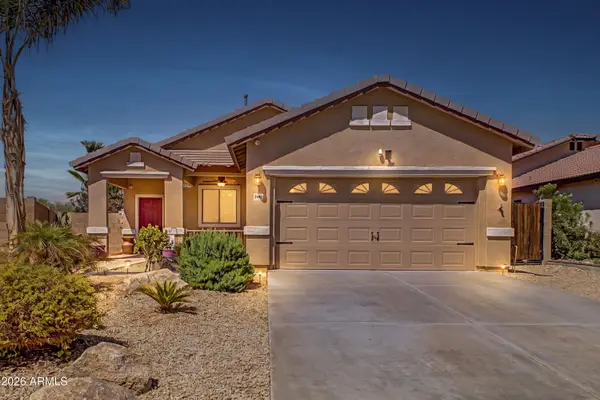 $434,900Active3 beds 2 baths1,580 sq. ft.
17090 W Northampton Road, Surprise, AZ 85374
MLS# 7078966Listed by: REALTY ONE GROUP - New
 $415,000Active4 beds 2 baths2,032 sq. ft.
17433 W Oberlin Way, Surprise, AZ 85387
MLS# 7078975Listed by: MY HOME GROUP REAL ESTATE - New
 $822,000Active3 beds 3 baths2,810 sq. ft.
16397 W Glacier Court, Surprise, AZ 85387
MLS# 7079011Listed by: REALTY ONE GROUP - New
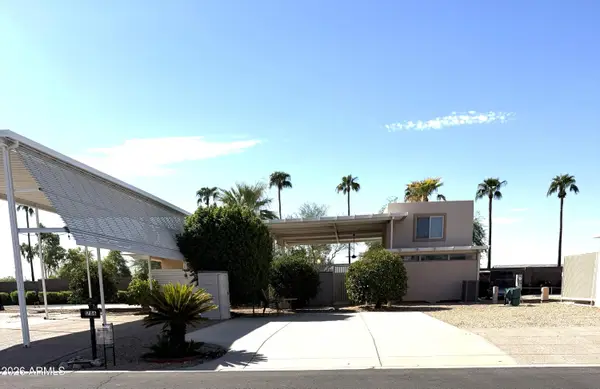 $110,000Active0.07 Acres
17200 W Bell Road #1786, Surprise, AZ 85374
MLS# 7079042Listed by: SURPRISE REALTY - New
 $459,695Active3 beds 2 baths2,064 sq. ft.
17226 W Sutherland Way, Surprise, AZ 85387
MLS# 7078906Listed by: MATTAMY ARIZONA, LLC - New
 $185,000Active2 beds 2 baths908 sq. ft.
14300 W Bell Road #80, Surprise, AZ 85374
MLS# 7078924Listed by: REALTY ONE GROUP - New
 $699,000Active3 beds 3 baths2,001 sq. ft.
17171 W Thousand Oaks Street, Surprise, AZ 85388
MLS# 7078946Listed by: RE/MAX DESERT SHOWCASE - New
 $610,000Active3 beds 3 baths2,503 sq. ft.
17233 W Dartmouth Street, Surprise, AZ 85388
MLS# 7078837Listed by: RE/MAX DESERT SHOWCASE - New
 $409,000Active4 beds 2 baths2,096 sq. ft.
14830 W Watson Lane, Surprise, AZ 85379
MLS# 7078807Listed by: RE/MAX FINE PROPERTIES - New
 $1,150,000Active4 beds 4 baths3,013 sq. ft.
14029 N 180th Avenue, Surprise, AZ 85388
MLS# 7078706Listed by: WEST USA REALTY


Protect your home and budget from life's surprises with an Assurant Home Warranty, backed by a partner that supports you through every step of homeownership. Explore Plans.
©2026 Century 21 Real Estate LLC. All rights reserved. CENTURY 21®, the CENTURY 21 Logo and C21® are service marks owned by Century 21 Real Estate LLC. Century 21 Real Estate LLC fully supports the principles of the Fair Housing Act and the Equal Opportunity Act. Each office is independently owned and operated. Listing information is deemed reliable but not guaranteed accurate.