11818 N 162nd Lane, Surprise, AZ 85379
Local realty services provided by:CENTURY 21 Arizona Foothills
Listed by: george laughton, alejandro alessio gerardis
Office: everyplace
MLS#:6991091
Source:ARMLS
Price summary
- Price:$439,000
- Price per sq. ft.:$203.71
- Monthly HOA dues:$87
About this home
Room to grow, space to breathe - this ranch-style beauty has it all! Spacious 3 bed, 2 bath home offering 2,155 sqft of living space on a desirable corner lot. The open floor plan is perfect for both everyday living and entertaining, featuring a modern kitchen with granite countertops and a large walk-in pantry for ample storage. A dedicated den/bonus room provide incredible versatility - ideal for a home office, playroom, media space, or easily converted into a 4th bedroom. The spacious primary suite includes a walk-in closet and plenty of room to unwind. Step outside to a large backyard complete with a covered patio - ready for relaxing evenings, gatherings, or creating your dream outdoor oasis. This welcoming community and thoughtfully designed layout make this home a true find!
Contact an agent
Home facts
- Year built:2019
- Subdivision & Development:GREER RANCH NORTH PHASE 2
- Listing ID #:6991091
- Updated:August 02, 2026 at 02:55 PM
Rooms and interior
- Bedrooms:3
- Total bathrooms:2
- Flooring:Carpet, Tile
- Living area:2,155 sq. ft.
Heating and cooling
- Cooling:Ceiling Fan(s)
- Heating:Natural Gas
- Central air:Yes
Structure and exterior
- Year built:2019
- Building area:2,155 sq. ft.
- Lot area:0.16 Acres
- Lot Features:Corner, Dirt Back, East/West Exposure, Gravel/Stone Front
- Architectural Style:Ranch
- Construction Materials:Painted, Stone, Stucco
Schools
- High school:Shadow Ridge High School
- Middle school:Rancho Gabriela
- Elementary school:Rancho Gabriela
Utilities
- Water:City Water
Finances and disclosures
- Price:$439,000
- Price per sq. ft.:$203.71
- Tax amount:$1,703 (2025)
Parking
- Garage:Yes
- Garage spaces:2
 All information should be verified by the recipient and none is guaranteed as accurate by ARMLS. Copyright 2020 Arizona Regional Multiple Listing Service, Inc. All rights reserved. ARMLS Member Broker: Floyd Scott
New listings near 11818 N 162nd Lane
- New
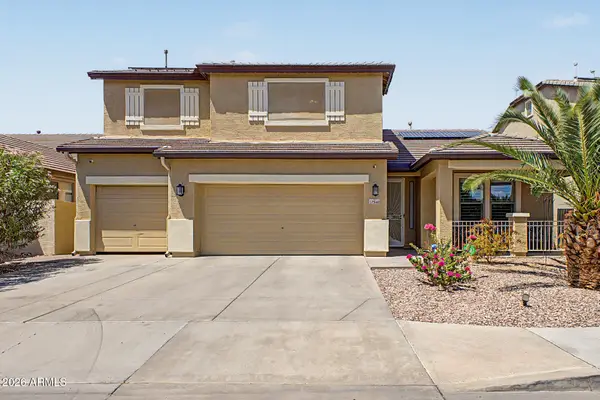 $595,000Active4 beds 3 baths3,300 sq. ft.
17940 W Desert Lane, Surprise, AZ 85388
MLS# 7061497Listed by: COMPASS - New
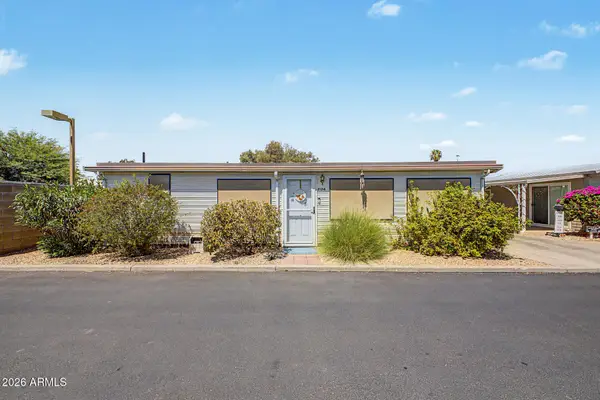 $189,900Active2 beds 2 baths875 sq. ft.
17200 W Bell Road #2124, Surprise, AZ 85374
MLS# 7061444Listed by: WEST USA REALTY - New
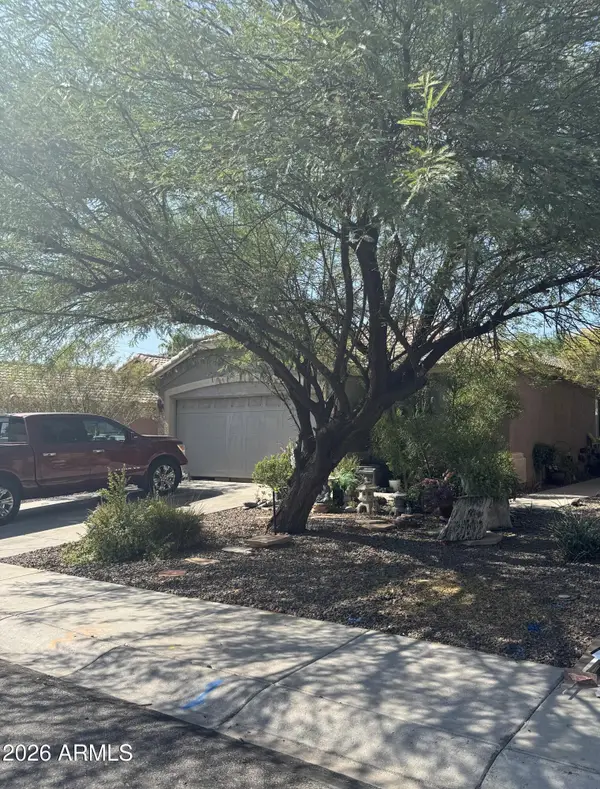 $315,000Active4 beds 2 baths1,571 sq. ft.
11348 W Pinehollow Drive, Surprise, AZ 85378
MLS# 7061446Listed by: KELLER WILLIAMS, PROFESSIONAL PARTNERS - New
 $159,500Active1 beds 1 baths576 sq. ft.
12123 W Bell Road #125, Surprise, AZ 85378
MLS# 7061476Listed by: HOMESMART - New

 $499,000Active4 beds 3 baths2,264 sq. ft.
26079 N 165th Lane, Surprise, AZ 85387
MLS# 7061353Listed by: CENTURY 21 NORTHWEST - New
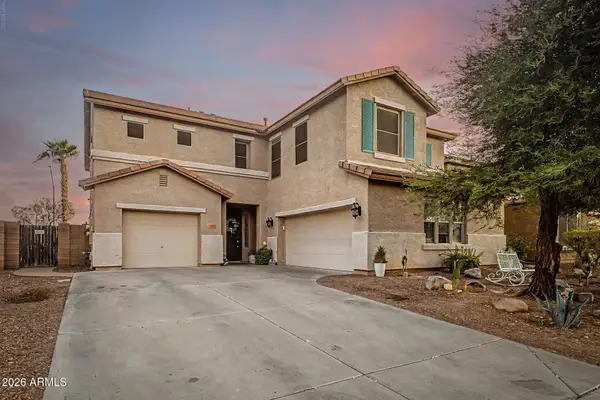 $550,000Active4 beds 3 baths2,907 sq. ft.
17653 W Marconi Avenue, Surprise, AZ 85388
MLS# 7061376Listed by: RE/MAX FINE PROPERTIES - New
 $409,000Active3 beds 2 baths1,545 sq. ft.
18018 W Sand Hills Drive, Surprise, AZ 85387
MLS# 7061392Listed by: SERHANT. - New
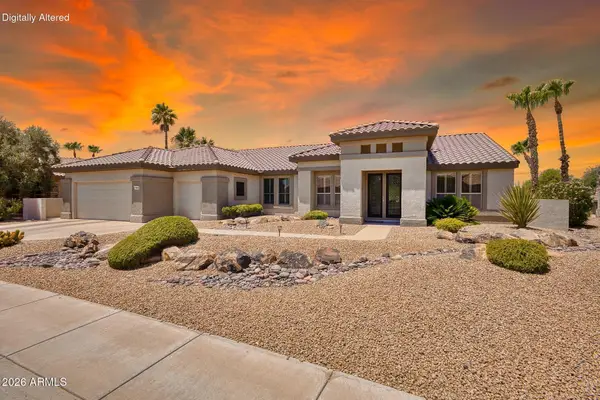 $775,000Active2 beds 3 baths2,732 sq. ft.
15905 W Clear Canyon Drive, Surprise, AZ 85374
MLS# 7061274Listed by: REALTY ONE GROUP - New
 $524,900Active3 beds 2 baths2,273 sq. ft.
18069 W Rimrock Street, Surprise, AZ 85388
MLS# 7061232Listed by: ARIZONA BEST REAL ESTATE - New
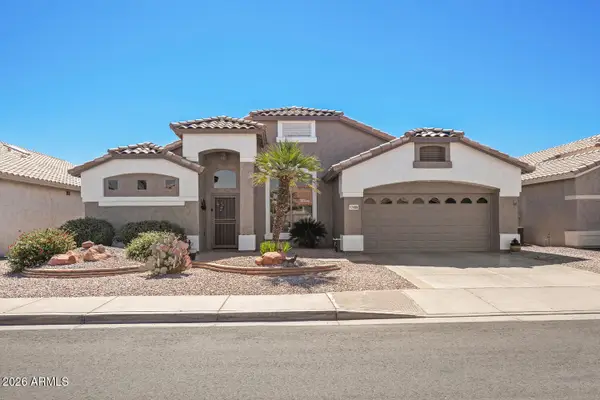 $582,500Active3 beds 2 baths2,393 sq. ft.
17489 N Goldwater Drive, Surprise, AZ 85374
MLS# 7061213Listed by: SURPRISE REALTY


Protect your home and budget from life's surprises with an Assurant Home Warranty, backed by a partner that supports you through every step of homeownership. Explore Plans.
©2026 Century 21 Real Estate LLC. All rights reserved. CENTURY 21®, the CENTURY 21 Logo and C21® are service marks owned by Century 21 Real Estate LLC. Century 21 Real Estate LLC fully supports the principles of the Fair Housing Act and the Equal Opportunity Act. Each office is independently owned and operated. Listing information is deemed reliable but not guaranteed accurate.