
12172 N 150th Lane, Surprise, AZ 85379
Local realty services provided by:CENTURY 21 Desert Estates Realty
Listed by: becky garcia
Office: exp realty
MLS#:7032418
Source:ARMLS
Price summary
- Price:$475,000
- Price per sq. ft.:$183.61
- Monthly HOA dues:$65
About this home
Welcome to this beautifully updated 3-bedroom + Bonus room+ Loft home perfectly situated on a quiet cul-de-sac in one of Surprise's most desirable locations. Offering the ideal combination of comfort, efficiency, & convenience, this home features fully PREPAID solar panels, a sparkling private pool, a 3-car garage, & beautiful White Tank Mountain views.
Step inside to discover an inviting open-concept floor plan with updated flooring, newer appliances, and multiple living and dining spaces designed for both everyday living and effortless entertaining. Whether you need space for family, guests, a home office, or a fitness room, the flexible layout easily adapts to your lifestyle.
Outside, your backyard becomes a private Arizona retreat. Cool off in the refreshing pool, entertain frien on warm evenings or simply relax while taking in the surrounding mountain views. The home's exterior was freshly painted in 2025, adding to its curb appeal and move-in-ready condition.
One of the standout features is the prepaid solar system, offering significant long-term energy savings and added value for years to come.
Located just minutes from the Prasada shopping and entertainment district, you'll enjoy quick access to popular restaurants, shopping, Costco, Trader Joe's, Target, and easy commuting via Loop 303. The neighborhood also offers walking trails, parks, and a nearby elementary school, making it an ideal place to enjoy everything Surprise has to offer.
This is more than just a home, it's a lifestyle combining modern updates, energy efficiency, outdoor living, and an unbeatable location....
Contact an agent
Home facts
- Year built:2004
- Subdivision & Development:RANCHO GABRIELA PHASE 2
- Listing ID #:7032418
- Updated:September 15, 2026 at 03:38 PM
Rooms and interior
- Bedrooms:3
- Total bathrooms:3
- Flooring:Carpet, Tile, Wood
- Living area:2,587 sq. ft.
Heating and cooling
- Cooling:Ceiling Fan(s), Programmable Thermostat
- Heating:Natural Gas
- Central air:Yes
Structure and exterior
- Year built:2004
- Building area:2,587 sq. ft.
- Lot area:0.16 Acres
- Lot Features:Auto Timer H2O Back, Auto Timer H2O Front, Borders Common Area, Cul-De-Sac, Desert Back, Desert Front, Sprinklers In Front, Sprinklers In Rear
- Construction Materials:Painted, Stucco
- Exterior Features:Balcony, Storage
Schools
- High school:Dysart High School
- Middle school:Rancho Gabriela
- Elementary school:Rancho Gabriela
Finances and disclosures
- Price:$475,000
- Price per sq. ft.:$183.61
- Tax amount:$1,763 (2025)
Features and amenities
- Laundry features:Gas Dryer Hookup, Washer/Dryer Hook-up Only
- Pool features:Diving Pool
Parking
- Parking description:Attached Garage Cabinets
- Garage:Yes
- Garage spaces:3
 All information should be verified by the recipient and none is guaranteed as accurate by ARMLS. Copyright 2020 Arizona Regional Multiple Listing Service, Inc. All rights reserved. ARMLS Member Broker: JoAnn Ayres
New listings near 12172 N 150th Lane
- Coming Soon
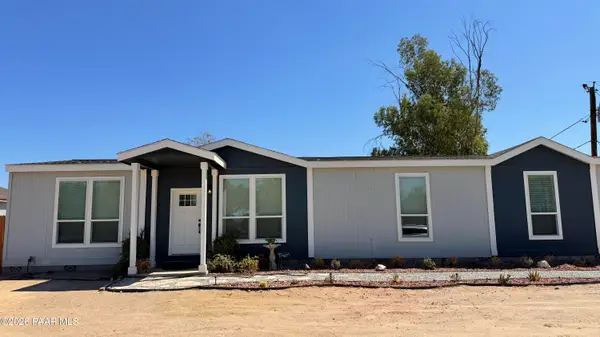 $435,000Coming Soon3 beds 2 baths1,182 sq. ft.
15415 N Dysart Road, Surprise, AZ 85374
MLS# 1085067Listed by: ARIZONA ELITE PROPERTIES - New
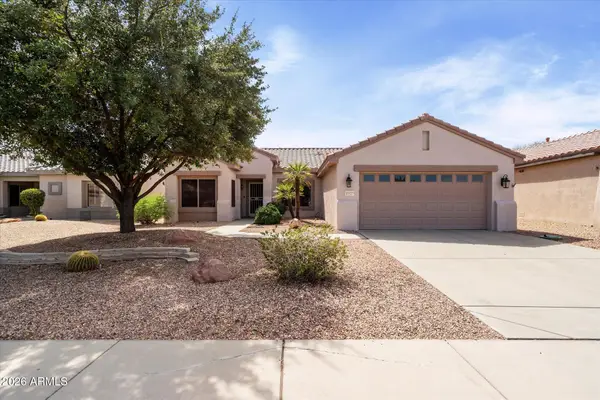 $330,000Active2 beds 2 baths1,627 sq. ft.
15327 W Echo Canyon Drive, Surprise, AZ 85374
MLS# 7080303Listed by: HOMESMART - New
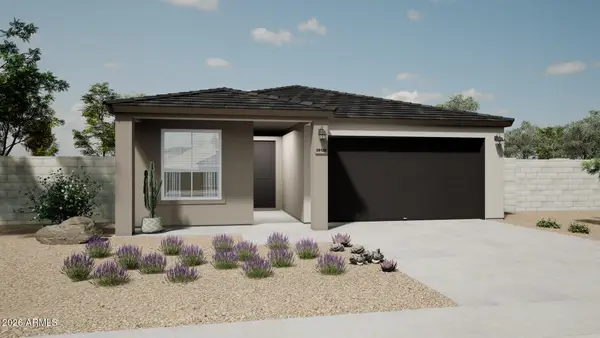 $393,870Active3 beds 2 baths1,545 sq. ft.
24017 N 179th Drive, Surprise, AZ 85387
MLS# 7080324Listed by: OAKWOOD SALES, LLC - New
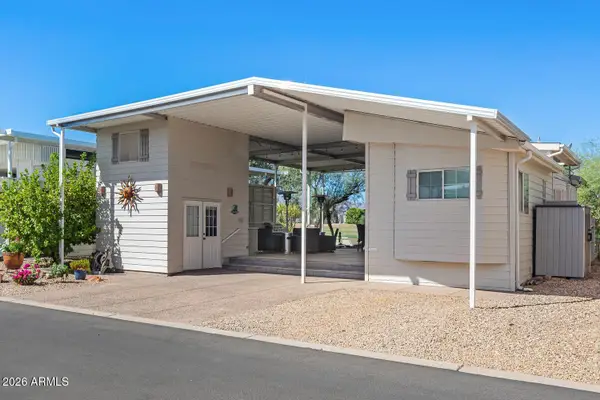 $324,900Active1 beds 2 baths504 sq. ft.
17200 W Bell Road #1068, Surprise, AZ 85374
MLS# 7080343Listed by: SURPRISE REALTY - New
 $507,900Active3 beds 3 baths2,040 sq. ft.
16025 W Alameda Road, Surprise, AZ 85387
MLS# 7080232Listed by: EXP REALTY - New
 $419,900Active4 beds 3 baths1,909 sq. ft.
15348 W Dreyfus Street, Surprise, AZ 85379
MLS# 7080243Listed by: ADVANTAGE ARIZONA REAL ESTATE & PROPERTY MGNT - New
 $379,990Active4 beds 2 baths1,797 sq. ft.
18257 W Avenida Del Sol --, Surprise, AZ 85387
MLS# 7080203Listed by: COMPASS - New
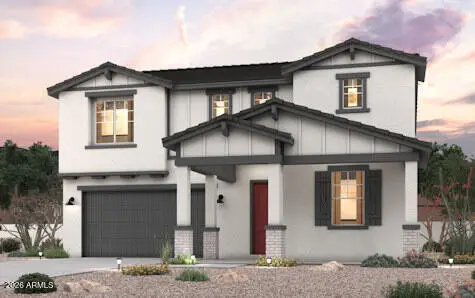 $512,575Active5 beds 3 baths2,840 sq. ft.
23027 W Irma Lane, Surprise, AZ 85387
MLS# 7080165Listed by: CENTURY COMMUNITIES OF ARIZONA, LLC - New
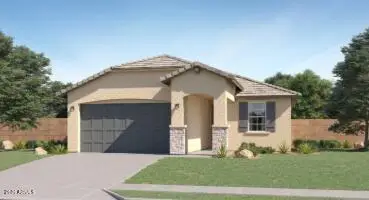 $405,490Active3 beds 2 baths1,411 sq. ft.
17045 W Swayback Pass, Surprise, AZ 85387
MLS# 7080169Listed by: LENNAR SALES CORP - New
 $476,490Active4 beds 2 baths1,797 sq. ft.
25698 N 170th Lane, Surprise, AZ 85387
MLS# 7080173Listed by: LENNAR SALES CORP


Protect your home and budget from life's surprises with an Assurant Home Warranty, backed by a partner that supports you through every step of homeownership. Explore Plans.
©2026 Century 21 Real Estate LLC. All rights reserved. CENTURY 21®, the CENTURY 21 Logo and C21® are service marks owned by Century 21 Real Estate LLC. Century 21 Real Estate LLC fully supports the principles of the Fair Housing Act and the Equal Opportunity Act. Each office is independently owned and operated. Listing information is deemed reliable but not guaranteed accurate.