
14131 N 135th Lane, Surprise, AZ 85379
Local realty services provided by:CENTURY 21 Toma Partners
Listed by: james leonard, ken abaca
Office: realty one group
MLS#:7063704
Source:ARMLS
Price summary
- Price:$475,000
- Price per sq. ft.:$154.98
- Monthly HOA dues:$50
About this home
Get ready to fall head over heels for this roomy 4 bed, 3 bath charmer on a corner lot! Whip up your favorite treats in the gorgeous kitchen complete with a massive granite top island, GAS cooktop, and double ovens. Spread out in the huge master suite featuring a relaxing garden tub and a walk-in closet you can practically throw a party in. With a bright loft upstairs, a handy bedroom downstairs, a covered patio for weekend fun, and a sweet 3-car split garage, this happy home has endless room for all your adventures.
Contact an agent
Home facts
- Year built:2004
- Subdivision & Development:LITCHFIELD MANOR
- Listing ID #:7063704
- Updated:August 08, 2026 at 03:43 AM
Rooms and interior
- Bedrooms:4
- Total bathrooms:3
- Flooring:Carpet, Tile
- Living area:3,065 sq. ft.
Heating and cooling
- Cooling:Ceiling Fan(s)
- Heating:Natural Gas
- Central air:Yes
Structure and exterior
- Year built:2004
- Building area:3,065 sq. ft.
- Lot area:0.17 Acres
- Lot Features:Corner, Grass Front, Gravel/Stone Back
- Construction Materials:Stucco
Schools
- High school:Valley Vista High School
- Middle school:West Point Elementary School
- Elementary school:West Point Elementary School
Utilities
- Water:Private Water Company
Finances and disclosures
- Price:$475,000
- Price per sq. ft.:$154.98
- Tax amount:$1,943 (2025)
Features and amenities
- Laundry features:Upstairs Laundry
Parking
- Parking description:RV Gate
- Garage:Yes
- Garage spaces:3
 All information should be verified by the recipient and none is guaranteed as accurate by ARMLS. Copyright 2020 Arizona Regional Multiple Listing Service, Inc. All rights reserved. ARMLS Member Broker: Benjamin Toma
New listings near 14131 N 135th Lane
- New
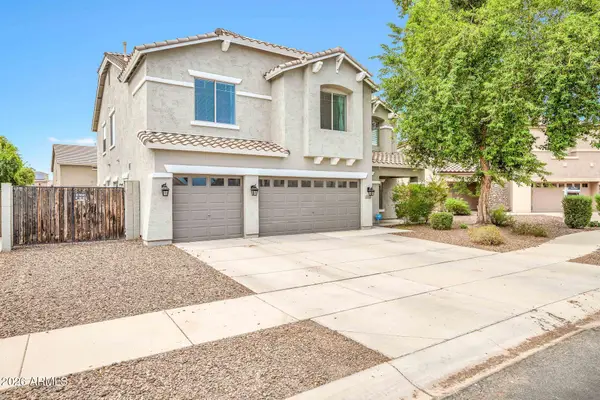 $550,000Active5 beds 3 baths3,675 sq. ft.
14251 W Banff Lane, Surprise, AZ 85379
MLS# 7064118Listed by: KELLER WILLIAMS, PROFESSIONAL PARTNERS - New
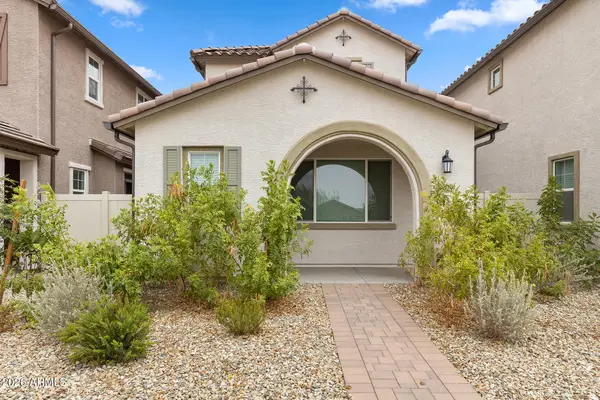 $385,000Active3 beds 3 baths1,742 sq. ft.
24629 N 164th Drive, Surprise, AZ 85387
MLS# 7064128Listed by: EVERYPLACE - New
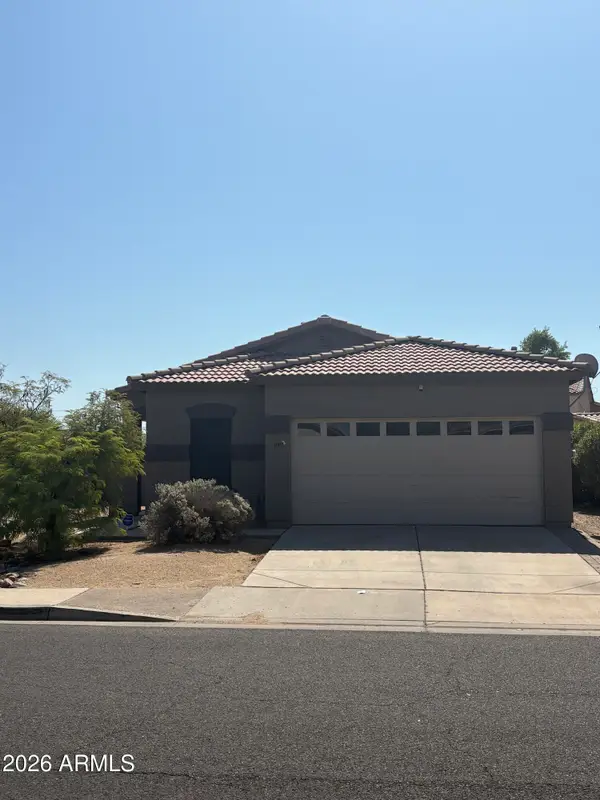 $299,900Active3 beds 2 baths1,156 sq. ft.
13977 N 132nd Court, Surprise, AZ 85379
MLS# 7064136Listed by: HOMESMART - New
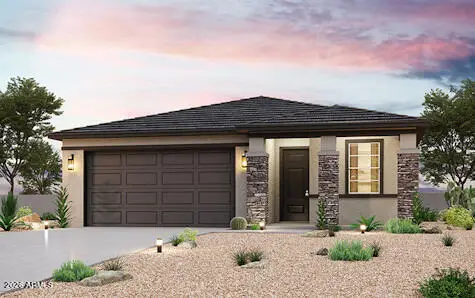 $433,500Active3 beds 2 baths1,789 sq. ft.
18268 W Calle Lejos --, Surprise, AZ 85387
MLS# 7063978Listed by: CENTURY COMMUNITIES OF ARIZONA, LLC - New
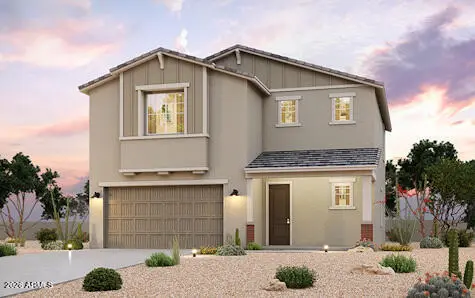 $461,130Active4 beds 3 baths2,181 sq. ft.
18274 W Calle Lejos --, Surprise, AZ 85387
MLS# 7063986Listed by: CENTURY COMMUNITIES OF ARIZONA, LLC - New
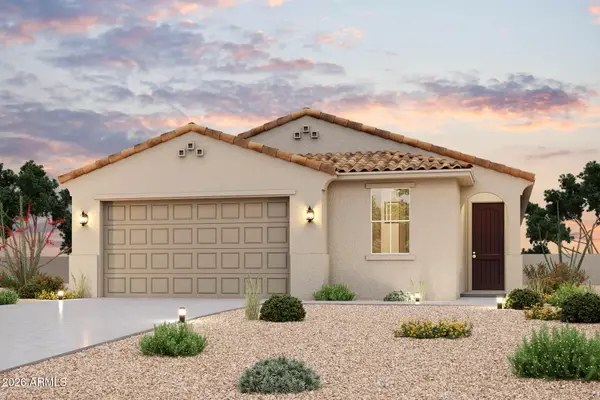 $433,150Active4 beds 2 baths1,896 sq. ft.
18267 W Calle Lejos --, Surprise, AZ 85387
MLS# 7063988Listed by: CENTURY COMMUNITIES OF ARIZONA, LLC - New
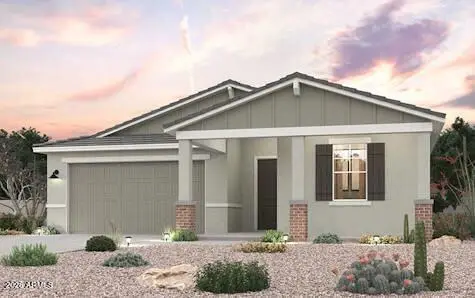 $471,645Active3 beds 2 baths1,971 sq. ft.
17947 W Camino De Oro Drive, Surprise, AZ 85387
MLS# 7063995Listed by: CENTURY COMMUNITIES OF ARIZONA, LLC - New
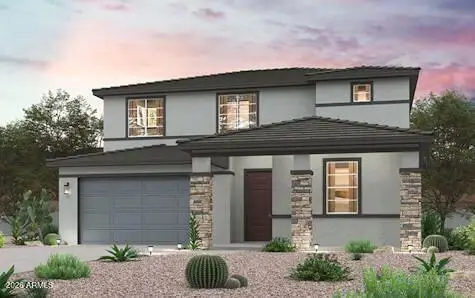 $499,055Active4 beds 3 baths2,611 sq. ft.
17943 W Creedance Boulevard, Surprise, AZ 85387
MLS# 7064000Listed by: CENTURY COMMUNITIES OF ARIZONA, LLC - New
 $415,510Active3 beds 2 baths1,778 sq. ft.
22842 W Monona Lane, Surprise, AZ 85387
MLS# 7064002Listed by: CENTURY COMMUNITIES OF ARIZONA, LLC - New
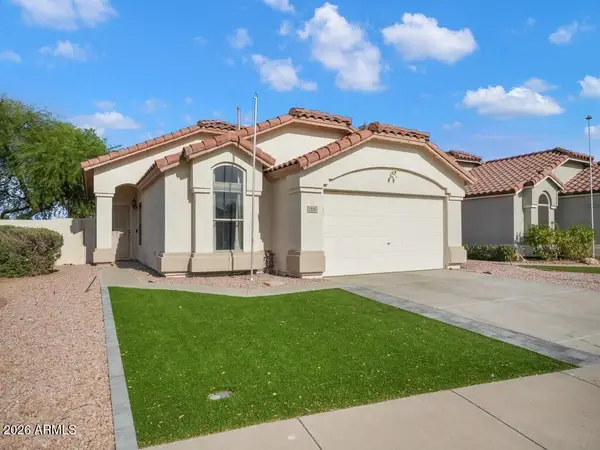 $379,900Active3 beds 2 baths1,398 sq. ft.
17119 N Elko Drive, Surprise, AZ 85374
MLS# 7064008Listed by: LUXURY DIVISION


Protect your home and budget from life's surprises with an Assurant Home Warranty, backed by a partner that supports you through every step of homeownership. Explore Plans.
©2026 Century 21 Real Estate LLC. All rights reserved. CENTURY 21®, the CENTURY 21 Logo and C21® are service marks owned by Century 21 Real Estate LLC. Century 21 Real Estate LLC fully supports the principles of the Fair Housing Act and the Equal Opportunity Act. Each office is independently owned and operated. Listing information is deemed reliable but not guaranteed accurate.