
14139 W Christy Drive, Surprise, AZ 85379
Local realty services provided by:CENTURY 21 Desert Estates Realty
14139 W Christy Drive,Surprise, AZ 85379
$1,280,000
- 6 Beds
- 5 Baths
- 4,979 sq. ft.
- Single family
- Active
Listed by: ray arthur holbert iii
Office: west usa realty
MLS#:7084526
Source:ARMLS
Price summary
- Price:$1,280,000
- Price per sq. ft.:$257.08
- Monthly HOA dues:$110
About this home
Absolutely stunning newly remodeled acre lot home in gated community. From the dramatic entry to the beautiful spacious kitchen you'll enjoy luxury living. You'll be blown away by the open and airy feel. This home has it all, including 5 bedrooms and 4.5 bathrooms, office, movie/game room, and fireplace. Big open elegant kitchen with butler's pantry, beautiful quartz countertops and many more elegant features. 2 master suites! Upstairs suite has sitting room with separate entrace that can be used as a nursery or private area. Outside is an entertainers dream with a resort style patio featuring wood fireplace, pizza oven, and built in BBQ that will lead you to your sparkling pool. The owners have been meticulous from floors to ceilings and you can see the upgrades! Come see it today!
Contact an agent
Home facts
- Year built:2004
- Subdivision & Development:MOUNTAIN GATE PHASE 1 AND PHASE 2
- Listing ID #:7084526
- Updated:September 24, 2026 at 05:42 PM
Rooms and interior
- Bedrooms:6
- Total bathrooms:5
- Flooring:Carpet, Vinyl
- Living area:4,979 sq. ft.
Heating and cooling
- Cooling:Ceiling Fan(s)
- Heating:Natural Gas
- Central air:Yes
Structure and exterior
- Year built:2004
- Building area:4,979 sq. ft.
- Lot area:0.99 Acres
- Lot Features:Auto Timer H2O Back, Auto Timer H2O Front, Grass Back, Gravel/Stone Back, Gravel/Stone Front, North/South Exposure, Sprinklers In Front, Synthetic Grass Back, Synthetic Grass Front
- Architectural Style:Contemporary
- Construction Materials:Painted, Stucco
- Exterior Features:Built-in Barbecue, Private Street(s), Private Yard
Schools
- High school:Dysart High School
- Middle school:Rancho Gabriela
- Elementary school:Rancho Gabriela
Finances and disclosures
- Price:$1,280,000
- Price per sq. ft.:$257.08
- Tax amount:$3,212 (2025)
Parking
- Parking description:RV Access/Parking, Side Vehicle Entry
- Garage:Yes
- Garage spaces:4
 All information should be verified by the recipient and none is guaranteed as accurate by ARMLS. Copyright 2020 Arizona Regional Multiple Listing Service, Inc. All rights reserved. ARMLS Member Broker: JoAnn Ayres
New listings near 14139 W Christy Drive
- New
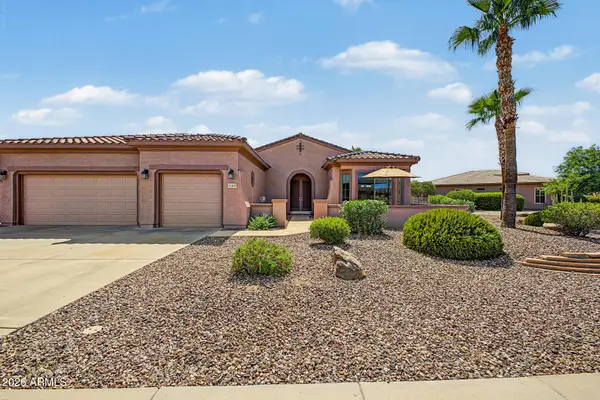 $575,000Active2 beds 3 baths2,483 sq. ft.
16405 W Bonita Park Drive, Surprise, AZ 85387
MLS# 7084528Listed by: REALTY ONE GROUP - New
 $522,990Active4 beds 4 baths2,711 sq. ft.
16189 W Pinnacle Vista Drive, Surprise, AZ 85387
MLS# 7075431Listed by: PCD REALTY, LLC - New
 $669,990Active6 beds 5 baths3,823 sq. ft.
16088 W Bajada Road, Surprise, AZ 85387
MLS# 7075456Listed by: PCD REALTY, LLC - New
 $581,990Active3 beds 3 baths2,469 sq. ft.
16075 W Bajada Road, Surprise, AZ 85387
MLS# 7077685Listed by: PCD REALTY, LLC - New
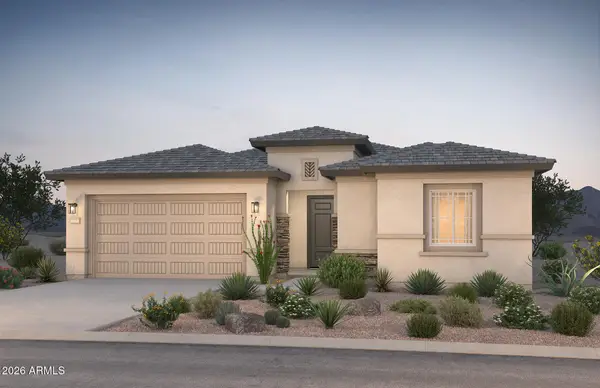 $567,990Active3 beds 3 baths2,525 sq. ft.
16087 W Bajada Road, Surprise, AZ 85387
MLS# 7077686Listed by: PCD REALTY, LLC - New
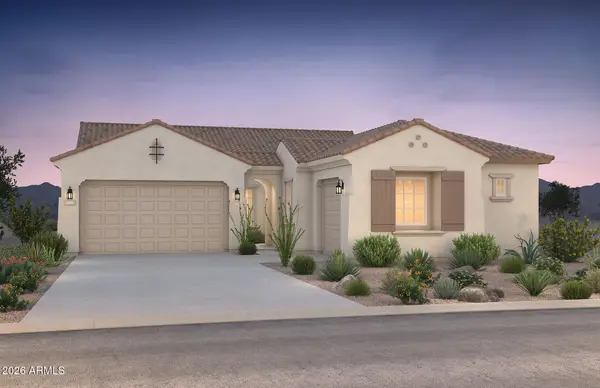 $619,990Active4 beds 4 baths2,833 sq. ft.
16069 W Bajada Road, Surprise, AZ 85387
MLS# 7077708Listed by: PCD REALTY, LLC - New
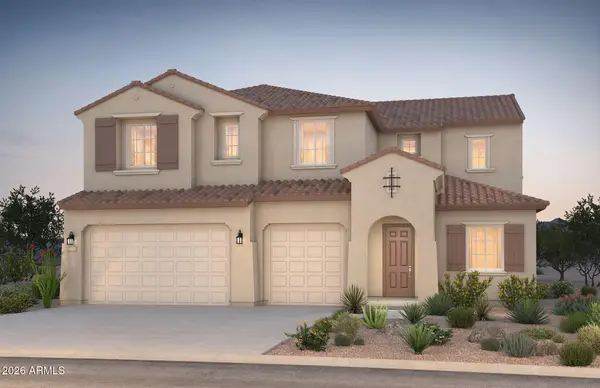 $685,990Active6 beds 5 baths3,895 sq. ft.
16063 W Bajada Road, Surprise, AZ 85387
MLS# 7077728Listed by: PCD REALTY, LLC - New
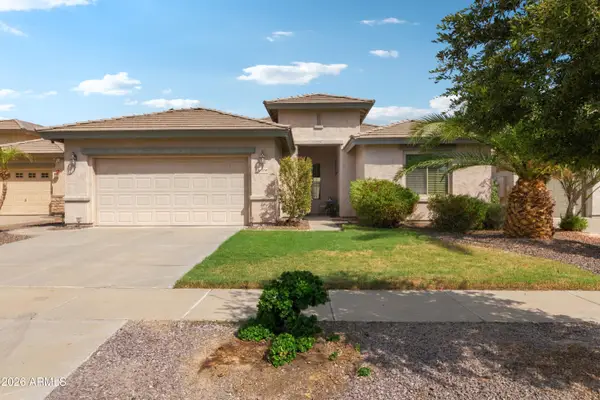 $414,900Active3 beds 2 baths1,512 sq. ft.
15338 W Boca Raton Road, Surprise, AZ 85379
MLS# 7084426Listed by: REALTY EXECUTIVES ARIZONA TERR - New
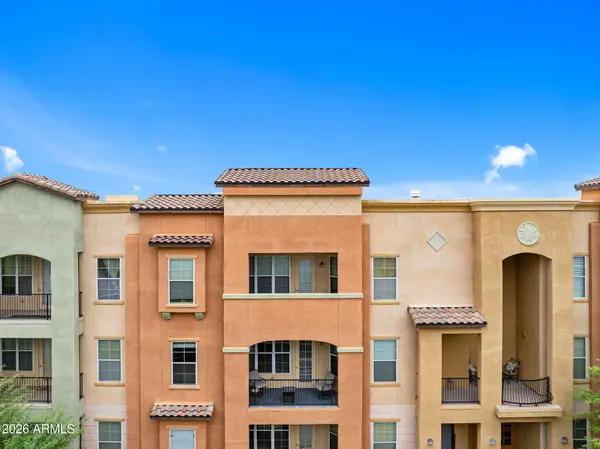 $269,900Active2 beds 2 baths1,350 sq. ft.
14575 W Mountain View Boulevard #12210, Surprise, AZ 85374
MLS# 7084428Listed by: REALTY ONE GROUP


Protect your home and budget from life's surprises with an Assurant Home Warranty, backed by a partner that supports you through every step of homeownership. Explore Plans.
©2026 Century 21 Real Estate LLC. All rights reserved. CENTURY 21®, the CENTURY 21 Logo and C21® are service marks owned by Century 21 Real Estate LLC. Century 21 Real Estate LLC fully supports the principles of the Fair Housing Act and the Equal Opportunity Act. Each office is independently owned and operated. Listing information is deemed reliable but not guaranteed accurate.