
14707 N 138th Lane, Surprise, AZ 85379
Local realty services provided by:CENTURY 21 Desert Estates Realty
14707 N 138th Lane,Surprise, AZ 85379
$535,000
- 5 Beds
- 3 Baths
- - sq. ft.
- Single family
- Active
Listed by: tara rutkowski
Office: realty one group
MLS#:7072341
Source:ARMLS
Price summary
- Price:$535,000
- Monthly HOA dues:$62.33
About this home
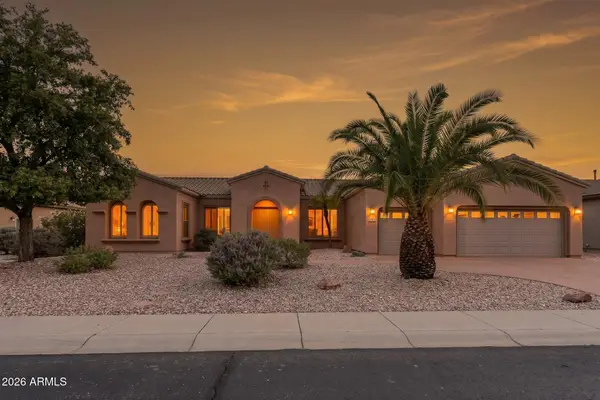
Welcome to this spacious and beautifully designed 5-bedroom, 3-bathroom home, offering a thoughtfully designed floor plan with plenty of room for comfortable family living and entertaining. Recent updates provide peace of mind and a fresh, move-in-ready feel, including a new HVAC system in 2021, new water heater and upgraded plank wood tile on the main level in 2024, a recently painted exterior, and fresh interior paint and brand-new carpet in August 2026.
Step inside through the grand two-story foyer, where warm wood-look plank flooring creates an inviting first impression. The main level features a formal living room with a gas fireplace, a formal dining room, and an expansive family room with built-in features and surround sound prewiring. A main-level bedroom and full bathroom add valuable flexibility, making the space ideal for guests, multigenerational living, or a private home office.
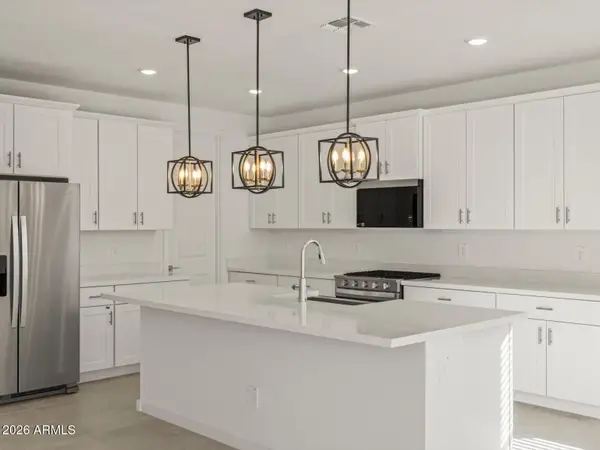
The kitchen is designed for both everyday living and entertaining, featuring a gas cooktop with hood, stainless steel appliances, a walk-in pantry, and a convenient dining area for casual family meals.
Upstairs, a spacious loft provides additional living space, while a versatile bonus room with built-in storage cabinets offers endless possibilities for a game room, media room, home theatre, or hobby space. Three generously sized secondary bedrooms provide plenty of room for family and guests.
The spacious primary suite is a private retreat filled with natural light and enhanced by beautiful vaulted ceilings. The ensuite bathroom features dual sinks, a separate shower, and a relaxing soaking tub, creating a comfortable space to unwind at the end of the day.
Outside, enjoy your own private Arizona retreat with low-maintenance desert landscaping and a covered patio. The extended patio provides plenty of space for outdoor gatherings and features a built-in BBQ area and beautiful outdoor fireplace, creating the perfect setting for entertaining, relaxing, and enjoying Arizona's spectacular evenings.
With its flexible floor plan, generous living spaces, thoughtful updates, and inviting outdoor living area, this home offers the perfect combination of comfort, functionality, and Arizona lifestyle....
Contact an agent
Home facts
- Year built:2004
- Subdivision & Development:LITCHFIELD MANOR PARCELS 1 2 AND 3
- Listing ID #:7072341
- Updated:October 20, 2026 at 03:09 PM
Rooms and interior
- Bedrooms:5
- Total bathrooms:3
- Flooring:Carpet, Tile
Heating and cooling
- Cooling:Ceiling Fan(s), Programmable Thermostat
- Heating:Heat Pump
- Central air:Yes
Structure and exterior
- Year built:2004
- Lot area:0.17 Acres
- Lot Features:Auto Timer H2O Back, Auto Timer H2O Front, Desert Back, Desert Front, East/West Exposure
- Construction Materials:Painted, Stucco
- Exterior Features:Built-in Barbecue
Schools
- High school:Willow Canyon High School
- Middle school:Kingswood Elementary School
- Elementary school:West Point Elementary School
Finances and disclosures
- Price:$535,000
- Tax amount:$1,747 (2025)
Features and amenities
- Laundry features:Gas Dryer Hookup, Washer/Dryer Hook-up Only
Parking
- Parking description:Attached Garage Cabinets
- Garage:Yes
- Garage spaces:3
 All information should be verified by the recipient and none is guaranteed as accurate by ARMLS. Copyright 2020 Arizona Regional Multiple Listing Service, Inc. All rights reserved. ARMLS Member Broker: JoAnn Ayres
New listings near 14707 N 138th Lane
- New
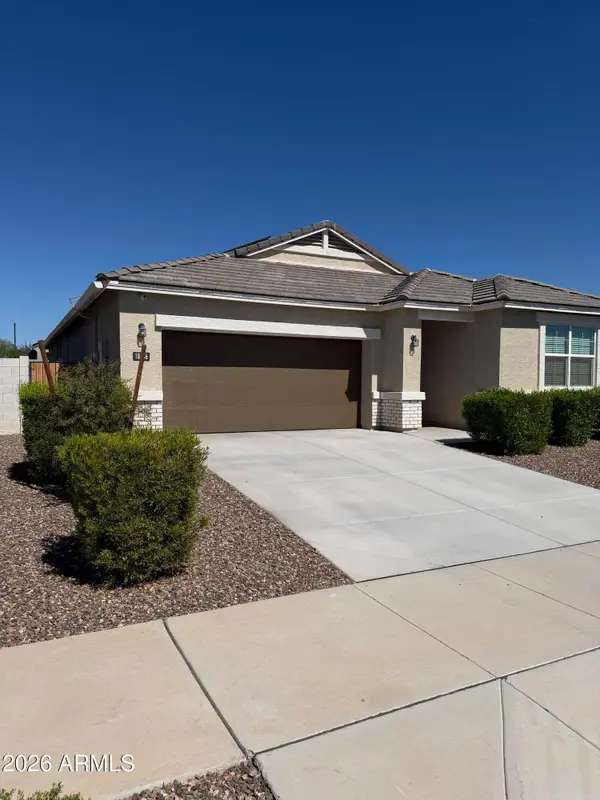 $427,000Active1 beds 7 baths
18556 W Buckskin Trail, Wittmann, AZ 85361
MLS# 7096112Listed by: SELL YOUR HOME SERVICES - New
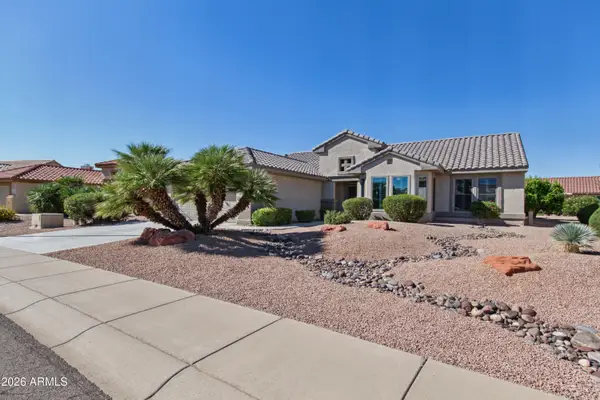 $470,000Active3 beds 2 baths
19482 N Marble Canyon Court, Surprise, AZ 85374
MLS# 7096115Listed by: WEST USA REALTY - New
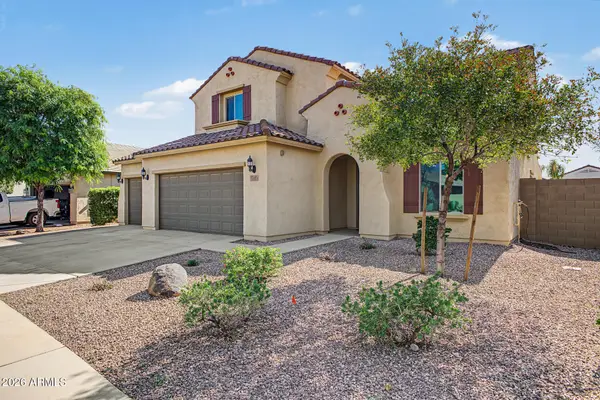 $569,000Active5 beds 3 baths
17493 W Gambit Trail, Surprise, AZ 85387
MLS# 7096119Listed by: RE/MAX FINE PROPERTIES - New
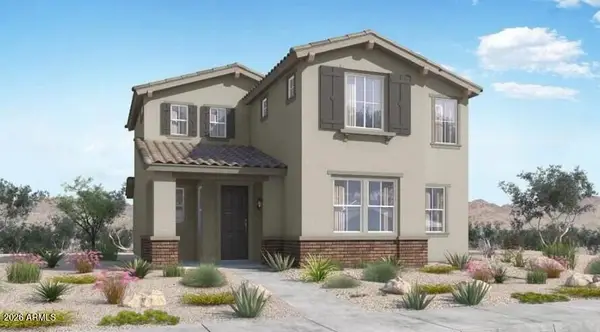 $374,990Active3 beds 3 baths
14201 W Buckskin Trail, Surprise, AZ 85387
MLS# 7096133Listed by: WILLIAM LYON HOMES - New
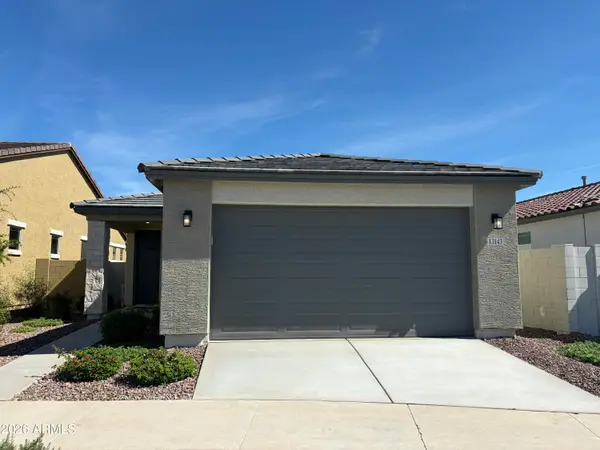 $407,641Active3 beds 2 baths
13143 N 145th Lane, Surprise, AZ 85379
MLS# 7095944Listed by: TOWNE BROKERAGE SERVICES, INC - New
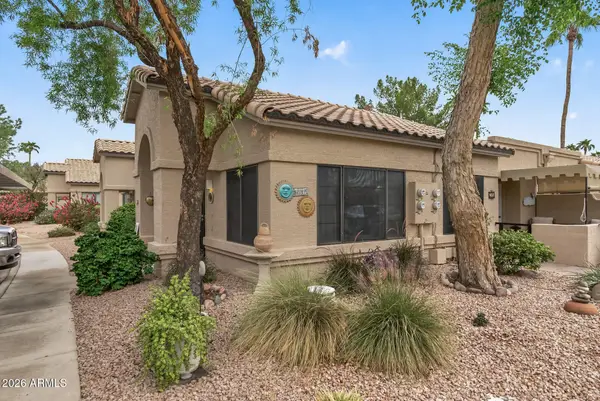 $249,900Active2 beds 2 baths
14300 W Bell Road #289, Surprise, AZ 85374
MLS# 7095947Listed by: HOMESMART - New
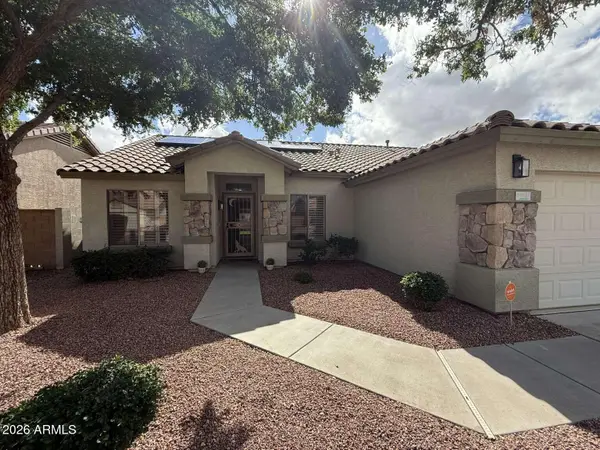 $429,000Active3 beds 2 baths
16037 W Carmen Drive, Surprise, AZ 85374
MLS# 7095966Listed by: CONGRESS REALTY, INC. - New
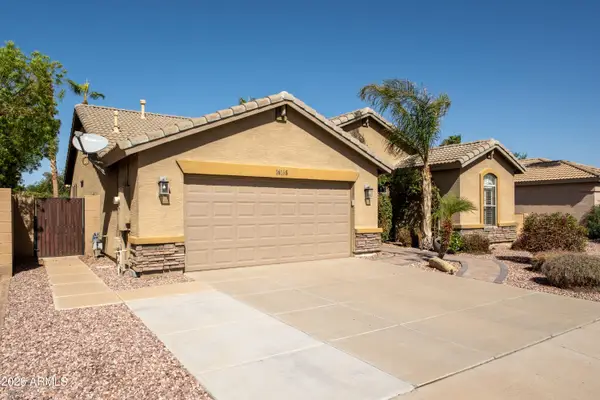 $500,000Active3 beds 2 baths
16168 W Ironwood Street, Surprise, AZ 85374
MLS# 7095904Listed by: RUSS LYON SOTHEBY'S INTERNATIONAL REALTY - New
 $724,444Active3 beds 3 baths
19614 N Echo Rim Drive, Surprise, AZ 85387
MLS# 7095865Listed by: REALTY ONE GROUP - New
 $504,370Active4 beds 3 baths
22670 W Tonopah Drive, Surprise, AZ 85387
MLS# 7095884Listed by: MERITAGE HOMES OF ARIZONA, INC


Protect your home and budget from life's surprises with an Assurant Home Warranty, backed by a partner that supports you through every step of homeownership. Explore Plans.
©2026 Century 21 Real Estate LLC. All rights reserved. CENTURY 21®, the CENTURY 21 Logo and C21® are service marks owned by Century 21 Real Estate LLC. Century 21 Real Estate LLC fully supports the principles of the Fair Housing Act and the Equal Opportunity Act. Each office is independently owned and operated. Listing information is deemed reliable but not guaranteed accurate.