
14740 W Redfield Road, Surprise, AZ 85379
Local realty services provided by:CENTURY 21 Desert Estates Realty
14740 W Redfield Road,Surprise, AZ 85379
$320,000
- 4 Beds
- 2 Baths
- 1,482 sq. ft.
- Single family
- Active
Listed by: carleton edward drummond
Office: capstone realty professionals
MLS#:7074313
Source:ARMLS
Price summary
- Price:$320,000
- Price per sq. ft.:$215.92
- Monthly HOA dues:$78.33
About this home
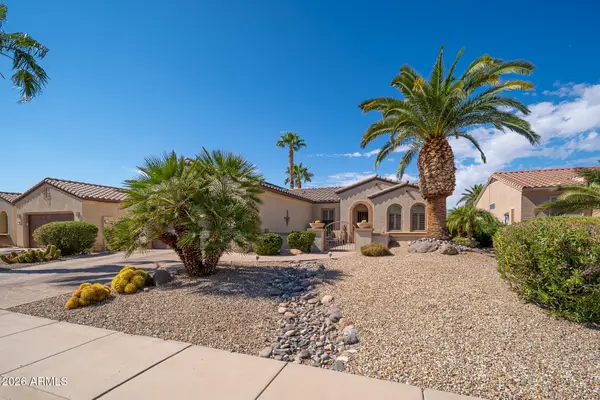
Welcome to this single story, 4 bedroom, 2 bathroom home in the desirable Ashton Ranch community of Surprise. Offering approximately 1,482 square feet, the functional floor plan features vaulted ceilings, a breakfast bar, pantry, and a spacious primary suite with a full private bathroom. Additional highlights include a two car garage, covered patio, block fenced backyard, built in barbecue, fire pit, and outdoor storage. Residents of Ashton Ranch also enjoy access to community pools and convenient proximity to shopping, dining, schools, parks, and Loop 303. With a versatile layout and plenty of potential, this home is ready for its next owner to make it their own.
Contact an agent
Home facts
- Year built:2002
- Subdivision & Development:ASHTON RANCH UNIT 4
- Listing ID #:7074313
- Updated:September 13, 2026 at 03:01 PM
Rooms and interior
- Bedrooms:4
- Total bathrooms:2
- Flooring:Laminate, Tile
- Living area:1,482 sq. ft.
Heating and cooling
- Cooling:Ceiling Fan(s), Programmable Thermostat
- Heating:Electric
- Central air:Yes
Structure and exterior
- Year built:2002
- Building area:1,482 sq. ft.
- Lot area:0.13 Acres
- Lot Features:Auto Timer H2O Back, Auto Timer H2O Front, Gravel/Stone Back, Gravel/Stone Front, Irrigation Back, North/South Exposure
- Construction Materials:Painted, Stucco
- Exterior Features:Built-in Barbecue, Storage
Schools
- High school:Valley Vista High School
- Middle school:Ashton Ranch Middle School
- Elementary school:Ashton Ranch Middle School
Finances and disclosures
- Price:$320,000
- Price per sq. ft.:$215.92
- Tax amount:$1,441 (2025)
Parking
- Garage:Yes
- Garage spaces:2
 All information should be verified by the recipient and none is guaranteed as accurate by ARMLS. Copyright 2020 Arizona Regional Multiple Listing Service, Inc. All rights reserved. ARMLS Member Broker: JoAnn Ayres
New listings near 14740 W Redfield Road
- New
 $385,000Active2 beds 2 baths1,706 sq. ft.
19920 N Jennings Way, Surprise, AZ 85374
MLS# 7079703Listed by: ARIZONA TEAM REALTY, LLC - New
 $369,900Active3 beds 2 baths1,640 sq. ft.
13346 W Saguaro Lane, Surprise, AZ 85374
MLS# 7079633Listed by: DELEX REALTY - New
 $309,000Active2 beds 2 baths1,336 sq. ft.
14575 W Mountain View Boulevard #711, Surprise, AZ 85374
MLS# 7079641Listed by: DELEX REALTY - New
 $486,530Active3 beds 2 baths1,782 sq. ft.
15781 W Avenida Del Sol --, Surprise, AZ 85387
MLS# 7079628Listed by: FULTON HOME SALES CORPORATION - New
 $404,990Active3 beds 2 baths1,580 sq. ft.
16976 W Buckhorn Trail, Surprise, AZ 85387
MLS# 7079559Listed by: RISEWELL HOMES - New
 $392,990Active3 beds 2 baths1,435 sq. ft.
16971 W Spur Drive, Surprise, AZ 85387
MLS# 7079533Listed by: RISEWELL HOMES - New
 $449,900Active2 beds 2 baths1,627 sq. ft.
16334 W Desert Canyon Drive, Surprise, AZ 85374
MLS# 7079513Listed by: W AND PARTNERS, LLC - New
 $450,000Active4 beds 3 baths2,334 sq. ft.
15439 W Dreyfus Street, Surprise, AZ 85379
MLS# 7079514Listed by: MY HOME GROUP REAL ESTATE - New
 $425,000Active3 beds 2 baths1,679 sq. ft.
17626 N 168th Drive, Surprise, AZ 85374
MLS# 7079471Listed by: REAL BROKER - New
 $215,000Active0.05 Acres
17200 W Bell Road #338, Surprise, AZ 85374
MLS# 7079480Listed by: BLISS REALTY & INVESTMENTS


Protect your home and budget from life's surprises with an Assurant Home Warranty, backed by a partner that supports you through every step of homeownership. Explore Plans.
©2026 Century 21 Real Estate LLC. All rights reserved. CENTURY 21®, the CENTURY 21 Logo and C21® are service marks owned by Century 21 Real Estate LLC. Century 21 Real Estate LLC fully supports the principles of the Fair Housing Act and the Equal Opportunity Act. Each office is independently owned and operated. Listing information is deemed reliable but not guaranteed accurate.