
15134 W Rounders Drive, Surprise, AZ 85374
Local realty services provided by:CENTURY 21 Toma Partners
15134 W Rounders Drive,Surprise, AZ 85374
$599,000
- 2 Beds
- 2 Baths
- 1,936 sq. ft.
- Single family
- Active
Listed by: susan markus, yvette kaplan
Office: realty one group
MLS#:7087367
Source:ARMLS
Price summary
- Price:$599,000
- Price per sq. ft.:$309.4
- Monthly HOA dues:$164.67
About this home
Spacious, reconfigured Valencia floorplan--ideal for entertaining. Features all-new flooring, updated kitchen, and HVAC system in recent years. Wood-look ceramic tile, shaker cabinets, recessed lighting throughout, inside laundry with built-in sink, and wired for a security system. Monogram kitchen is a cook's delight, with a water filtration system, ample storage, generous countertops, and a built-in desk area. Turnkey opportunity with newer furniture and small appliances included.
Contact an agent
Home facts
- Year built:2003
- Subdivision & Development:SUN CITY GRAND PARK PLACE
- Listing ID #:7087367
- Updated:October 03, 2026 at 01:32 PM
Rooms and interior
- Bedrooms:2
- Total bathrooms:2
- Flooring:Tile
- Living area:1,936 sq. ft.
Heating and cooling
- Heating:Natural Gas
- Central air:Yes
Structure and exterior
- Year built:2003
- Building area:1,936 sq. ft.
- Lot area:0.21 Acres
- Lot Features:Desert Back, Desert Front
- Architectural Style:Ranch
- Construction Materials:Stucco
Schools
- High school:Willow Canyon High School
- Middle school:Kingswood Elementary School
- Elementary school:Kingswood Elementary School
Utilities
- Water:Private Water Company
Finances and disclosures
- Price:$599,000
- Price per sq. ft.:$309.4
- Tax amount:$2,055 (2025)
Parking
- Parking description:Extended Length Garage
- Garage:Yes
- Garage spaces:2
 All information should be verified by the recipient and none is guaranteed as accurate by ARMLS. Copyright 2020 Arizona Regional Multiple Listing Service, Inc. All rights reserved. ARMLS Member Broker: Benjamin Toma
New listings near 15134 W Rounders Drive
- New
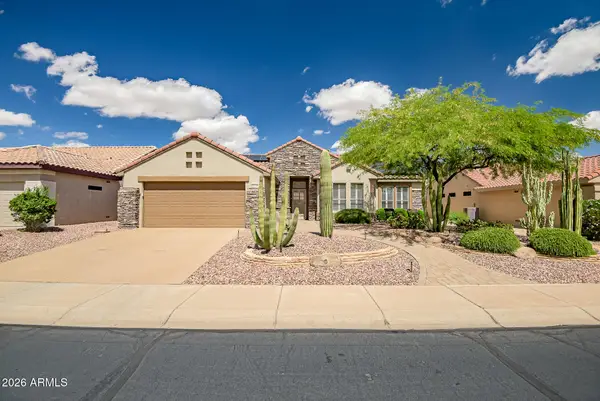 $479,000Active2 beds 2 baths1,870 sq. ft.
15776 W Silver Breeze Drive, Surprise, AZ 85374
MLS# 7088652Listed by: REALTY ONE GROUP - New
 $674,995Active4 beds 3 baths2,840 sq. ft.
17277 W Charlotte Drive, Surprise, AZ 85387
MLS# 7088694Listed by: SEKISUI HOUSE ARIZONA - New
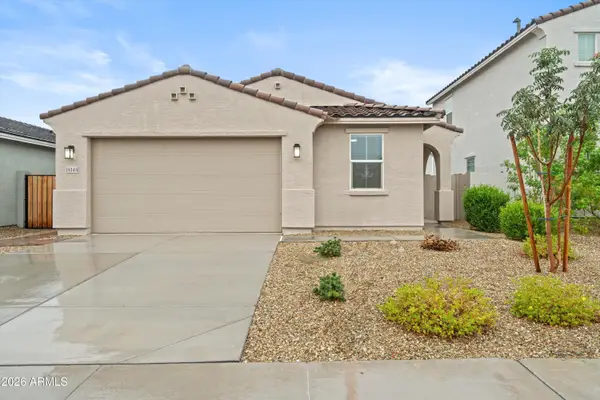 $415,000Active4 beds 2 baths1,789 sq. ft.
18148 W Daley Lane, Surprise, AZ 85387
MLS# 7088700Listed by: THE BROKER RESERVE LLC - New
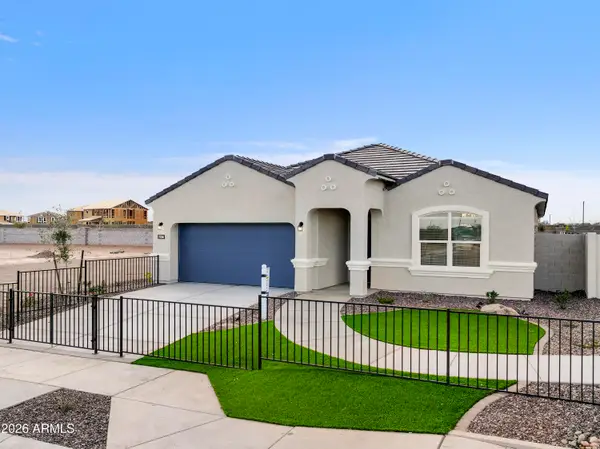 $449,750Active4 beds 2 baths1,836 sq. ft.
25586 N 183rd Lane, Wittmann, AZ 85361
MLS# 7088734Listed by: DRH PROPERTIES INC - New
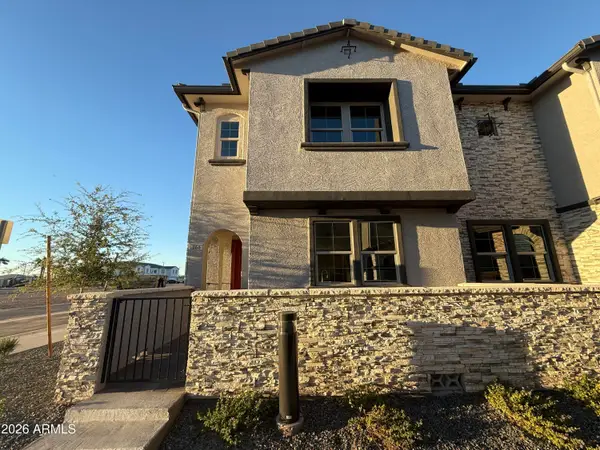 $415,995Active3 beds 3 baths1,894 sq. ft.
13975 W Luke Parkway #166, Surprise, AZ 85374
MLS# 7088771Listed by: DRB HOMES - New
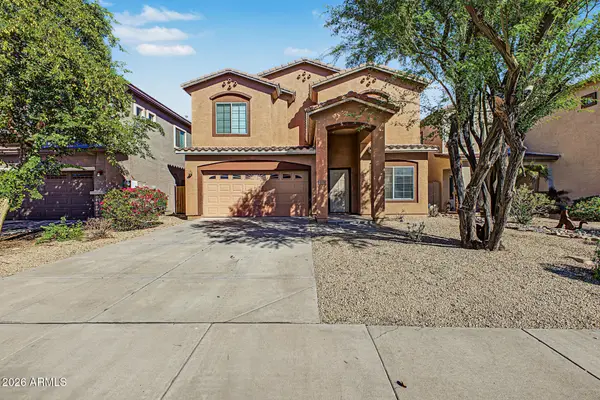 $375,000Active4 beds 3 baths2,388 sq. ft.
16651 N 175th Drive, Surprise, AZ 85388
MLS# 7088640Listed by: HOMESMART - New
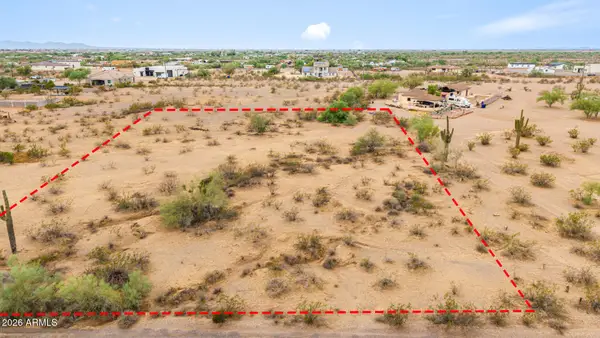 $270,000Active1.15 Acres
16505 W Peak View Road #2, Surprise, AZ 85387
MLS# 7088431Listed by: REAL BROKER - New
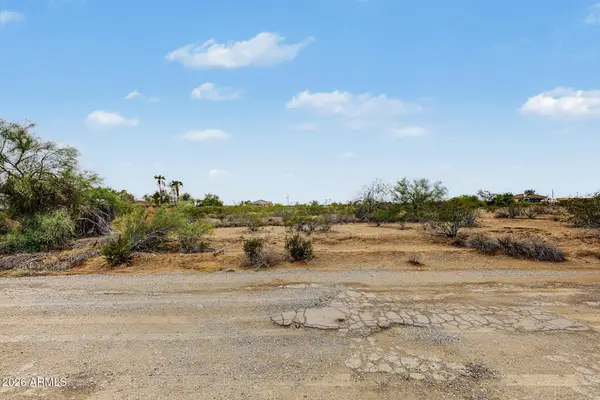 $270,000Active1.15 Acres
16505 W Peak View Road #4, Surprise, AZ 85387
MLS# 7088435Listed by: REAL BROKER - New
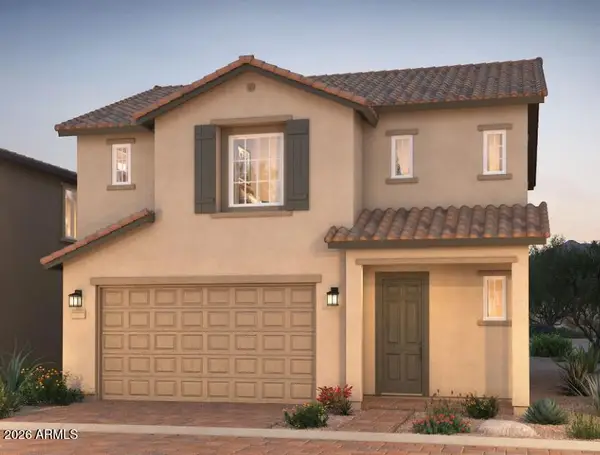 $381,990Active3 beds 3 baths1,744 sq. ft.
16441 W Chama Drive, Surprise, AZ 85387
MLS# 7088471Listed by: PCD REALTY, LLC - New
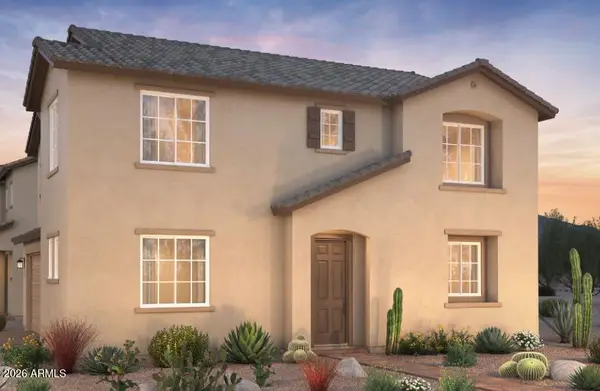 $421,990Active4 beds 3 baths2,244 sq. ft.
16455 W Chama Drive, Surprise, AZ 85387
MLS# 7088479Listed by: PCD REALTY, LLC


Protect your home and budget from life's surprises with an Assurant Home Warranty, backed by a partner that supports you through every step of homeownership. Explore Plans.
©2026 Century 21 Real Estate LLC. All rights reserved. CENTURY 21®, the CENTURY 21 Logo and C21® are service marks owned by Century 21 Real Estate LLC. Century 21 Real Estate LLC fully supports the principles of the Fair Housing Act and the Equal Opportunity Act. Each office is independently owned and operated. Listing information is deemed reliable but not guaranteed accurate.