
15781 W Watson Lane, Surprise, AZ 85379
Local realty services provided by:CENTURY 21 Toma Partners
Listed by: tracy flanagan, brandon howe
Office: howe realty
MLS#:7046386
Source:ARMLS
Price summary
- Price:$354,000
- Price per sq. ft.:$248.77
- Monthly HOA dues:$70
About this home
Welcome to this beautiful 3-bedroom, 2-bathroom home in Surprise! Charming curb appeal and low-maintenance landscaping create a welcoming first impression. Inside, the open-concept floor plan is filled with natural light and features neutral two-tone paint and wood-look flooring throughout the main living areas. The spacious living room flows into the kitchen, complete with white cabinetry, stainless steel appliances, and a pantry. The primary suite offers a large walk-in closet and private en-suite bathroom. An RV gate adds convenience, while the expansive backyard is perfect for relaxing or entertaining with a covered patio, fire pit, and synthetic grass area for easy maintenance. Enjoy added privacy with no neighbors directly behind the home. Don't miss this move-in ready home!
Contact an agent
Home facts
- Year built:2002
- Listing ID #:7046386
- Updated:July 13, 2026 at 05:08 PM
Rooms and interior
- Bedrooms:3
- Total bathrooms:2
- Flooring:Carpet, Vinyl
- Living area:1,423 sq. ft.
Heating and cooling
- Cooling:Ceiling Fan(s)
- Heating:Electric
- Central air:Yes
Structure and exterior
- Year built:2002
- Building area:1,423 sq. ft.
- Lot area:0.14 Acres
- Lot Features:Grass Back, Gravel/Stone Back, Gravel/Stone Front
- Architectural Style:Ranch
- Construction Materials:Stucco
Schools
- High school:Shadow Ridge High School
- Middle school:Ashton Ranch Middle School
- Elementary school:Countryside Elementary School
Utilities
- Water:Private Water Company
Finances and disclosures
- Price:$354,000
- Price per sq. ft.:$248.77
- Tax amount:$1,059 (2025)
Parking
- Parking description:RV Gate
- Garage:Yes
- Garage spaces:2
 All information should be verified by the recipient and none is guaranteed as accurate by ARMLS. Copyright 2020 Arizona Regional Multiple Listing Service, Inc. All rights reserved. ARMLS Member Broker: Benjamin Toma
New listings near 15781 W Watson Lane
- New
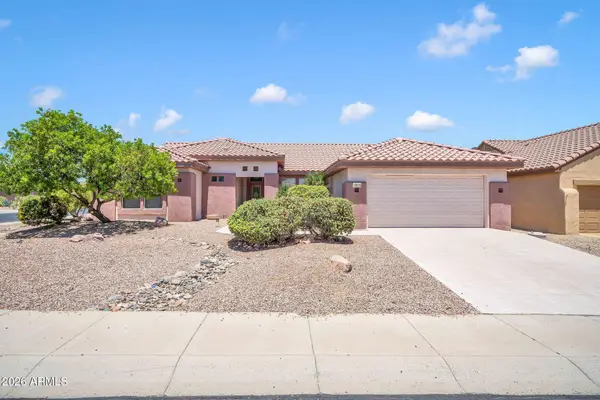 $408,000Active2 beds 2 baths2,035 sq. ft.
16534 W Sandia Park Drive, Surprise, AZ 85374
MLS# 7053405Listed by: KELLER WILLIAMS REALTY SONORAN LIVING - New
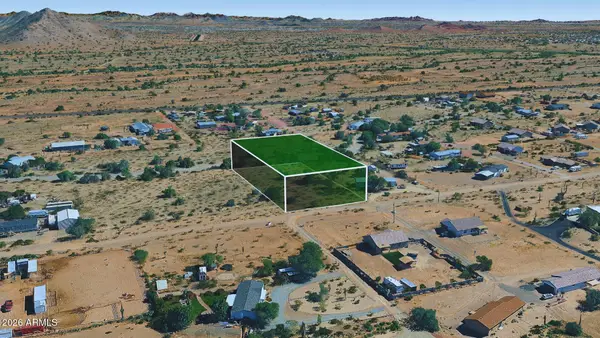 $89,900Active1.23 Acres
TBD N 165th Avenue #47, Surprise, AZ 85388
MLS# 7053298Listed by: KATE ROSE REALTY - New
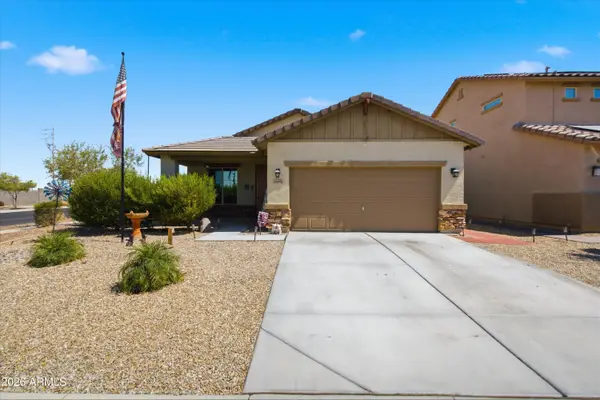 $339,999Active3 beds 2 baths1,309 sq. ft.
17970 W Monte Lindo Lane, Surprise, AZ 85387
MLS# 7053275Listed by: MY HOME GROUP REAL ESTATE - New
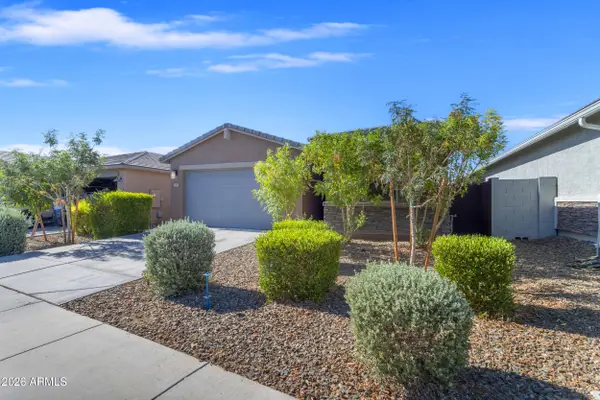 $474,900Active4 beds 2 baths1,503 sq. ft.
15990 W Gray Fox Trail, Surprise, AZ 85387
MLS# 7053266Listed by: WEICHERT, REALTORS - COURTNEY VALLEYWIDE - New
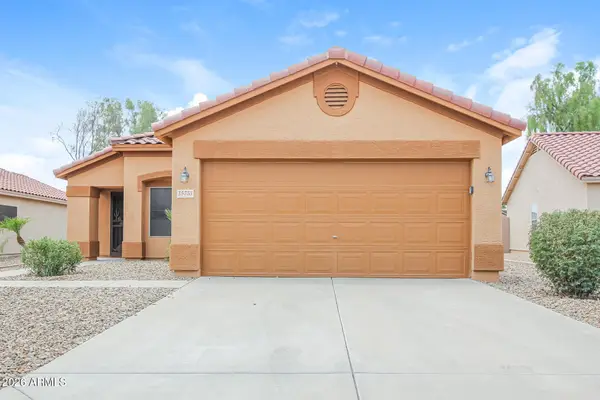 $390,000Active3 beds 2 baths1,423 sq. ft.
15753 W Gelding Drive, Surprise, AZ 85379
MLS# 7053252Listed by: MY HOME GROUP REAL ESTATE - New
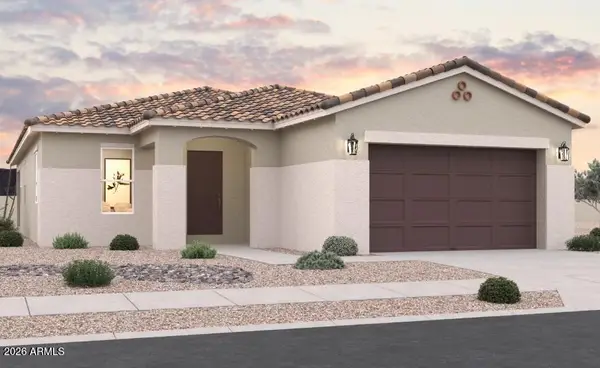 $489,000Active3 beds 3 baths1,976 sq. ft.
16804 W Spur Drive, Surprise, AZ 85387
MLS# 7053217Listed by: DFH REALTY ARIZONA, LLC - New
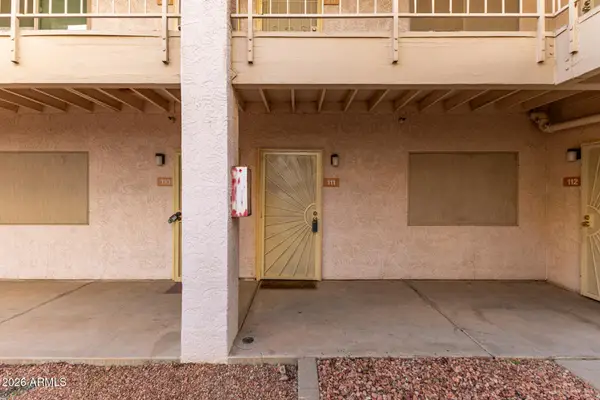 $125,000Active1 beds 1 baths576 sq. ft.
12123 W Bell Road #110, Surprise, AZ 85378
MLS# 7053218Listed by: MY HOME GROUP REAL ESTATE - New
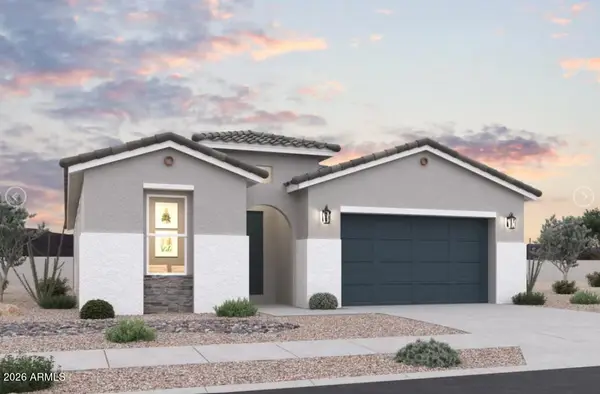 $480,500Active3 beds 3 baths1,750 sq. ft.
16741 W Spur Drive, Surprise, AZ 85387
MLS# 7053212Listed by: DFH REALTY ARIZONA, LLC - New
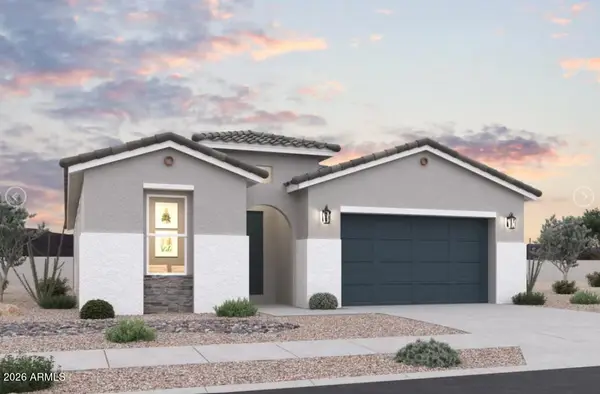 $467,000Active3 beds 3 baths1,750 sq. ft.
16754 W Spur Drive, Surprise, AZ 85387
MLS# 7053213Listed by: DFH REALTY ARIZONA, LLC - New
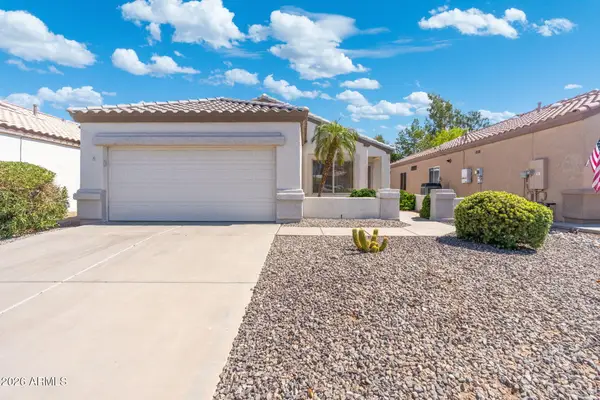 $375,000Active2 beds 2 baths1,495 sq. ft.
16407 W Rock Springs Lane W, Surprise, AZ 85374
MLS# 7053083Listed by: COLDWELL BANKER REALTY


Protect your home and budget from life's surprises with an Assurant Home Warranty, backed by a partner that supports you through every step of homeownership. Explore Plans.
©2026 Century 21 Real Estate LLC. All rights reserved. CENTURY 21®, the CENTURY 21 Logo and C21® are service marks owned by Century 21 Real Estate LLC. Century 21 Real Estate LLC fully supports the principles of the Fair Housing Act and the Equal Opportunity Act. Each office is independently owned and operated. Listing information is deemed reliable but not guaranteed accurate.