15817 W Honeysuckle Drive, Surprise, AZ 85387
Local realty services provided by:CENTURY 21 Desert Estates Realty
15817 W Honeysuckle Drive,Surprise, AZ 85387
$600,360
- 5 Beds
- 3 Baths
- 2,776 sq. ft.
- Single family
- Active
Listed by: joseph a elberts
Office: meritage homes of arizona, inc
MLS#:7034153
Source:ARMLS
Price summary
- Price:$600,360
- Price per sq. ft.:$216.27
- Monthly HOA dues:$130
About this home
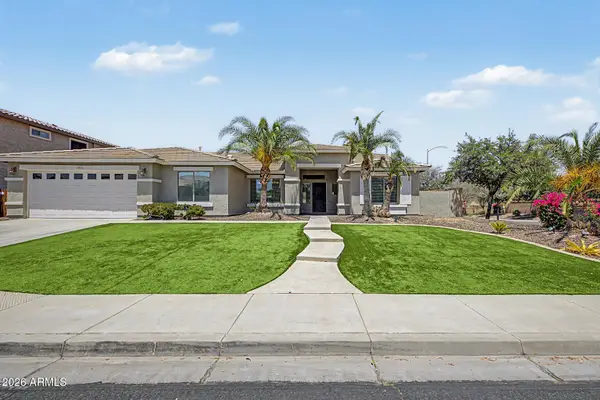
The Lennon offers space, style, and versatility with 5 bedrooms, 3 bathrooms, and a bright open concept living area perfect for gatherings and everyday living. With a dedicated flex space ready to become a playroom, home office, or hobby area, this home is built to adapt to your lifestyle and make entertaining easier than ever. This home has a GOURMET kitchen with a cooktop and separate wall oven, White shaker style cabinets, quartz kitchen counter, tile backsplash, wood-look tile floor and carpet in the bedrooms! INCLUDED - washer, dryer, window blinds, refrigerator and MORE! Residents enjoy EXCLUSIVE resort-style amenities. Shopping, restaurants, entertainment nearby. Each home is built with innovative, energy-efficient features designed to help you ENJOY more SAVINGS!
Contact an agent
Home facts
- Year built:2026
- Listing ID #:7034153
- Updated:May 28, 2026 at 07:41 PM
Rooms and interior
- Bedrooms:5
- Total bathrooms:3
- Flooring:Carpet, Tile
- Living area:2,776 sq. ft.
Heating and cooling
- Cooling:ENERGY STAR Qualified Equipment, Programmable Thermostat
- Heating:ENERGY STAR Qualified Equipment, Electric
Structure and exterior
- Year built:2026
- Building area:2,776 sq. ft.
- Lot area:0.18 Acres
- Lot Features:Auto Timer H2O Front, Desert Front, Dirt Back, Gravel/Stone Front, North/South Exposure, Sprinklers In Front
- Construction Materials:Ducts Professionally Air-Sealed, Low VOC Paint, Painted, Spray Foam Insulation, Stucco
Schools
- High school:Willow Canyon High School
- Middle school:Asante Preparatory Academy
- Elementary school:Asante Preparatory Academy
Utilities
- Water:City Water
Finances and disclosures
- Price:$600,360
- Price per sq. ft.:$216.27
- Tax amount:$339 (2025)
Features and amenities
- Amenities:ENERGY STAR Qualified Windows, Vinyl Frame
Parking
- Parking description:Tandem Garage
- Garage:Yes
- Garage spaces:3
 All information should be verified by the recipient and none is guaranteed as accurate by ARMLS. Copyright 2020 Arizona Regional Multiple Listing Service, Inc. All rights reserved. ARMLS Member Broker: JoAnn Ayres
New listings near 15817 W Honeysuckle Drive
- New
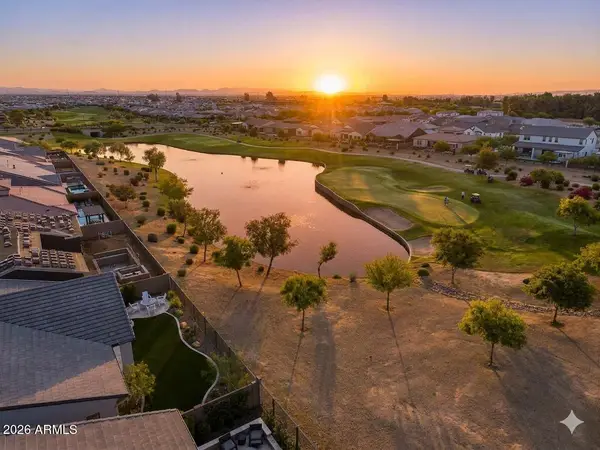 $1,229,000Active3 beds 3 baths2,657 sq. ft.
17669 W Guthrie Street, Surprise, AZ 85388
MLS# 7034228Listed by: RE/MAX DESERT SHOWCASE - New
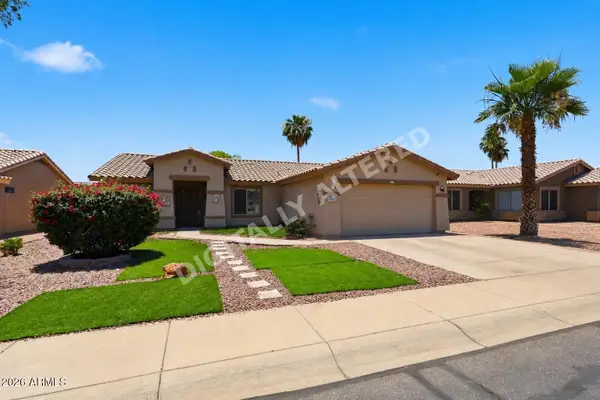 $379,000Active3 beds 2 baths1,752 sq. ft.
14937 W Mauna Loa Lane, Surprise, AZ 85379
MLS# 7034125Listed by: W3ST REALTY, LLC - New
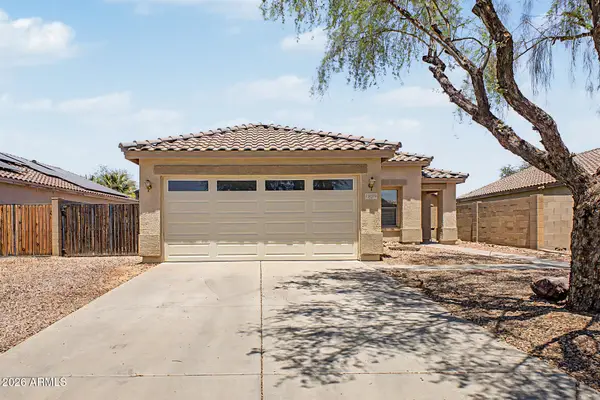 $359,900Active4 beds 2 baths1,518 sq. ft.
15660 W Port Au Prince Lane, Surprise, AZ 85379
MLS# 7034144Listed by: RE/MAX FINE PROPERTIES - New
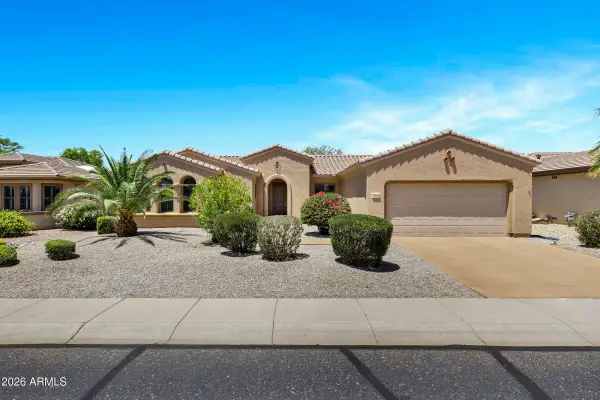
 $475,000Active3 beds 2 baths2,127 sq. ft.
17810 W Canto Bonito Lane, Surprise, AZ 85387
MLS# 7034148Listed by: CENTURY 21 SEAGO - New
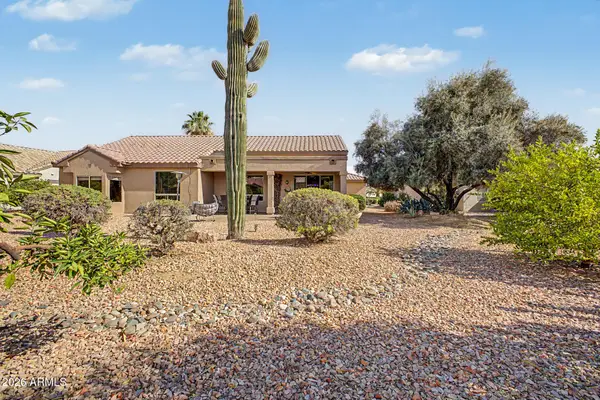 $525,000Active2 beds 2 baths1,934 sq. ft.
15764 W Spring Tree Way, Surprise, AZ 85374
MLS# 7034093Listed by: REDFIN CORPORATION - New
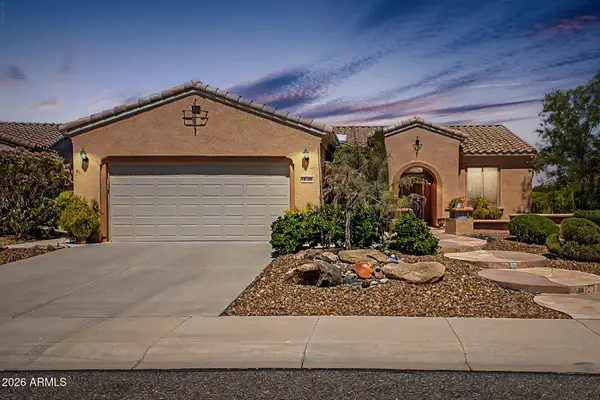 $385,000Active2 beds 2 baths1,427 sq. ft.
16768 W Romero Lane, Surprise, AZ 85387
MLS# 7034117Listed by: HOMESMART - New
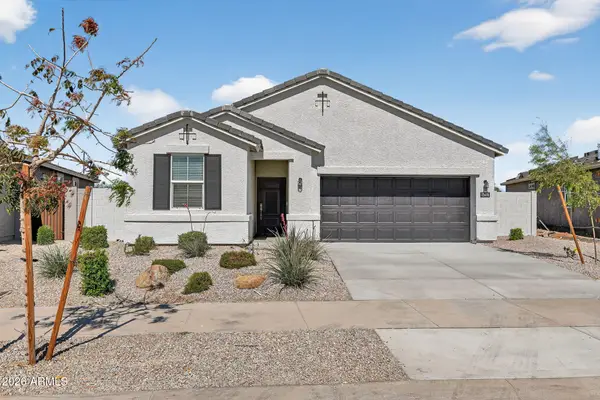 $450,000Active4 beds 2 baths1,697 sq. ft.
15476 W Desert Hollow Drive, Surprise, AZ 85387
MLS# 7034049Listed by: COMPASS - New
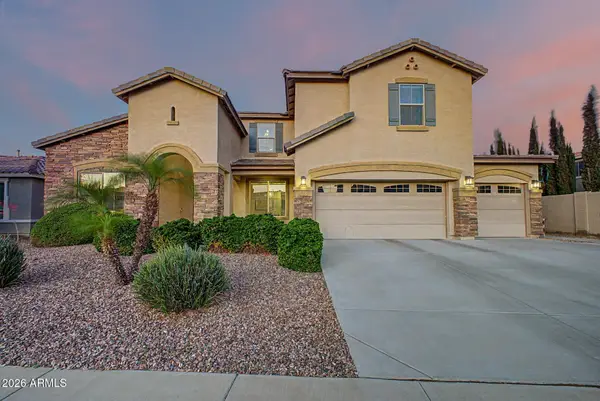 $775,000Active6 beds 3 baths3,942 sq. ft.
15613 N 185th Avenue, Surprise, AZ 85388
MLS# 7033930Listed by: HOMESMART - New
 $535,000Active5 beds 2 baths2,726 sq. ft.
18312 W Mauna Loa Lane, Surprise, AZ 85388
MLS# 7033862Listed by: RETHINK REAL ESTATE


Protect your home and budget from life's surprises with an Assurant Home Warranty, backed by a partner that supports you through every step of homeownership. Explore Plans.
©2026 Century 21 Real Estate LLC. All rights reserved. CENTURY 21®, the CENTURY 21 Logo and C21® are service marks owned by Century 21 Real Estate LLC. Century 21 Real Estate LLC fully supports the principles of the Fair Housing Act and the Equal Opportunity Act. Each office is independently owned and operated. Listing information is deemed reliable but not guaranteed accurate.