
15946 W Sand Hills Road, Surprise, AZ 85387
Local realty services provided by:CENTURY 21 Toma Partners
15946 W Sand Hills Road,Surprise, AZ 85387
$740,147
- 6 Beds
- 4 Baths
- 3,238 sq. ft.
- Single family
- Active
Listed by: dean john lorti, robert d'ortenzio
Office: fulton home sales corporation
MLS#:7067031
Source:ARMLS
Price summary
- Price:$740,147
- Price per sq. ft.:$228.58
- Monthly HOA dues:$149
About this home
Completed Quick Move-In Brand New Build, 3,362 SF, 6 bedroom, 4 bath, 3 car garage on a large lot in a cul-de-sac. This home lives like a one story with a large loft and 2 secondary rooms upstairs with the Primary and 3 bedrooms on the main floor. 1st floor has 10' ceilings, 8' interior doors, two-tone paint, ceiling fans & window blinds. Wi-Fi-enabled garage door opener, tankless water heater, and soft water loop. Built for efficiency, the home is ENERGY STAR® Certified and Indoor AirPLUS rated, delivering superior energy savings and healthier indoor air. Located in a vibrant master-planned community with miles of scenic pathways and resort-style amenities including an impressive aquatic center with a large pool with splash features and a lap pool, picnic areas with BBQ grills, multiple playgrounds, basketball, sand volleyball, pickleball courts, bocce ball, ping pong, cornhole, and more.
Contact an agent
Home facts
- Year built:2026
- Subdivision & Development:ESCALANTE BY FULTON HOMES
- Listing ID #:7067031
- Updated:August 28, 2026 at 06:55 PM
Rooms and interior
- Bedrooms:6
- Total bathrooms:4
- Flooring:Carpet, Tile
- Living area:3,238 sq. ft.
Heating and cooling
- Cooling:Ceiling Fan(s), ENERGY STAR Qualified Equipment, Programmable Thermostat
- Heating:ENERGY STAR Qualified Equipment, Natural Gas
- Central air:Yes
Structure and exterior
- Year built:2026
- Building area:3,238 sq. ft.
- Lot area:0.21 Acres
- Lot Features:Borders Common Area, Cul-De-Sac, Dirt Back, Dirt Front, North/South Exposure
- Construction Materials:Blown Cellulose, No VOC Paint, Painted, Stucco
Schools
- High school:Willow Canyon High School
- Middle school:Asante Preparatory Academy
- Elementary school:Asante Preparatory Academy
Utilities
- Water:City Water
Finances and disclosures
- Price:$740,147
- Price per sq. ft.:$228.58
- Tax amount:$75 (2025)
Features and amenities
- Laundry features:Gas Dryer Hookup
- Amenities:ENERGY STAR Qualified Windows, Tinted Windows, Vinyl Frame
Parking
- Parking description:Over Height Garage, Tandem Garage
- Garage:Yes
- Garage spaces:3
 All information should be verified by the recipient and none is guaranteed as accurate by ARMLS. Copyright 2020 Arizona Regional Multiple Listing Service, Inc. All rights reserved. ARMLS Member Broker: Benjamin Toma
New listings near 15946 W Sand Hills Road
- New
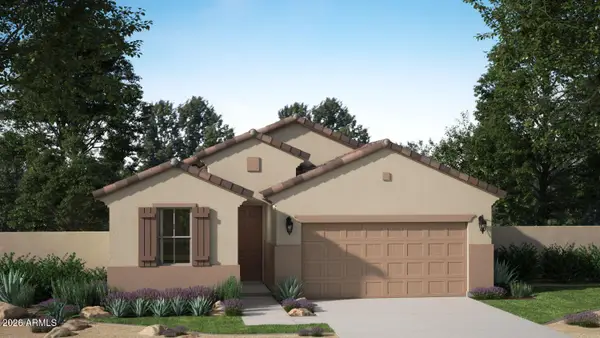 $426,540Active3 beds 2 baths1,897 sq. ft.
16968 W Buckhorn Trail, Surprise, AZ 85387
MLS# 7072828Listed by: RISEWELL HOMES - New
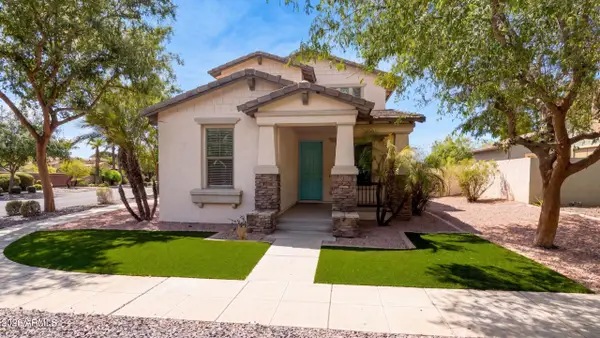 $450,000Active4 beds 3 baths1,988 sq. ft.
15363 W Pershing Street, Surprise, AZ 85379
MLS# 7072830Listed by: OPENDOOR BROKERAGE, LLC - New
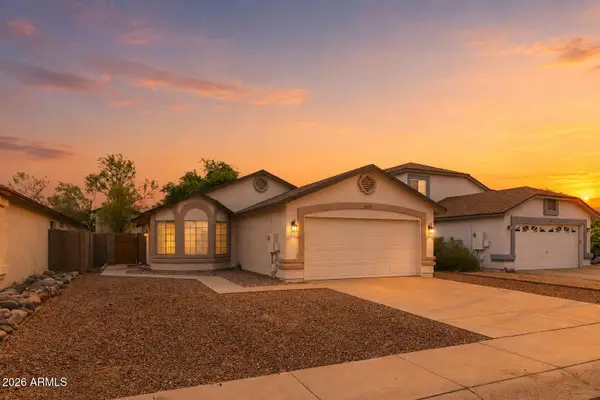 $350,000Active3 beds 2 baths1,339 sq. ft.
15033 W Heritage Oak Way, Surprise, AZ 85374
MLS# 7072868Listed by: EXP REALTY - New
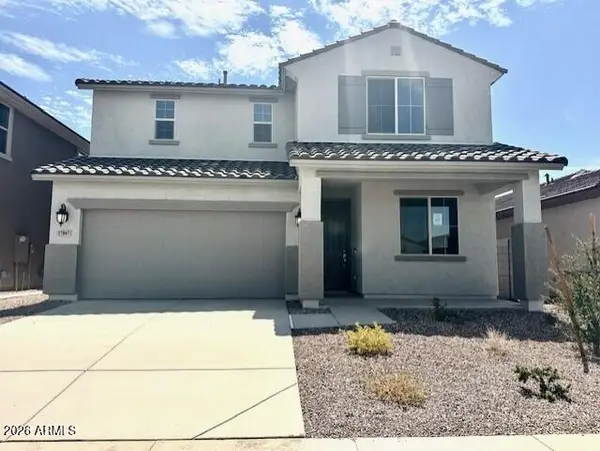 $459,990Active4 beds 3 baths2,162 sq. ft.
17047 W Buckhorn Trail, Surprise, AZ 85387
MLS# 7072680Listed by: RISEWELL HOMES - New
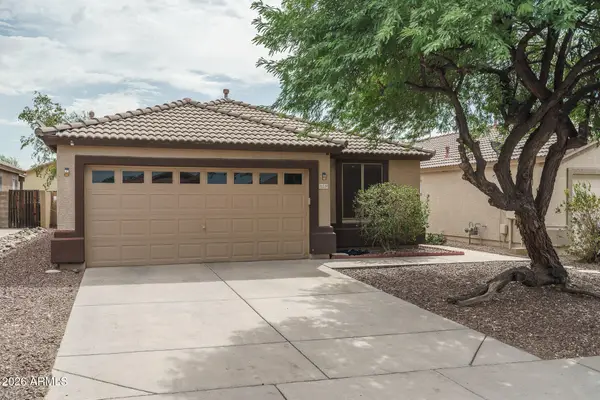 $335,000Active3 beds 2 baths1,368 sq. ft.
16539 N 114th Drive, Surprise, AZ 85378
MLS# 7072703Listed by: KELLER WILLIAMS ARIZONA REALTY - New
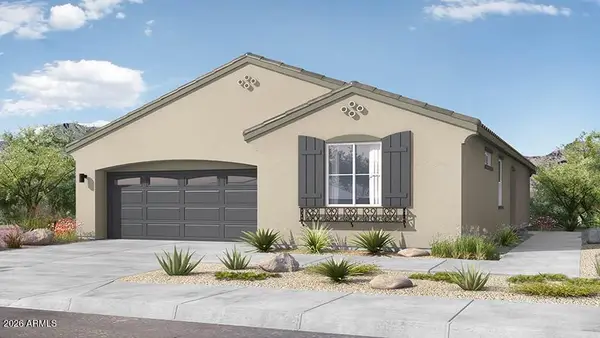 $389,990Active3 beds 2 baths1,504 sq. ft.
25584 N 142nd Lane, Surprise, AZ 85387
MLS# 7072800Listed by: WILLIAM LYON HOMES - New
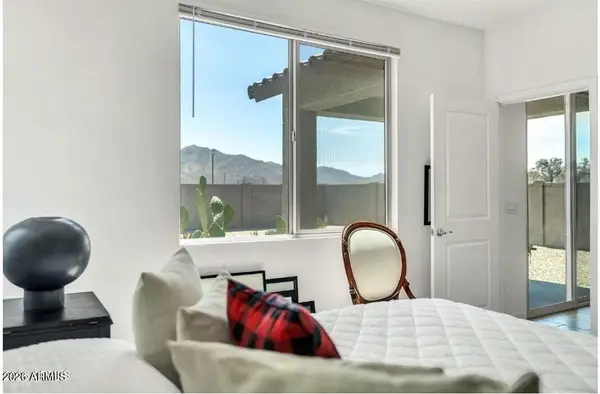 $456,990Active3 beds 2 baths1,448 sq. ft.
22333 W Burnett Road, Surprise, AZ 85387
MLS# 7072634Listed by: HOMESMART - New
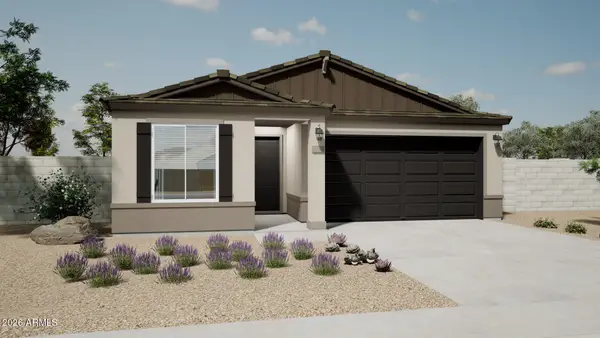 $400,950Active4 beds 2 baths1,737 sq. ft.
18120 W Calle Lejos Road, Surprise, AZ 85387
MLS# 7072648Listed by: OAKWOOD SALES, LLC - New
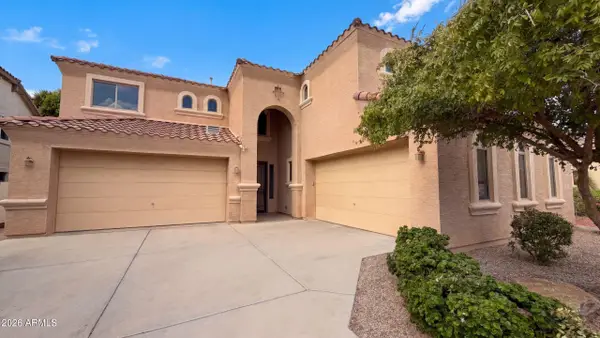 $550,000Active5 beds 3 baths3,551 sq. ft.
17641 W Valentine Street, Surprise, AZ 85388
MLS# 7072658Listed by: OPENDOOR BROKERAGE, LLC - New
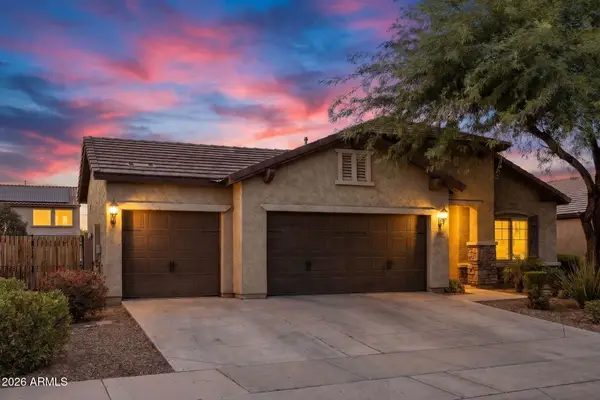 $545,000Active4 beds 2 baths2,130 sq. ft.
17556 W Bajada Road, Surprise, AZ 85387
MLS# 7072568Listed by: GECKO REALTY, INC.


Protect your home and budget from life's surprises with an Assurant Home Warranty, backed by a partner that supports you through every step of homeownership. Explore Plans.
©2026 Century 21 Real Estate LLC. All rights reserved. CENTURY 21®, the CENTURY 21 Logo and C21® are service marks owned by Century 21 Real Estate LLC. Century 21 Real Estate LLC fully supports the principles of the Fair Housing Act and the Equal Opportunity Act. Each office is independently owned and operated. Listing information is deemed reliable but not guaranteed accurate.