
16042 W Electra Lane, Surprise, AZ 85387
Local realty services provided by:CENTURY 21 Arizona West
Listed by: beth m rider
Office: keller williams arizona realty
MLS#:7033708
Source:ARMLS
Price summary
- Price:$559,900
- Price per sq. ft.:$222.98
- Monthly HOA dues:$149
About this home
Welcome to Fulton Homes Escalante! This beautiful home offers 4-bedroom, 3 bathrooms, an office, and an open great room layout perfect for entertaining! Plus a 3 car tandem garage! The gourmet kitchen features built-in stainless steel appliances, granite countertops, tile backsplash, and an oversized island with breakfast bar seating. The private primary suite offers direct access to the back patio and a spa-inspired ensuite with dual sinks, soaking tub, and separate shower. Step outside to a freshly updated backyard complete with decorative planter wall, low-maintenance gravel landscaping, and a huge covered patio ideal for relaxing or hosting guests.
Escalante offers its residents an amenity rich community with a resort style aquatic center, club house, pickleball courts, playgrounds and more
Contact an agent
Home facts
- Year built:2022
- Subdivision & Development:FULTON HOMES ESCALANTE PARCEL 1
- Listing ID #:7033708
- Updated:July 30, 2026 at 04:04 PM
Rooms and interior
- Bedrooms:4
- Total bathrooms:3
- Flooring:Tile
- Living area:2,511 sq. ft.
Heating and cooling
- Central air:Yes
Structure and exterior
- Year built:2022
- Building area:2,511 sq. ft.
- Lot area:0.16 Acres
- Lot Features:Desert Back, Synthetic Grass Back
- Construction Materials:Painted, Stucco
Schools
- High school:Willow Canyon High School
- Middle school:Cimarron Springs Middle School
- Elementary school:West Point Elementary School
Utilities
- Water:City Water
Finances and disclosures
- Price:$559,900
- Price per sq. ft.:$222.98
- Tax amount:$1,884 (2025)
Parking
- Parking description:Tandem Garage
- Garage:Yes
- Garage spaces:3
 All information should be verified by the recipient and none is guaranteed as accurate by ARMLS. Copyright 2020 Arizona Regional Multiple Listing Service, Inc. All rights reserved.
New listings near 16042 W Electra Lane
- New
 $439,900Active3 beds 2 baths1,699 sq. ft.
17278 W Marshall Lane, Surprise, AZ 85388
MLS# 7060639Listed by: RE/MAX EXCALIBUR - New
 $729,000Active2 beds 2 baths2,180 sq. ft.
15869 W Clear Canyon Drive, Surprise, AZ 85374
MLS# 7060580Listed by: REALTY ONE GROUP - New
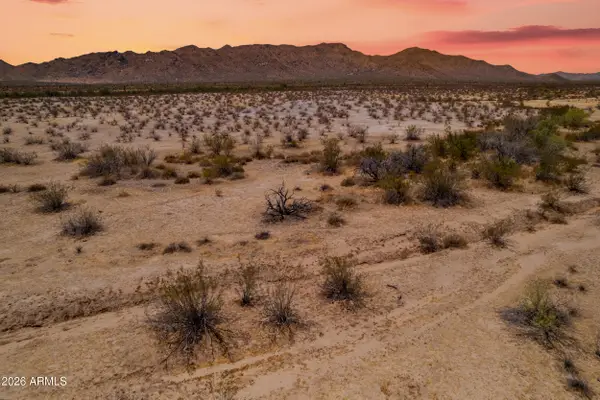 $2,000,000Active40 Acres
0 E Raw Land Drive, Surprise, AZ 85387
MLS# 7060443Listed by: EXP REALTY - New
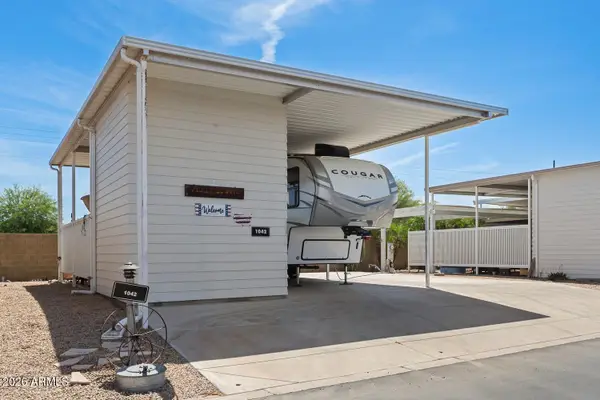 $175,000Active0.07 Acres
17200 W Bell Road #1042, Surprise, AZ 85374
MLS# 7060284Listed by: SURPRISE REALTY - New
 $329,999Active3 beds 2 baths1,351 sq. ft.
14867 W Wethersfield Road, Surprise, AZ 85379
MLS# 7060212Listed by: MY HOME GROUP REAL ESTATE - New
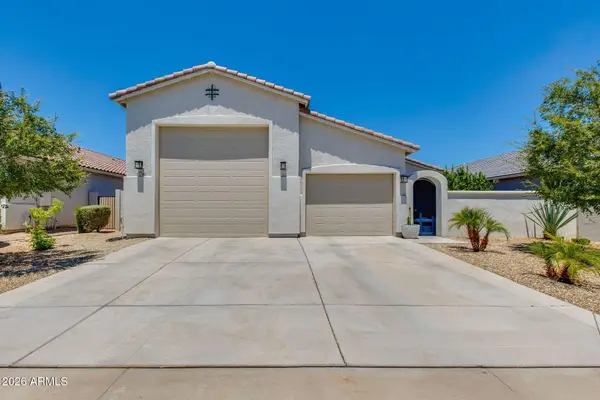 $559,000Active3 beds 2 baths2,051 sq. ft.
17780 W Monte Lindo Lane, Surprise, AZ 85387
MLS# 7060198Listed by: RED MANOR REALTY - New
 $379,900Active2 beds 2 baths1,728 sq. ft.
17605 N Coconino Drive, Surprise, AZ 85374
MLS# 7060174Listed by: COLDWELL BANKER REALTY - New
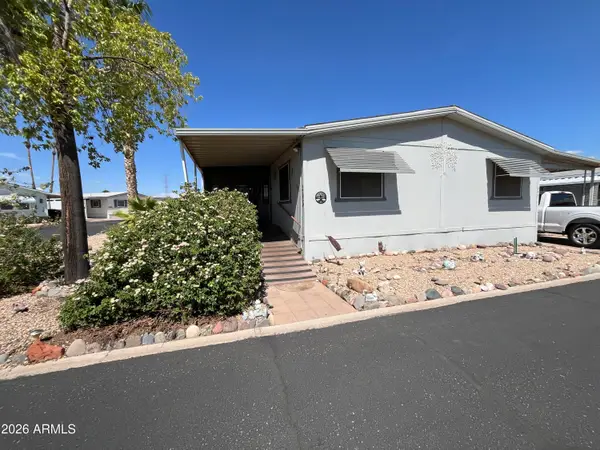 $112,000Active3 beds 2 baths1,792 sq. ft.
11596 W Sierra Dawn Boulevard #295, Surprise, AZ 85378
MLS# 7060129Listed by: WEST USA REALTY - New
 $435,000Active3 beds 2 baths1,679 sq. ft.
14602 W Aster Drive, Surprise, AZ 85379
MLS# 7060136Listed by: WEST USA REALTY - New
 $401,000Active2 beds 2 baths1,708 sq. ft.
17674 W Sunbelt Drive, Surprise, AZ 85374
MLS# 7060103Listed by: SDF REALTY, LLC


Protect your home and budget from life's surprises with an Assurant Home Warranty, backed by a partner that supports you through every step of homeownership. Explore Plans.
©2026 Century 21 Real Estate LLC. All rights reserved. CENTURY 21®, the CENTURY 21 Logo and C21® are service marks owned by Century 21 Real Estate LLC. Century 21 Real Estate LLC fully supports the principles of the Fair Housing Act and the Equal Opportunity Act. Each office is independently owned and operated. Listing information is deemed reliable but not guaranteed accurate.