
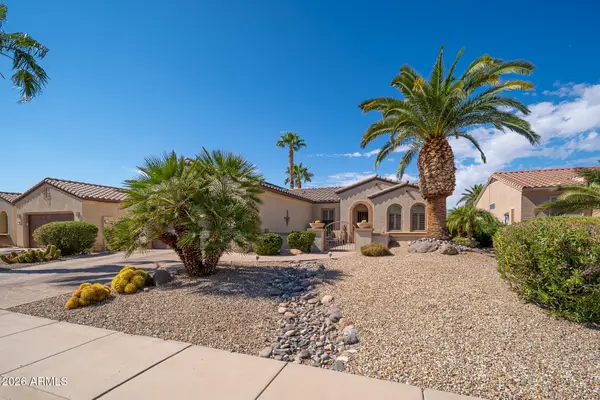
17190 W Gracemont Street, Surprise, AZ 85388
Local realty services provided by:CENTURY 21 Arizona Foothills
17190 W Gracemont Street,Surprise, AZ 85388
$760,000
- 5 Beds
- 4 Baths
- 2,721 sq. ft.
- Single family
- Active
Listed by: sally pullen
Office: homesmart
MLS#:7057603
Source:ARMLS
Price summary
- Price:$760,000
- Price per sq. ft.:$279.31
- Monthly HOA dues:$175
About this home
Located in 24-hour guard-gated Sterling Grove Country Club, this highly upgraded 5-bedroom, 4-bath home with an oversized 3-car tandem garage and climate-controlled flex space--ideal for an office, gym, playroom, or studio. The freshly painted interior features a gourmet chef's kitchen, spacious great room with a gorgeous stone gas fireplace, and seamless indoor-outdoor living. Enjoy a covered patio, built-in BBQ, and backyard playset. Amenities include a Jack Nicklaus championship golf course, resort pools, spa, fitness center, pickleball, tennis, clubhouse dining, walking trails, and social events! Added flex space not included in square footage.
Contact an agent
Home facts
- Year built:2021
- Subdivision & Development:Sterling Grove
- Listing ID #:7057603
- Updated:September 13, 2026 at 03:01 PM
Rooms and interior
- Bedrooms:5
- Total bathrooms:4
- Flooring:Carpet, Tile
- Living area:2,721 sq. ft.
Heating and cooling
- Cooling:Ceiling Fan(s), ENERGY STAR Qualified Equipment, Programmable Thermostat
- Heating:ENERGY STAR Qualified Equipment, Natural Gas
- Central air:Yes
Structure and exterior
- Year built:2021
- Building area:2,721 sq. ft.
- Lot area:0.13 Acres
- Lot Features:Desert Back, Desert Front, Gravel/Stone Front, North/South Exposure, Synthetic Grass Back
- Construction Materials:Painted, Spray Foam Insulation, Stucco
- Exterior Features:Built-in Barbecue, Playground
Schools
- High school:Shadow Ridge High School
- Middle school:Dysart Middle School
- Elementary school:Mountain View
Utilities
- Water:Private Water Company
Finances and disclosures
- Price:$760,000
- Price per sq. ft.:$279.31
- Tax amount:$2,786 (2025)
Features and amenities
- Laundry features:Upstairs Laundry, Washer/Dryer Hook-up Only
- Amenities:ENERGY STAR Qualified Windows
Parking
- Parking description:Extended Length Garage, Tandem
- Garage:Yes
- Garage spaces:3
 All information should be verified by the recipient and none is guaranteed as accurate by ARMLS. Copyright 2020 Arizona Regional Multiple Listing Service, Inc. All rights reserved. ARMLS Member Broker: Floyd Scott
New listings near 17190 W Gracemont Street
- New
 $385,000Active2 beds 2 baths1,706 sq. ft.
19920 N Jennings Way, Surprise, AZ 85374
MLS# 7079703Listed by: ARIZONA TEAM REALTY, LLC - New
 $369,900Active3 beds 2 baths1,640 sq. ft.
13346 W Saguaro Lane, Surprise, AZ 85374
MLS# 7079633Listed by: DELEX REALTY - New
 $309,000Active2 beds 2 baths1,336 sq. ft.
14575 W Mountain View Boulevard #711, Surprise, AZ 85374
MLS# 7079641Listed by: DELEX REALTY - New
 $486,530Active3 beds 2 baths1,782 sq. ft.
15781 W Avenida Del Sol --, Surprise, AZ 85387
MLS# 7079628Listed by: FULTON HOME SALES CORPORATION - New
 $404,990Active3 beds 2 baths1,580 sq. ft.
16976 W Buckhorn Trail, Surprise, AZ 85387
MLS# 7079559Listed by: RISEWELL HOMES - New
 $392,990Active3 beds 2 baths1,435 sq. ft.
16971 W Spur Drive, Surprise, AZ 85387
MLS# 7079533Listed by: RISEWELL HOMES - New
 $449,900Active2 beds 2 baths1,627 sq. ft.
16334 W Desert Canyon Drive, Surprise, AZ 85374
MLS# 7079513Listed by: W AND PARTNERS, LLC - New
 $450,000Active4 beds 3 baths2,334 sq. ft.
15439 W Dreyfus Street, Surprise, AZ 85379
MLS# 7079514Listed by: MY HOME GROUP REAL ESTATE - New
 $425,000Active3 beds 2 baths1,679 sq. ft.
17626 N 168th Drive, Surprise, AZ 85374
MLS# 7079471Listed by: REAL BROKER - New
 $215,000Active0.05 Acres
17200 W Bell Road #338, Surprise, AZ 85374
MLS# 7079480Listed by: BLISS REALTY & INVESTMENTS


Protect your home and budget from life's surprises with an Assurant Home Warranty, backed by a partner that supports you through every step of homeownership. Explore Plans.
©2026 Century 21 Real Estate LLC. All rights reserved. CENTURY 21®, the CENTURY 21 Logo and C21® are service marks owned by Century 21 Real Estate LLC. Century 21 Real Estate LLC fully supports the principles of the Fair Housing Act and the Equal Opportunity Act. Each office is independently owned and operated. Listing information is deemed reliable but not guaranteed accurate.