
17234 W Sutherland Way, Surprise, AZ 85387
Local realty services provided by:CENTURY 21 Northwest Realty
17234 W Sutherland Way,Surprise, AZ 85387
$435,610
- 3 Beds
- 2 Baths
- - sq. ft.
- Single family
- Pending
Listed by: tisha ferguson
Office: mattamy arizona, llc.
MLS#:7069288
Source:ARMLS
Price summary
- Price:$435,610
- Monthly HOA dues:$119
About this home
Fantastic Aqua floorplan on a fantastic lot! This beautifully designed home offers 3 bedrooms, 2 baths, and an abundance of storage. The gourmet kitchen is perfect for entertaining and features Whirlpool stainless steel appliances, including a built-in oven and microwave, 5-burner cooktop, range hood, and dishwasher. The kitchen opens seamlessly to the spacious great room and dining area, creating a warm and inviting space for gatherings. The private primary suite features a walk-in shower, dual vanities, and a generous walk-in closet. With its thoughtful layout, stylish finishes, and wonderful lot, this home is a must-see!
Contact an agent
Home facts
- Year built:2026
- Subdivision & Development:Tierra Vistoso - 1086
- Listing ID #:7069288
- Updated:October 24, 2026 at 09:36 AM
Rooms and interior
- Bedrooms:3
- Total bathrooms:2
- Flooring:Carpet, Tile
Heating and cooling
- Cooling:ENERGY STAR Qualified Equipment, Programmable Thermostat
- Heating:ENERGY STAR Qualified Equipment, Natural Gas
- Central air:Yes
Structure and exterior
- Year built:2026
- Lot area:0.15 Acres
- Lot Features:Auto Timer H2O Front, Borders Common Area, Desert Front, North/South Exposure, Sprinklers In Front
- Architectural Style:Ranch
- Construction Materials:Low VOC Paint, Painted, Stone, Stucco
Schools
- High school:Mountainside High School
- Middle school:Desert Oasis Elementary School
- Elementary school:Desert Oasis Elementary School
Finances and disclosures
- Price:$435,610
- Tax amount:$40 (2025)
Features and amenities
- Laundry features:Washer/Dryer Hook-up Only
- Amenities:ENERGY STAR Qualified Windows, Vinyl Frame
Parking
- Garage:Yes
- Garage spaces:2
 All information should be verified by the recipient and none is guaranteed as accurate by ARMLS. Copyright 2020 Arizona Regional Multiple Listing Service, Inc. All rights reserved.
New listings near 17234 W Sutherland Way
- New
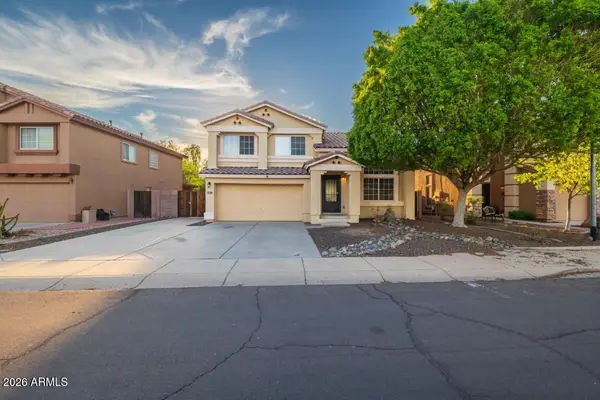 $399,000Active4 beds 3 baths
13950 N 156th Lane, Surprise, AZ 85379
MLS# 7097504Listed by: EXP REALTY - New
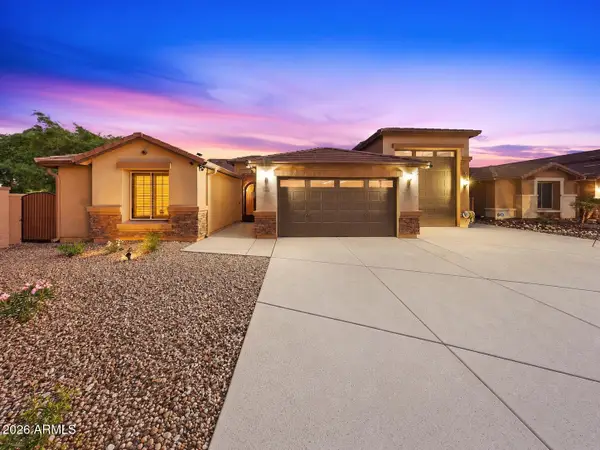 $775,000Active3 beds 3 baths
17707 W Windrose Drive, Surprise, AZ 85388
MLS# 7098057Listed by: TCT REAL ESTATE - New
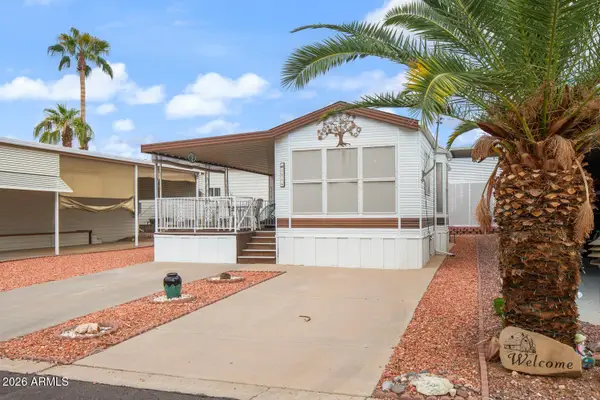 $165,000Active1 beds 1 baths
17200 W Bell Road #1254, Surprise, AZ 85374
MLS# 7098065Listed by: SURPRISE REALTY - New
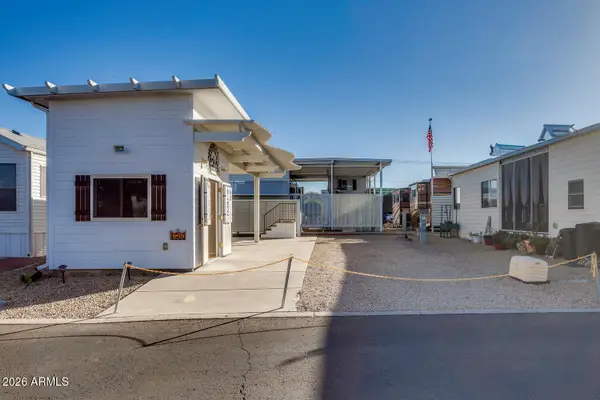 $143,000Active0.06 Acres
17200 W Bell Road #1500, Surprise, AZ 85374
MLS# 7098031Listed by: SURPRISE REALTY - New
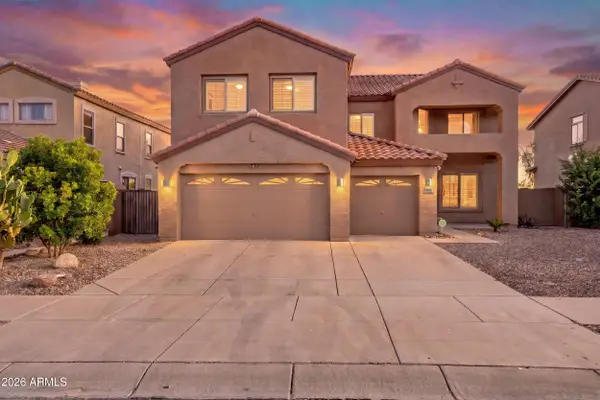 $545,500Active4 beds 3 baths
13849 W Lisbon Lane, Surprise, AZ 85379
MLS# 7097924Listed by: WEST USA REALTY - New
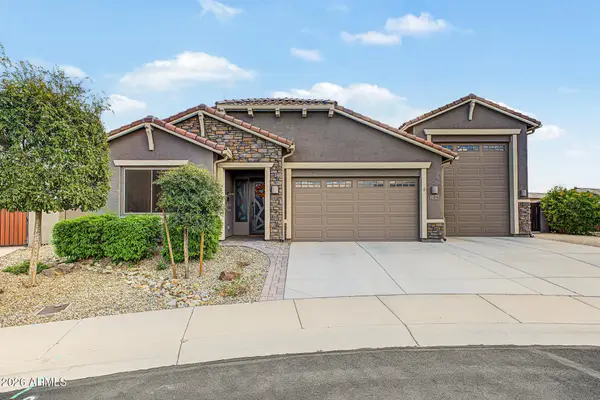 $790,000Active3 beds 3 baths
24216 N 169th Drive, Surprise, AZ 85387
MLS# 7097938Listed by: AZ FLAT FEE - New
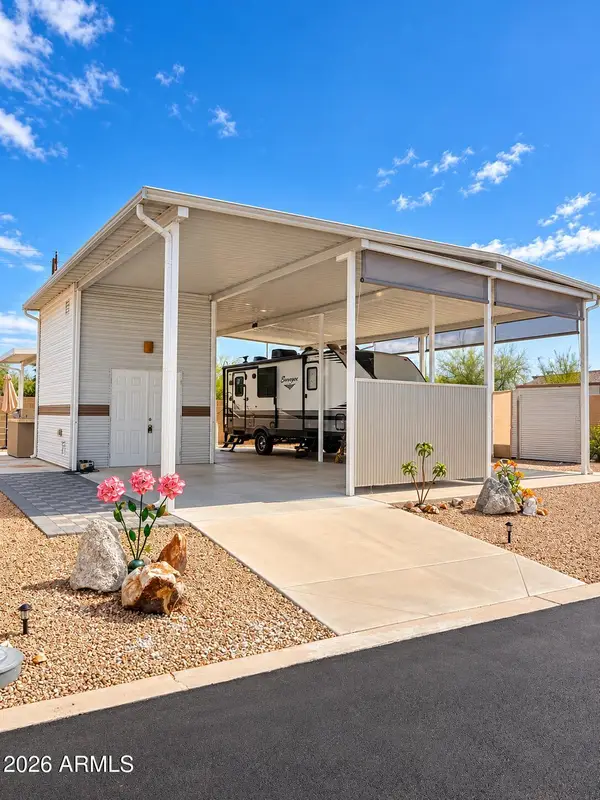 $169,000Active0.07 Acres
17200 W Bell Road #1034, Surprise, AZ 85374
MLS# 7097964Listed by: REALTY ONE GROUP - New
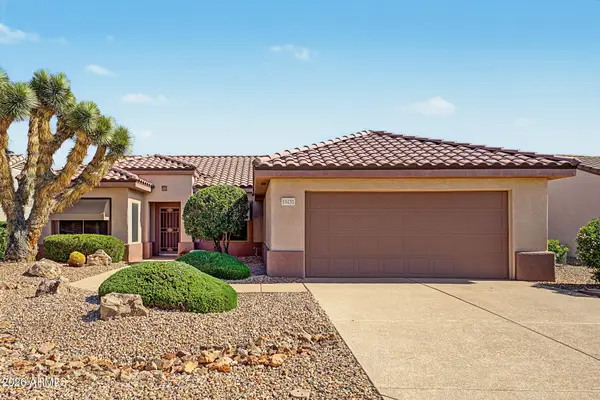 $365,000Active2 beds 2 baths
19431 N Hidden Canyon Drive, Surprise, AZ 85374
MLS# 7097348Listed by: HOMESMART - New
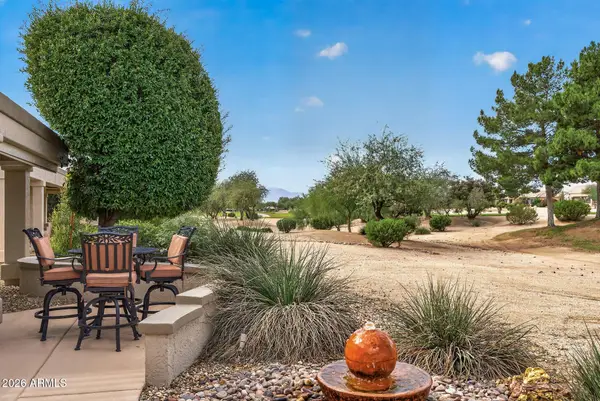 $956,500Active3 beds 3 baths
15526 W Big Sky Drive, Surprise, AZ 85374
MLS# 7097900Listed by: REALTY ONE GROUP - New
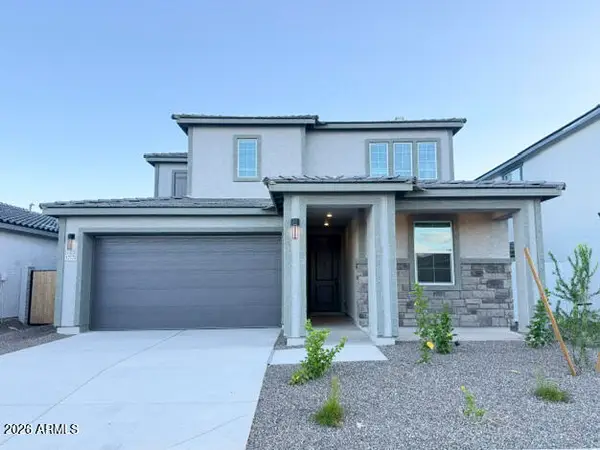 $469,990Active4 beds 3 baths
17775 W Electra Lane, Surprise, AZ 85387
MLS# 7097547Listed by: DFH REALTY ARIZONA, LLC


Protect your home and budget from life's surprises with an Assurant Home Warranty, backed by a partner that supports you through every step of homeownership. Explore Plans.
©2026 Century 21 Real Estate LLC. All rights reserved. CENTURY 21®, the CENTURY 21 Logo and C21® are service marks owned by Century 21 Real Estate LLC. Century 21 Real Estate LLC fully supports the principles of the Fair Housing Act and the Equal Opportunity Act. Each office is independently owned and operated. Listing information is deemed reliable but not guaranteed accurate.