
17329 W Via De Luna Drive, Surprise, AZ 85387
Local realty services provided by:CENTURY 21 Arizona Foothills
17329 W Via De Luna Drive,Surprise, AZ 85387
$364,000
- 3 Beds
- 2 Baths
- - sq. ft.
- Single family
- Active
Listed by:
 Jacqueline Smith(623) 322 - 3311CENTURY 21 Arizona Foothills
- Ruby Graf(602) 576 - 1385CENTURY 21 Arizona Foothills
Office: century 21 arizona foothills
MLS#:7034502
Source:ARMLS
Price summary
- Price:$364,000
- Monthly HOA dues:$62
About this home
4.875% ASSUMABLE LOAN -- A RARE OPPORTUNITY IN TODAY'S MARKET! Qualified buyers may have the opportunity to assume the seller's existing loan at an incredible 4.875% interest rate with an approximate remaining balance of $347,000, subject to lender approval and assumption requirements. With today's higher interest rates, this could mean a significantly lower monthly payment than financing the same home at current market rates!
Welcome to North Copper Canyon! This move-in-ready, single-level home offers 3 bedrooms, 2 baths PLUS a versatile den that can easily function as a home office, playroom, guest space or potential 4th bedroom. Fresh custom interior paint and updated cabinetry with stylish hardware give the home a clean, updated feel. The spacious kitchen features 42-inch white cabinetry, Whisper White granite countertops, designer backsplash and abundant prep space, all opening to the living and dining areas for easy everyday living and entertaining.
The generous primary suite offers a large walk-in closet, additional linen storage and plenty of room to unwind. Secondary bedrooms are surprisingly spacious, while tile flooring throughout the main living areas and Berber carpet in the bedrooms provide both style and comfort.
North Copper Canyon offers an incredible lifestyle with community pools, splash pads, parks, pickleball, basketball and bocce ball courts, soccer fields, walking paths, playgrounds and gathering spaces. Enjoy convenient access to the rapidly growing Asante corridor, Fry's Marketplace, restaurants, shopping and everyday conveniences.
THE RATE COULD BE THE GAME CHANGER! Ask about the 4.875% assumable loan and how this unique financing opportunity may make homeownership more affordable. Don't miss the chance to take advantage of a rate that's increasingly difficult to find!...
Contact an agent
Home facts
- Year built:2023
- Subdivision & Development:NORTH COPPER CANYON VILLAGE PARCEL 1.2
- Listing ID #:7034502
- Updated:October 20, 2026 at 03:09 PM
Rooms and interior
- Bedrooms:3
- Total bathrooms:2
- Flooring:Carpet, Tile
Heating and cooling
- Cooling:Ceiling Fan(s)
- Heating:Electric, Heat Pump
- Central air:Yes
Structure and exterior
- Year built:2023
- Lot area:0.1 Acres
- Lot Features:Desert Back, Desert Front, Sprinklers In Front, Sprinklers In Rear
- Architectural Style:Ranch
- Construction Materials:Painted, Stucco
Schools
- High school:Willow Canyon High School
- Middle school:Cimarron Springs Middle School
- Elementary school:Asante Preparatory Academy
Utilities
- Water:Private Water Company
- Sewer:Sewer in & Connected
Finances and disclosures
- Price:$364,000
- Tax amount:$1,489 (2025)
Features and amenities
- Amenities:ENERGY STAR Qualified Windows
Parking
- Garage:Yes
- Garage spaces:2
All information should be verified by the recipient and none is guaranteed as accurate by ARMLS. Copyright 2020 Arizona Regional Multiple Listing Service, Inc. All rights reserved. ARMLS Member Broker: Floyd ScottNew listings near 17329 W Via De Luna Drive
- New
 $427,000Active1 beds 7 baths
18556 W Buckskin Trail, Wittmann, AZ 85361
MLS# 7096112Listed by: SELL YOUR HOME SERVICES - New
 $470,000Active3 beds 2 baths
19482 N Marble Canyon Court, Surprise, AZ 85374
MLS# 7096115Listed by: WEST USA REALTY - New
 $569,000Active5 beds 3 baths
17493 W Gambit Trail, Surprise, AZ 85387
MLS# 7096119Listed by: RE/MAX FINE PROPERTIES - New
 $374,990Active3 beds 3 baths
14201 W Buckskin Trail, Surprise, AZ 85387
MLS# 7096133Listed by: WILLIAM LYON HOMES - New
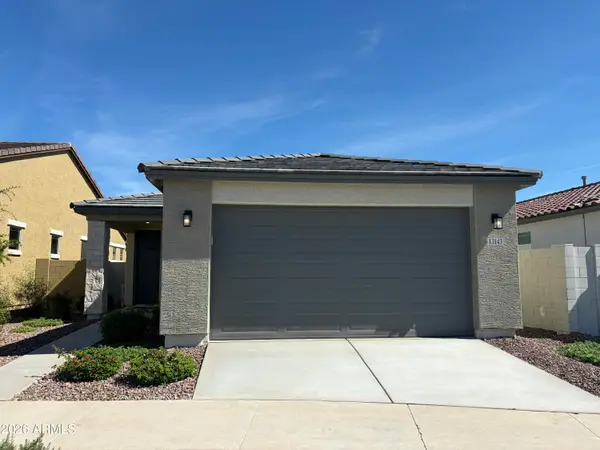 $407,641Active3 beds 2 baths
13143 N 145th Lane, Surprise, AZ 85379
MLS# 7095944Listed by: TOWNE BROKERAGE SERVICES, INC - New
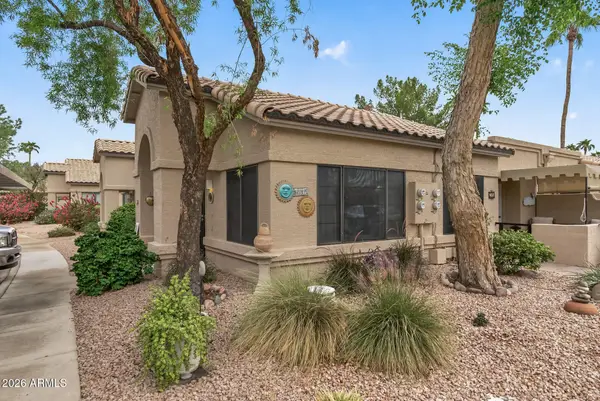 $249,900Active2 beds 2 baths
14300 W Bell Road #289, Surprise, AZ 85374
MLS# 7095947Listed by: HOMESMART - New
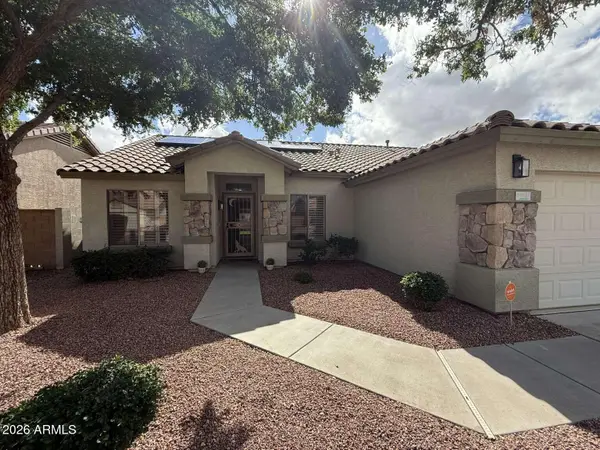 $429,000Active3 beds 2 baths
16037 W Carmen Drive, Surprise, AZ 85374
MLS# 7095966Listed by: CONGRESS REALTY, INC. - New
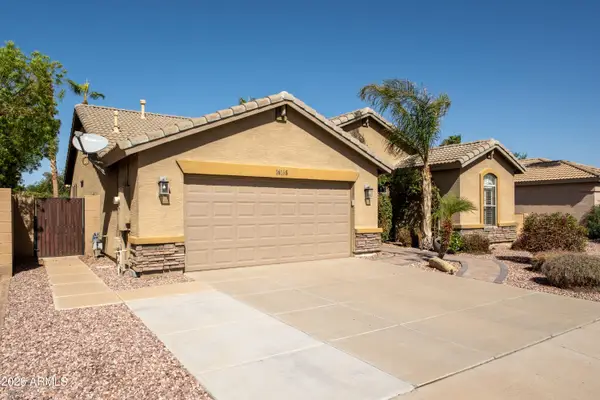 $500,000Active3 beds 2 baths
16168 W Ironwood Street, Surprise, AZ 85374
MLS# 7095904Listed by: RUSS LYON SOTHEBY'S INTERNATIONAL REALTY - New
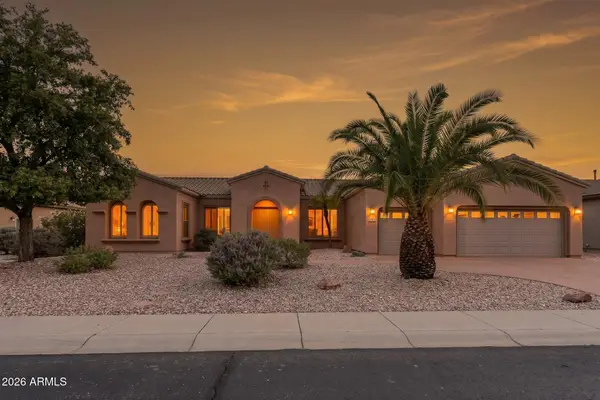 $724,444Active3 beds 3 baths
19614 N Echo Rim Drive, Surprise, AZ 85387
MLS# 7095865Listed by: REALTY ONE GROUP - New
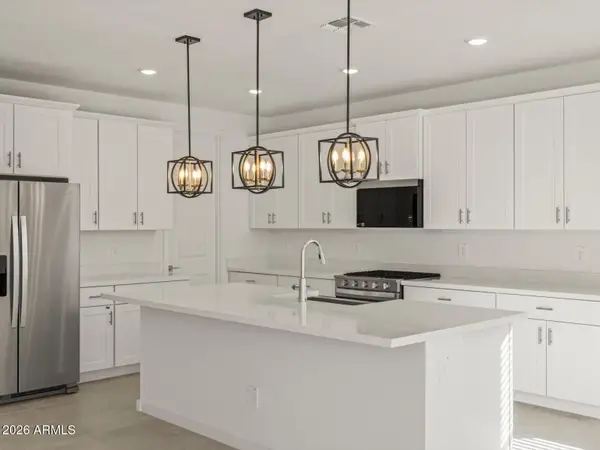 $504,370Active4 beds 3 baths
22670 W Tonopah Drive, Surprise, AZ 85387
MLS# 7095884Listed by: MERITAGE HOMES OF ARIZONA, INC


Protect your home and budget from life's surprises with an Assurant Home Warranty, backed by a partner that supports you through every step of homeownership. Explore Plans.
©2026 Century 21 Real Estate LLC. All rights reserved. CENTURY 21®, the CENTURY 21 Logo and C21® are service marks owned by Century 21 Real Estate LLC. Century 21 Real Estate LLC fully supports the principles of the Fair Housing Act and the Equal Opportunity Act. Each office is independently owned and operated. Listing information is deemed reliable but not guaranteed accurate.