
17440 W Carlisle Drive, Surprise, AZ 85388
Local realty services provided by:CENTURY 21 Northwest Realty
17440 W Carlisle Drive,Surprise, AZ 85388
$769,000
- 2 Beds
- 3 Baths
- 2,352 sq. ft.
- Single family
- Active
Listed by: blake anderson
Office: re/max desert showcase
MLS#:7088234
Source:ARMLS
Price summary
- Price:$769,000
- Price per sq. ft.:$326.96
- Monthly HOA dues:$175
About this home
Beautiful Craftsman Home with Exceptional Upgrades in Sterling Grove.
Welcome to this stunning 2023-built Craftsman in the highly desirable Sterling Grove community! Offering 2,352 sq ft of beautifully designed living space, this 2-bedroom home features a versatile den that could easily serve as a 3rd bedroom, office, or flex space, along with 2.5 baths and an impressive 3-car garage.
Step inside to a bright, spacious great room filled with natural light and designed for effortless entertaining. Two sets of sliding glass doors open to the covered rear patio, including an oversized double slider that seamlessly connects indoor and outdoor living. The gourmet kitchen is beautifully appointed with upgraded KitchenAid appliances, soft-close cabinetry throughout, a large island with sink, ...stunning charcoal quartz countertops carried throughout the home, and a generous walk-in pantry.
The luxurious primary suite features a spa-inspired ensuite with a huge tiled walk-in shower, dual vanities, and a large walk-in closet. A well-appointed laundry room includes a utility sink, while the convenient mudroom provides an organized transition between the 3-car garage and main living area.
Upgrades include luxury vinyl plank flooring throughout the main living areas, tile in the bathrooms and laundry room, carpeting in the bedrooms, ceiling fans in the bedrooms and great room, and window coverings throughout.
Outdoor living is equally inviting with an approximately 12'6" x 14'6" covered rear patio and a welcoming covered front porch measuring approximately 19' x 10'. The spacious 3-car garage offers excellent flexibility, with one bay measuring approximately 19'6" x 11' and the double bay approximately 21'1/2" x 20', sharing a common area.
This exceptional home combines Craftsman charm, thoughtful design, quality finishes, and an abundance of natural light. Beautifully maintained and move-in ready, it offers the perfect blend of comfort and style in one of Surprise's sought-after community....
Contact an agent
Home facts
- Year built:2023
- Subdivision & Development:Sterling Grove
- Listing ID #:7088234
- Updated:October 03, 2026 at 01:32 PM
Rooms and interior
- Bedrooms:2
- Total bathrooms:3
- Flooring:Carpet, Tile, Vinyl
- Living area:2,352 sq. ft.
Heating and cooling
- Cooling:Ceiling Fan(s), ENERGY STAR Qualified Equipment, Programmable Thermostat
- Heating:ENERGY STAR Qualified Equipment, Natural Gas
- Central air:Yes
Structure and exterior
- Year built:2023
- Building area:2,352 sq. ft.
- Lot area:0.15 Acres
- Lot Features:Auto Timer H2O Front, Desert Front, Gravel/Stone Back, North/South Exposure, Synthetic Grass Front
- Construction Materials:Painted, Spray Foam Insulation, Stone, Stucco
Schools
- High school:Shadow Ridge High School
- Middle school:Dysart Middle School
- Elementary school:Mountain View
Finances and disclosures
- Price:$769,000
- Price per sq. ft.:$326.96
- Tax amount:$2,833 (2025)
Features and amenities
- Laundry features:Gas Dryer Hookup
Parking
- Garage:Yes
- Garage spaces:3
 All information should be verified by the recipient and none is guaranteed as accurate by ARMLS. Copyright 2020 Arizona Regional Multiple Listing Service, Inc. All rights reserved.
New listings near 17440 W Carlisle Drive
- New
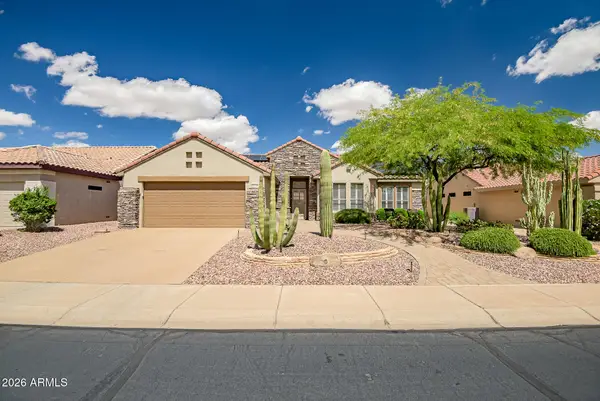 $479,000Active2 beds 2 baths1,870 sq. ft.
15776 W Silver Breeze Drive, Surprise, AZ 85374
MLS# 7088652Listed by: REALTY ONE GROUP - New
 $674,995Active4 beds 3 baths2,840 sq. ft.
17277 W Charlotte Drive, Surprise, AZ 85387
MLS# 7088694Listed by: SEKISUI HOUSE ARIZONA - New
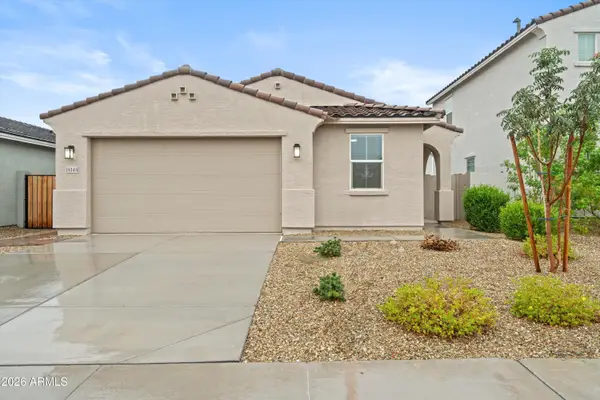 $415,000Active4 beds 2 baths1,789 sq. ft.
18148 W Daley Lane, Surprise, AZ 85387
MLS# 7088700Listed by: THE BROKER RESERVE LLC - New
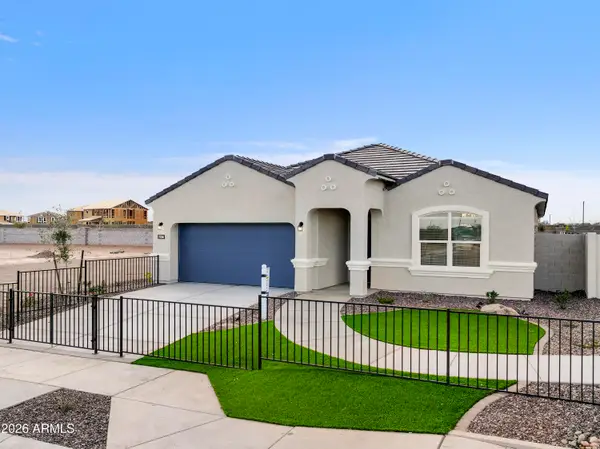 $449,750Active4 beds 2 baths1,836 sq. ft.
25586 N 183rd Lane, Wittmann, AZ 85361
MLS# 7088734Listed by: DRH PROPERTIES INC - New
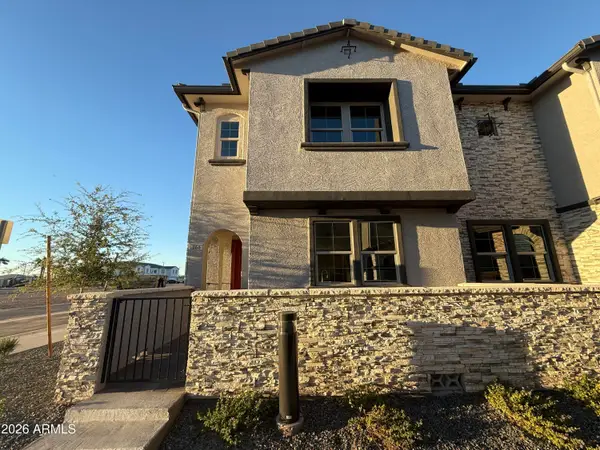 $415,995Active3 beds 3 baths1,894 sq. ft.
13975 W Luke Parkway #166, Surprise, AZ 85374
MLS# 7088771Listed by: DRB HOMES - New
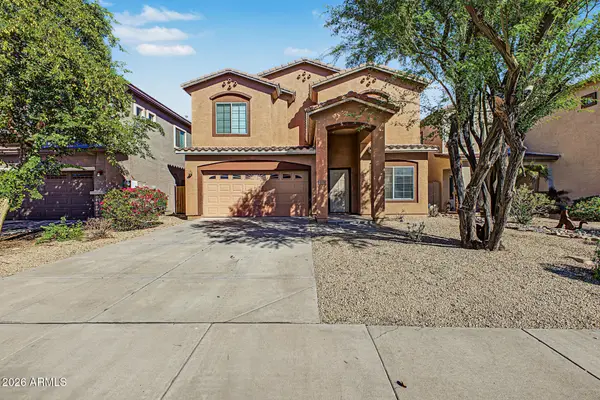 $375,000Active4 beds 3 baths2,388 sq. ft.
16651 N 175th Drive, Surprise, AZ 85388
MLS# 7088640Listed by: HOMESMART - New
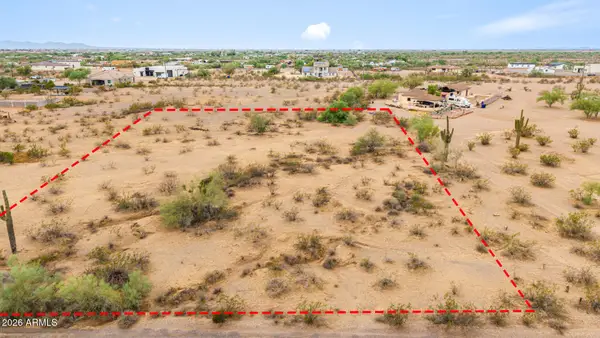 $270,000Active1.15 Acres
16505 W Peak View Road #2, Surprise, AZ 85387
MLS# 7088431Listed by: REAL BROKER - New
 $270,000Active1.15 Acres
16505 W Peak View Road #4, Surprise, AZ 85387
MLS# 7088435Listed by: REAL BROKER - New
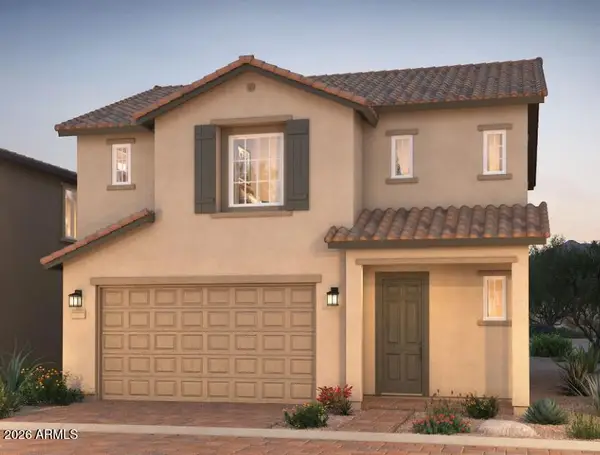 $381,990Active3 beds 3 baths1,744 sq. ft.
16441 W Chama Drive, Surprise, AZ 85387
MLS# 7088471Listed by: PCD REALTY, LLC - New
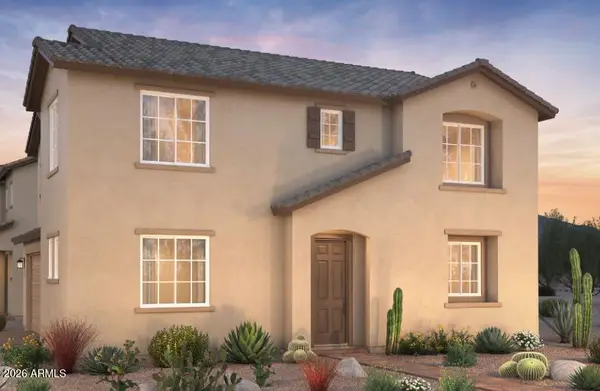 $421,990Active4 beds 3 baths2,244 sq. ft.
16455 W Chama Drive, Surprise, AZ 85387
MLS# 7088479Listed by: PCD REALTY, LLC


Protect your home and budget from life's surprises with an Assurant Home Warranty, backed by a partner that supports you through every step of homeownership. Explore Plans.
©2026 Century 21 Real Estate LLC. All rights reserved. CENTURY 21®, the CENTURY 21 Logo and C21® are service marks owned by Century 21 Real Estate LLC. Century 21 Real Estate LLC fully supports the principles of the Fair Housing Act and the Equal Opportunity Act. Each office is independently owned and operated. Listing information is deemed reliable but not guaranteed accurate.