
17722 W Wildwood Street, Surprise, AZ 85388
Local realty services provided by:CENTURY 21 Arizona Foothills
17722 W Wildwood Street,Surprise, AZ 85388
$1,950,000
- 4 Beds
- 4 Baths
- 3,743 sq. ft.
- Single family
- Active
Listed by: hannah clement, susan p hardin
Office: toll brothers real estate
MLS#:7032602
Source:ARMLS
Price summary
- Price:$1,950,000
- Price per sq. ft.:$520.97
- Monthly HOA dues:$175
About this home
Professionally and beautifully designed, this fully furnished model home offers luxury living both inside and out. A stunning private outdoor retreat that seamlessly enhances indoor-outdoor living. The well-appointed kitchen overlooks a great room and dining area and features a large center island, ideal for entertaining and everyday gatherings. Primary suite downstairs also office/study upon entry of home. All furniture and special wall treats go with home. Exquisite outdoor living spaces include a resort-style pool, BBQ and firepit area. Residents enjoy access to Guard gated an exceptional resort-style community featuring sparkling pools, outstanding dining options, a full-service spa, fitness facilities, and an array of sports courts for tennis, pickleball, and Champion Golf Cours
Contact an agent
Home facts
- Year built:2023
- Subdivision & Development:TOLL AT PRASADA UNIT N PHASE 1 AMD LOTS 1125 1126
- Listing ID #:7032602
- Updated:September 01, 2026 at 04:54 PM
Rooms and interior
- Bedrooms:4
- Total bathrooms:4
- Flooring:Carpet, Tile
- Living area:3,743 sq. ft.
Heating and cooling
- Cooling:ENERGY STAR Qualified Equipment, Programmable Thermostat
- Heating:ENERGY STAR Qualified Equipment, Natural Gas
- Central air:Yes
Structure and exterior
- Year built:2023
- Building area:3,743 sq. ft.
- Lot area:0.15 Acres
- Lot Features:North/South Exposure, Sprinklers In Front, Sprinklers In Rear, Synthetic Grass Back, Synthetic Grass Front
- Construction Materials:Painted
- Exterior Features:Built-in Barbecue
Schools
- High school:Shadow Ridge High School
- Middle school:Sonoran Heights Middle School
- Elementary school:Sonoran Heights Middle School
Utilities
- Water:Private Water Company
- Sewer:Sewer in & Connected
Finances and disclosures
- Price:$1,950,000
- Price per sq. ft.:$520.97
- Tax amount:$3,695 (2025)
Features and amenities
- Amenities:ENERGY STAR Qualified Windows
- Pool features:Play Pool
Parking
- Garage:Yes
- Garage spaces:3
 All information should be verified by the recipient and none is guaranteed as accurate by ARMLS. Copyright 2020 Arizona Regional Multiple Listing Service, Inc. All rights reserved. ARMLS Member Broker: Floyd Scott
New listings near 17722 W Wildwood Street
- New
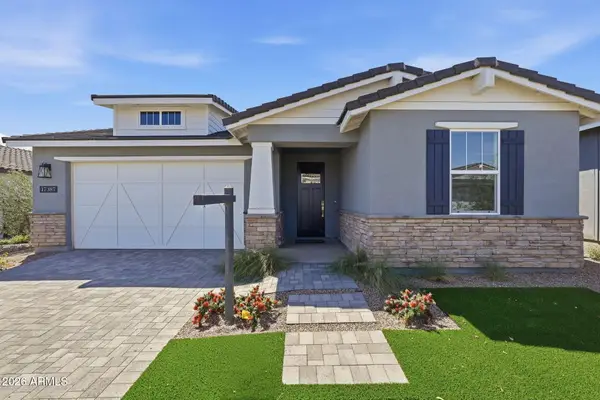 $645,000Active3 beds 3 baths2,215 sq. ft.
17387 W Carlisle Drive, Surprise, AZ 85388
MLS# 7074006Listed by: TOLL BROTHERS REAL ESTATE - New
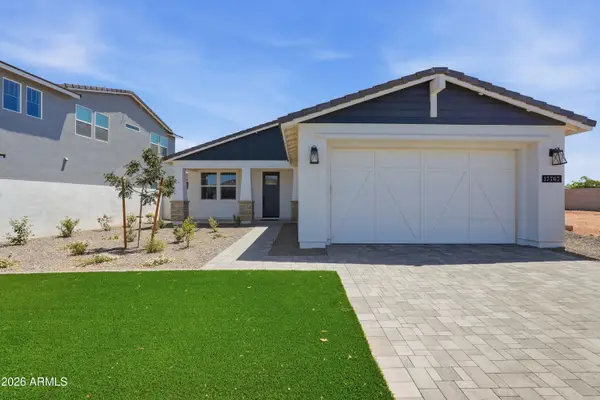 $550,000Active3 beds 2 baths1,521 sq. ft.
17767 W Crawfordsville Drive, Surprise, AZ 85388
MLS# 7074008Listed by: TOLL BROTHERS REAL ESTATE - New
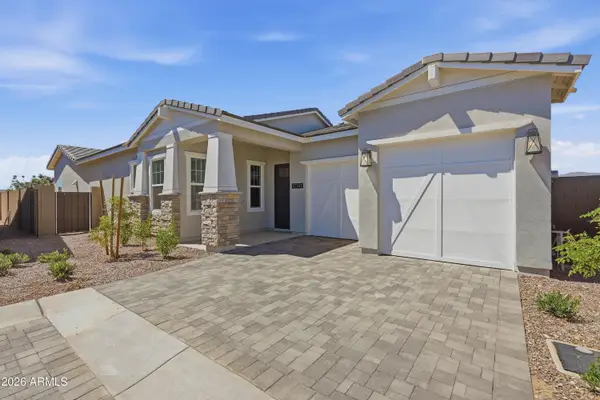 $595,000Active2 beds 3 baths2,468 sq. ft.
17767 W Whitefish Drive, Surprise, AZ 85388
MLS# 7074009Listed by: TOLL BROTHERS REAL ESTATE - New
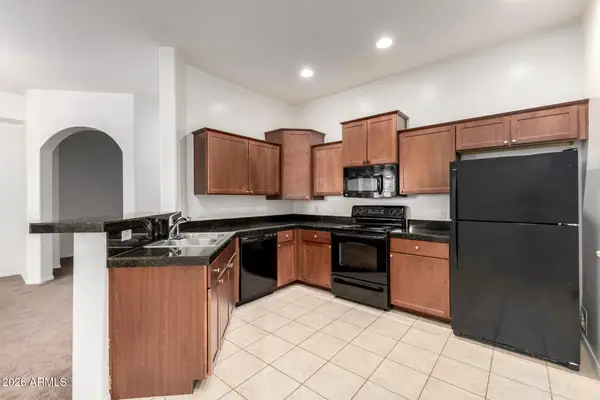 $259,000Active2 beds 2 baths1,350 sq. ft.
14575 W Mountain View Boulevard #10216, Surprise, AZ 85374
MLS# 7074020Listed by: REALTY ONE GROUP - New
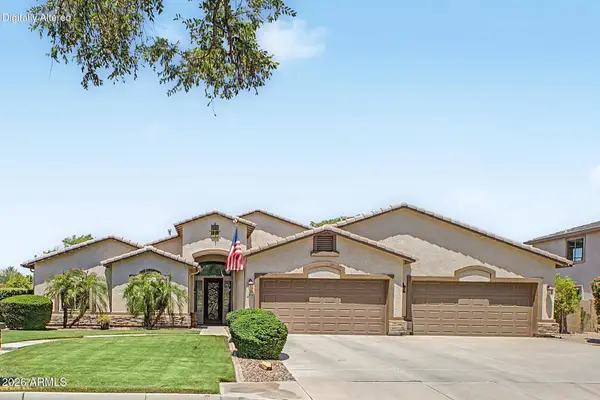 $815,000Active4 beds 3 baths2,900 sq. ft.
15250 W Becker Lane, Surprise, AZ 85379
MLS# 7073947Listed by: HOMESMART - New
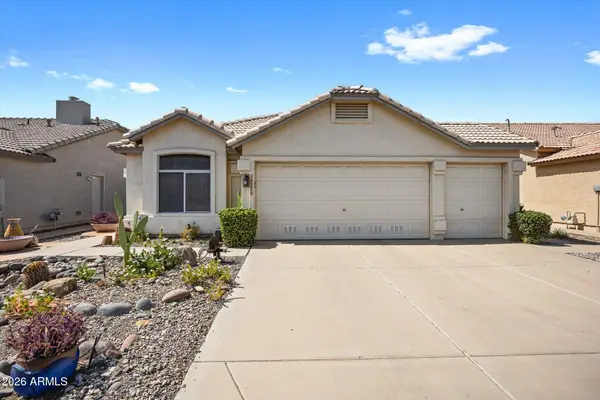 $324,900Active2 beds 2 baths1,242 sq. ft.
19270 N 116th Lane, Surprise, AZ 85378
MLS# 7073949Listed by: RE/MAX FINE PROPERTIES - New
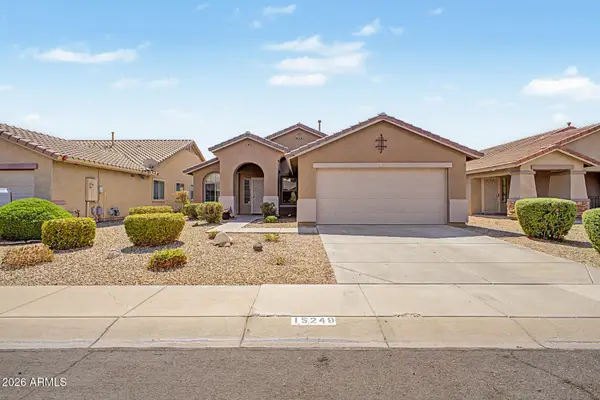 $400,000Active4 beds 2 baths1,864 sq. ft.
15249 W Post Drive, Surprise, AZ 85374
MLS# 7073856Listed by: MY HOME GROUP REAL ESTATE - New
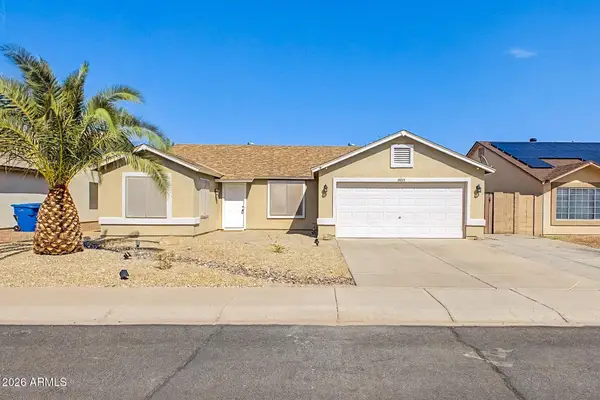 $343,900Active3 beds 2 baths1,376 sq. ft.
18013 N 145th Drive, Surprise, AZ 85374
MLS# 7073828Listed by: HOMESMART - New
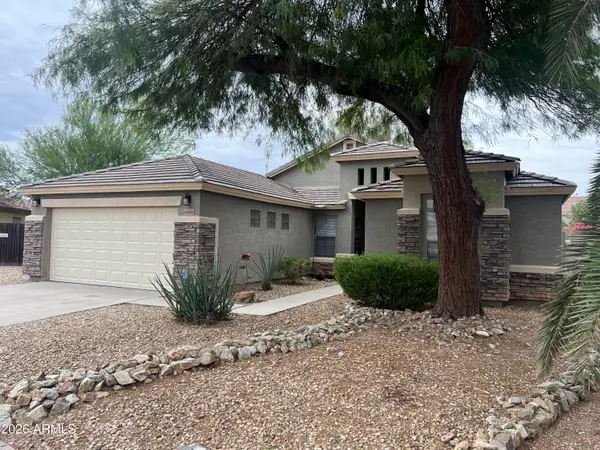 $449,000Active3 beds 2 baths1,887 sq. ft.
14906 N 134th Circle, Surprise, AZ 85379
MLS# 7073721Listed by: REALTY ONE SCOTTSDALE LLC - New
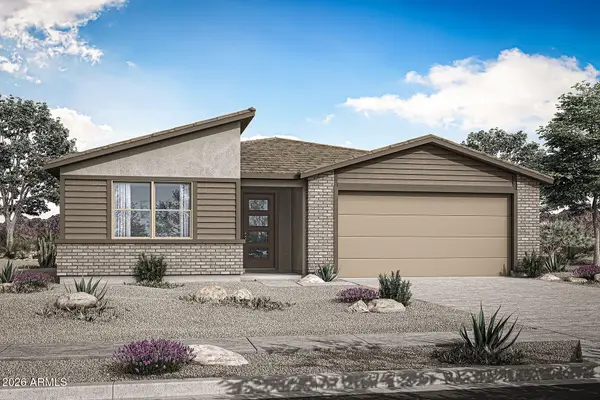 $475,490Active4 beds 3 baths2,344 sq. ft.
17270 W Sutherland Way, Surprise, AZ 85387
MLS# 7073679Listed by: MATTAMY ARIZONA, LLC


Protect your home and budget from life's surprises with an Assurant Home Warranty, backed by a partner that supports you through every step of homeownership. Explore Plans.
©2026 Century 21 Real Estate LLC. All rights reserved. CENTURY 21®, the CENTURY 21 Logo and C21® are service marks owned by Century 21 Real Estate LLC. Century 21 Real Estate LLC fully supports the principles of the Fair Housing Act and the Equal Opportunity Act. Each office is independently owned and operated. Listing information is deemed reliable but not guaranteed accurate.