
18040 W Louise Drive, Surprise, AZ 85387
Local realty services provided by:CENTURY 21 Toma Partners
Listed by: rebecca kennard, elizabeth mccammond
Office: my home group real estate
MLS#:7049088
Source:ARMLS
Price summary
- Price:$499,900
- Price per sq. ft.:$165.53
- Monthly HOA dues:$65
About this home
Become the proud owner of this delightful 5-bedroom residence in North Copper Canyon! You'll love the spacious great room with high ceilings, a soothing palette, classic plantation shutters, and attractive wood-look flooring. The spotless kitchen comes with quartz counters, ample wood cabinetry with crown moulding, pendant/recessed lighting, a tile backsplash, sleek SS appliances, a pantry, and an island with a breakfast bar. You'll also find a den ideal for an office or study. Upstairs, the sizeable loft provides a versatile space for work or relaxation. The tranquil primary bedroom showcases soft carpeting, an en suite with dual sinks, and a convenient walk-in closet. Spend peaceful afternoons in the backyard, complete with a covered patio and lovely gazebo. Make this gem yours now!
Contact an agent
Home facts
- Year built:2019
- Subdivision & Development:AUSTIN RANCH WEST PARCEL 1
- Listing ID #:7049088
- Updated:September 15, 2026 at 03:38 PM
Rooms and interior
- Bedrooms:4
- Total bathrooms:3
- Flooring:Carpet, Tile
- Living area:3,020 sq. ft.
Heating and cooling
- Cooling:Ceiling Fan(s)
- Heating:Electric
- Central air:Yes
Structure and exterior
- Year built:2019
- Building area:3,020 sq. ft.
- Lot area:0.13 Acres
- Lot Features:Auto Timer H2O Back, Auto Timer H2O Front, Borders Common Area, Grass Back, Gravel/Stone Back, Gravel/Stone Front, North/South Exposure, Sprinklers In Front, Sprinklers In Rear
- Architectural Style:Contemporary
- Construction Materials:Painted, Stucco
Schools
- High school:Willow Canyon High School
- Middle school:Cimarron Springs Middle School
- Elementary school:Asante Preparatory Academy
Utilities
- Water:Private Water Company
- Sewer:Sewer in & Connected
Finances and disclosures
- Price:$499,900
- Price per sq. ft.:$165.53
- Tax amount:$2,200 (2025)
Features and amenities
- Laundry features:Upstairs Laundry
- Amenities:Vinyl Frame, Wood Frames
Parking
- Parking description:Tandem
- Garage:Yes
- Garage spaces:3
 All information should be verified by the recipient and none is guaranteed as accurate by ARMLS. Copyright 2020 Arizona Regional Multiple Listing Service, Inc. All rights reserved. ARMLS Member Broker: Benjamin Toma
New listings near 18040 W Louise Drive
- Coming Soon
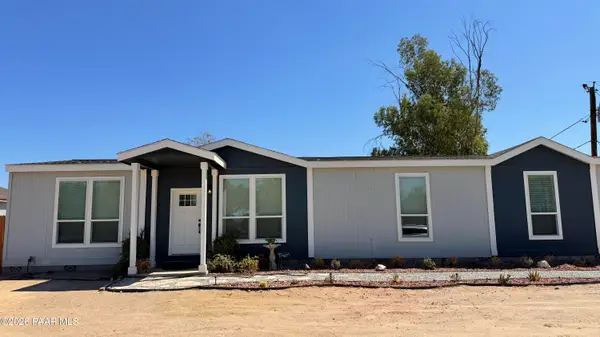 $435,000Coming Soon3 beds 2 baths1,182 sq. ft.
15415 N Dysart Road, Surprise, AZ 85374
MLS# 1085067Listed by: ARIZONA ELITE PROPERTIES - New
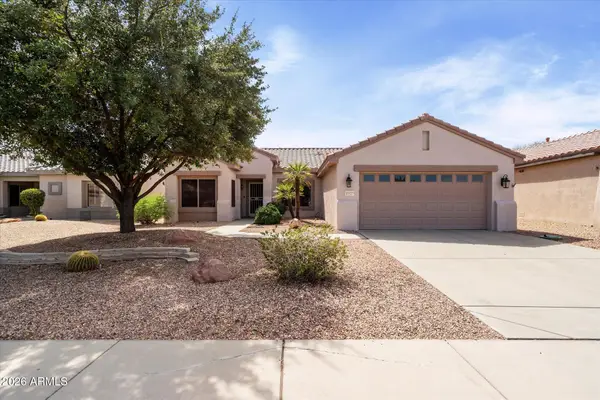 $330,000Active2 beds 2 baths1,627 sq. ft.
15327 W Echo Canyon Drive, Surprise, AZ 85374
MLS# 7080303Listed by: HOMESMART - New
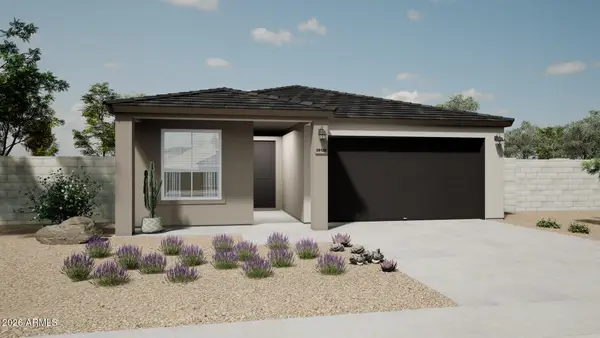 $393,870Active3 beds 2 baths1,545 sq. ft.
24017 N 179th Drive, Surprise, AZ 85387
MLS# 7080324Listed by: OAKWOOD SALES, LLC - New
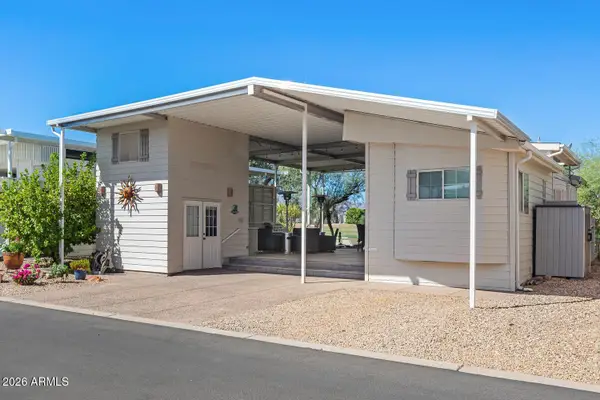 $324,900Active1 beds 2 baths504 sq. ft.
17200 W Bell Road #1068, Surprise, AZ 85374
MLS# 7080343Listed by: SURPRISE REALTY - New
 $507,900Active3 beds 3 baths2,040 sq. ft.
16025 W Alameda Road, Surprise, AZ 85387
MLS# 7080232Listed by: EXP REALTY - New
 $419,900Active4 beds 3 baths1,909 sq. ft.
15348 W Dreyfus Street, Surprise, AZ 85379
MLS# 7080243Listed by: ADVANTAGE ARIZONA REAL ESTATE & PROPERTY MGNT - New
 $379,990Active4 beds 2 baths1,797 sq. ft.
18257 W Avenida Del Sol --, Surprise, AZ 85387
MLS# 7080203Listed by: COMPASS - New
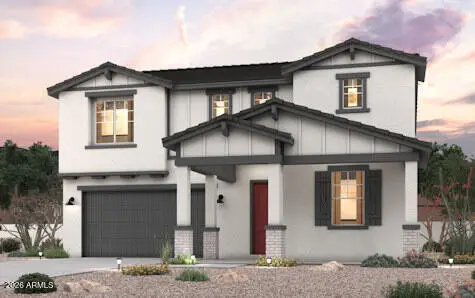 $512,575Active5 beds 3 baths2,840 sq. ft.
23027 W Irma Lane, Surprise, AZ 85387
MLS# 7080165Listed by: CENTURY COMMUNITIES OF ARIZONA, LLC - New
 $405,490Active3 beds 2 baths1,411 sq. ft.
17045 W Swayback Pass, Surprise, AZ 85387
MLS# 7080169Listed by: LENNAR SALES CORP - New
 $476,490Active4 beds 2 baths1,797 sq. ft.
25698 N 170th Lane, Surprise, AZ 85387
MLS# 7080173Listed by: LENNAR SALES CORP


Protect your home and budget from life's surprises with an Assurant Home Warranty, backed by a partner that supports you through every step of homeownership. Explore Plans.
©2026 Century 21 Real Estate LLC. All rights reserved. CENTURY 21®, the CENTURY 21 Logo and C21® are service marks owned by Century 21 Real Estate LLC. Century 21 Real Estate LLC fully supports the principles of the Fair Housing Act and the Equal Opportunity Act. Each office is independently owned and operated. Listing information is deemed reliable but not guaranteed accurate.