
18358 W Tasha Drive, Surprise, AZ 85388
Local realty services provided by:CENTURY 21 Northwest Realty
18358 W Tasha Drive,Surprise, AZ 85388
$575,000
- 3 Beds
- 2 Baths
- 2,245 sq. ft.
- Single family
- Active
Listed by: melissa forsman, nate brill
Office: realty one group
MLS#:7055190
Source:ARMLS
Price summary
- Price:$575,000
- Price per sq. ft.:$256.12
- Monthly HOA dues:$83
About this home
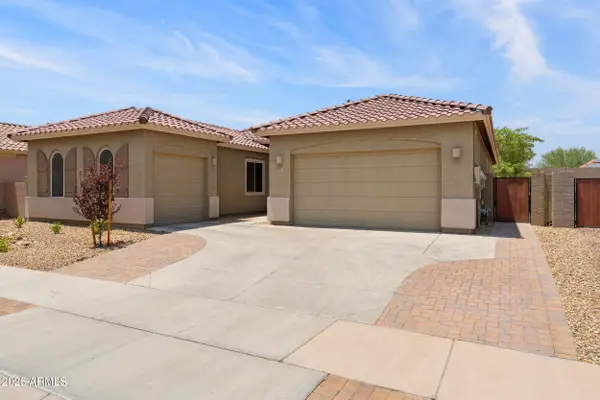
Welcome to Surprise Farms community in North-West Surprise, only 10 minutes from Prasada shopping & dining area, convenient 303 freeway access, and just 19 min from White Tank Regional Park, the largest regional park in Maricopa County. Move-in ready and meticulously maintained inside and out Juniper Model, 2245 sq-ft of interior living space, 3 BED + DEN + 2 BATH + 2 Car Garage, sparkling POOL w/waterfall, covered patio w/pergola extension, plus OWNED SOLAR. Great curb appeal, stylish foyer, open concept main living area, light ceramic tile floors, natural crisp color palette with crown molding, white trim, doors and can lighting. Open concept kitchen, corner breakfast nook with views outdoors, light granite countertops and spacious island, pendant lighting, wall to wall cabinets with travertine/mosaic tile backsplash, stainless steel appliances and a walk-in pantry for all your storage needs. Step into your master suite with crown molding, built-in shelving, a cozy window seat and wood look tile floors, full master bath features double sinks, soaking tub, a stand up shower and a master closet. Floor plan features 2 additional bedrooms, a full bathroom with double sinks, a Den, plus a spacious laundry room with sink and storage cabinets.
Enjoy the outdoors under your large covered patio space with a pergola extension, paved grill area with a gas hook-up, sparkling pool with a waterfall feature, green space for pets or games, beautifully landscaped for additional privacy. Benefit from all the amenities Surprise has to offer! 19 min from White Tank Regional Park, the largest regional park in Maricopa County. Less than 30 min to Estrella Mountain Regional Park, which offers camping, hiking, and horseback riding, 35 min. away from beautiful Lake Pleasant Regional Park, convenient 303 freeway access, Luke Air Force Base, shopping, dining, entertainment, health care, and less than 40 min. from central Phoenix....
Contact an agent
Home facts
- Year built:2013
- Listing ID #:7055190
- Updated:July 17, 2026 at 10:40 AM
Rooms and interior
- Bedrooms:3
- Total bathrooms:2
- Flooring:Carpet, Tile
- Living area:2,245 sq. ft.
Heating and cooling
- Cooling:Ceiling Fan(s), Programmable Thermostat
- Heating:Natural Gas
- Central air:Yes
Structure and exterior
- Year built:2013
- Building area:2,245 sq. ft.
- Lot area:0.18 Acres
- Lot Features:Auto Timer H2O Back, Auto Timer H2O Front, Desert Back, Desert Front, Gravel/Stone Back, Gravel/Stone Front, North/South Exposure, Sprinklers In Front, Sprinklers In Rear, Synthetic Grass Back
- Construction Materials:Painted, Stucco
Schools
- High school:Willow Canyon High School
- Middle school:Western Peaks Elementary
- Elementary school:Western Peaks Elementary
Utilities
- Water:City Water
Finances and disclosures
- Price:$575,000
- Price per sq. ft.:$256.12
- Tax amount:$2,458 (2025)
Features and amenities
- Pool features:Variable Speed Pump
Parking
- Parking description:Extended Length Garage
- Garage:Yes
- Garage spaces:2
 All information should be verified by the recipient and none is guaranteed as accurate by ARMLS. Copyright 2020 Arizona Regional Multiple Listing Service, Inc. All rights reserved.
New listings near 18358 W Tasha Drive
- New
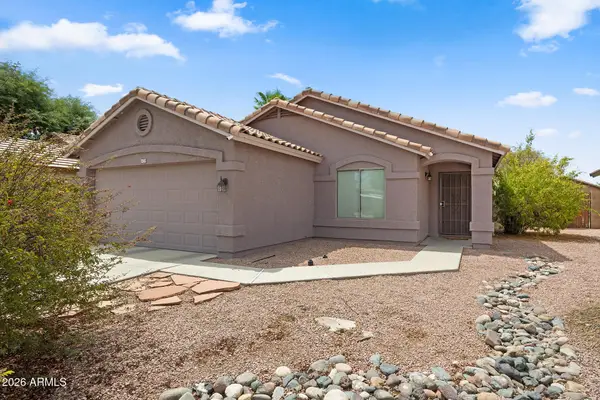 $395,000Active3 beds 2 baths1,603 sq. ft.
14739 W Watson Lane, Surprise, AZ 85379
MLS# 7055224Listed by: REALTY ONE GROUP - New
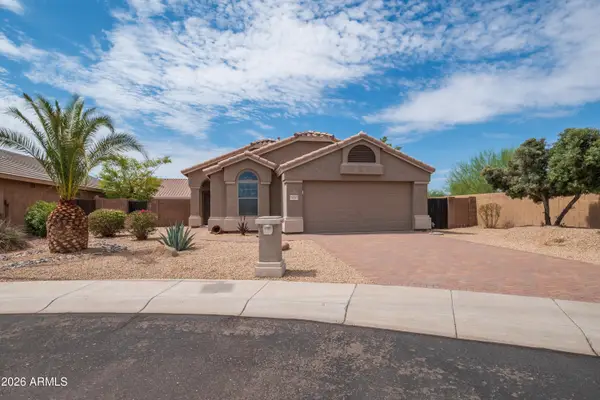 $354,900Active2 beds 2 baths1,401 sq. ft.
18297 W Spencer Drive, Surprise, AZ 85374
MLS# 7055228Listed by: COLDWELL BANKER REALTY - New
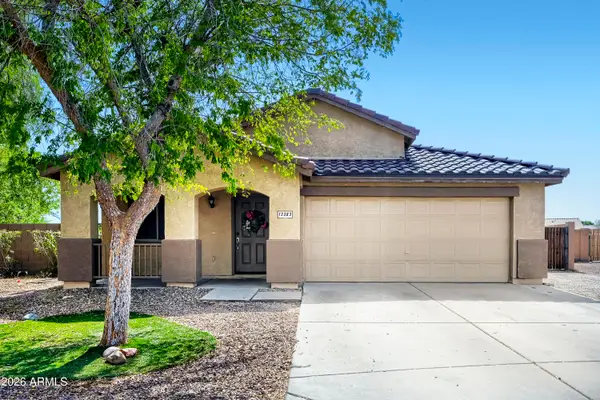 $450,000Active4 beds 2 baths1,935 sq. ft.
13383 W Post Drive, Surprise, AZ 85374
MLS# 7055146Listed by: ORCHARD BROKERAGE - New
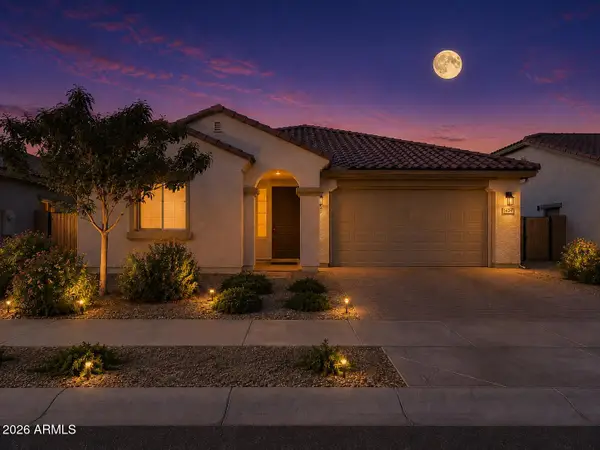 $475,000Active4 beds 3 baths2,204 sq. ft.
14843 W Sand Hills Road, Surprise, AZ 85387
MLS# 7055162Listed by: WEST USA REALTY - New
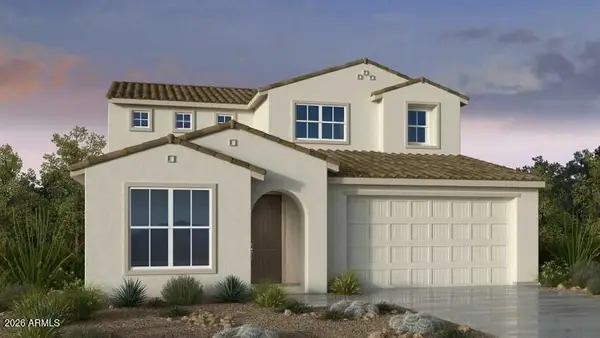 $602,990Active5 beds 5 baths3,185 sq. ft.
16831 W Desert Hollow Drive, Surprise, AZ 85387
MLS# 7055101Listed by: TAYLOR MORRISON (MLS ONLY) - New
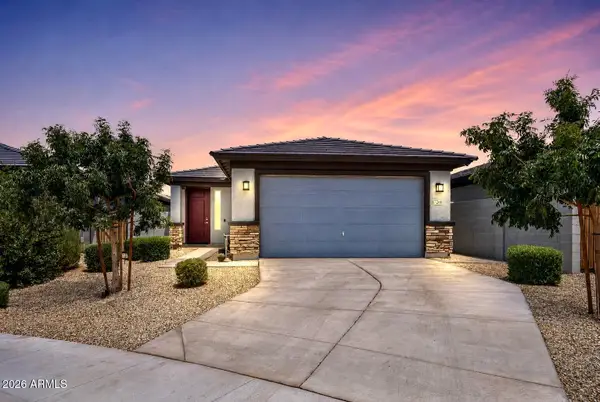 $375,000Active3 beds 2 baths1,500 sq. ft.
17268 W Country Club Terrace, Surprise, AZ 85387
MLS# 7054983Listed by: HOMESMART - New
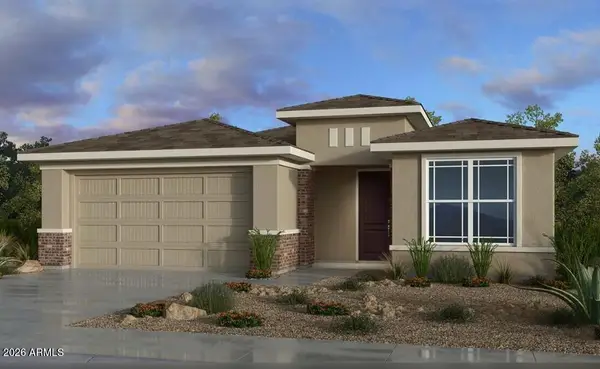 $526,990Active4 beds 3 baths2,213 sq. ft.
16836 W Desert Hollow Drive, Surprise, AZ 85387
MLS# 7055004Listed by: TAYLOR MORRISON (MLS ONLY) - New
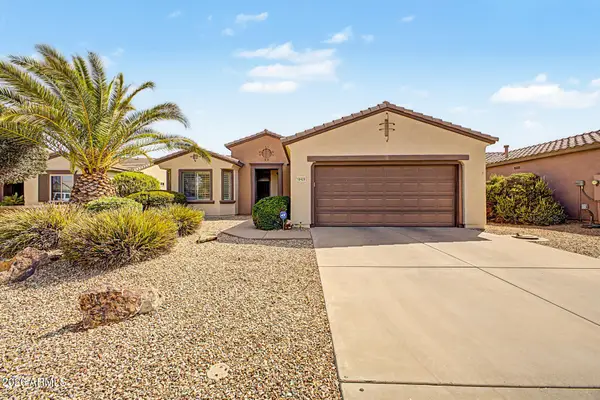 $359,000Active2 beds 2 baths1,282 sq. ft.
16429 W Peppertree Court, Surprise, AZ 85387
MLS# 7055019Listed by: HOMESMART - New
 $550,000Active4 beds 3 baths2,599 sq. ft.
23752 N 168th Lane, Surprise, AZ 85387
MLS# 7054977Listed by: WEST USA REALTY


Protect your home and budget from life's surprises with an Assurant Home Warranty, backed by a partner that supports you through every step of homeownership. Explore Plans.
©2026 Century 21 Real Estate LLC. All rights reserved. CENTURY 21®, the CENTURY 21 Logo and C21® are service marks owned by Century 21 Real Estate LLC. Century 21 Real Estate LLC fully supports the principles of the Fair Housing Act and the Equal Opportunity Act. Each office is independently owned and operated. Listing information is deemed reliable but not guaranteed accurate.