22203 W Blackhawk Drive, Surprise, AZ 85387
Local realty services provided by:CENTURY 21 Desert Estates Realty
22203 W Blackhawk Drive,Surprise, AZ 85387
$557,990
- 4 Beds
- 4 Baths
- 2,758 sq. ft.
- Single family
- Active
Listed by: martha mcnally, jameson k van ness
Office: risewell homes
MLS#:7061615
Source:ARMLS
Price summary
- Price:$557,990
- Price per sq. ft.:$202.32
- Monthly HOA dues:$108
About this home
You have to see it to believe it! Mountain views, end cul-de-sac lot, n/s exposure, you won't believe the price is right! Beautiful gourmet kitchen! Wall oven/microwave, hood, gas cooktop, lots of quartz counter space, 42'' cabinets with soft close doors, huge island and walk in butler's pantry. This thoughtfully designed home features four beds, three full baths, and one-half bath, and two flex rooms! Drop zone base cabinet, 12ft sliding glass door at patio,10ft ceilings, 8ft interior doors, secondary bedroom with ensuite. Other large bedrooms provide both functionality and privacy--perfect for family living or guests. Primary bath has stylish tiled shower, matte black finishes throughout, the cherry on top is the 3-car tandem garage with a garage service door.
Contact an agent
Home facts
- Year built:2026
- Subdivision & Development:MESQUITE MOUNTAIN RANCH 3 PHASE 2
- Listing ID #:7061615
- Updated:August 03, 2026 at 04:30 AM
Rooms and interior
- Bedrooms:4
- Total bathrooms:4
- Flooring:Carpet, Tile
- Living area:2,758 sq. ft.
Heating and cooling
- Cooling:ENERGY STAR Qualified Equipment, Programmable Thermostat
- Heating:ENERGY STAR Qualified Equipment, Natural Gas
- Central air:Yes
Structure and exterior
- Year built:2026
- Building area:2,758 sq. ft.
- Lot area:0.16 Acres
- Lot Features:Auto Timer H2O Front, Borders Common Area, Corner, Cul-De-Sac, Desert Front, Dirt Back, North/South Exposure, Sprinklers In Front
- Construction Materials:Low VOC Paint, Stone, Stucco
Schools
- High school:Wickenburg High School
- Middle school:Vulture Peak Middle School
- Elementary school:Festival Foothills Elementary School
Utilities
- Water:City Water
Finances and disclosures
- Price:$557,990
- Price per sq. ft.:$202.32
- Tax amount:$22 (2025)
Features and amenities
- Laundry features:Washer/Dryer Hook-up Only
- Amenities:ENERGY STAR Qualified Windows, Tinted Windows, Vinyl Frame
Parking
- Parking description:Tandem Garage
- Garage:Yes
- Garage spaces:3
 All information should be verified by the recipient and none is guaranteed as accurate by ARMLS. Copyright 2020 Arizona Regional Multiple Listing Service, Inc. All rights reserved. ARMLS Member Broker: JoAnn Ayres
New listings near 22203 W Blackhawk Drive
- New
 $359,995Active2 beds 3 baths1,501 sq. ft.
13975 W Luke 115 Parkway #115, Surprise, AZ 85374
MLS# 7061626Listed by: DRB HOMES - New
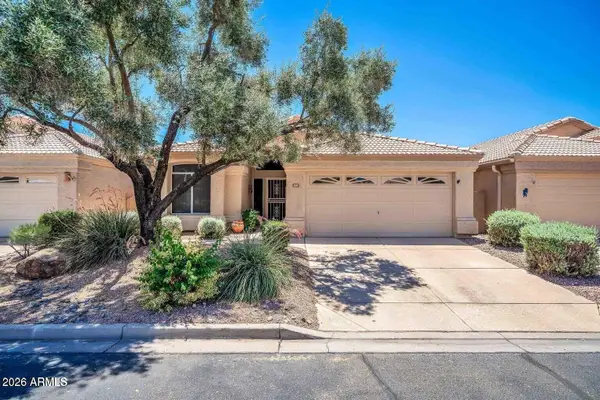 $325,000Active2 beds 2 baths1,427 sq. ft.
14011 W Paiute Trail, Surprise, AZ 85374
MLS# 7061592Listed by: REAL BROKER - New
 $306,000Active4 beds 3 baths1,902 sq. ft.
17462 W Banff Lane, Surprise, AZ 85388
MLS# 7061584Listed by: PHOENIX REAL ESTATE BROKERS - New
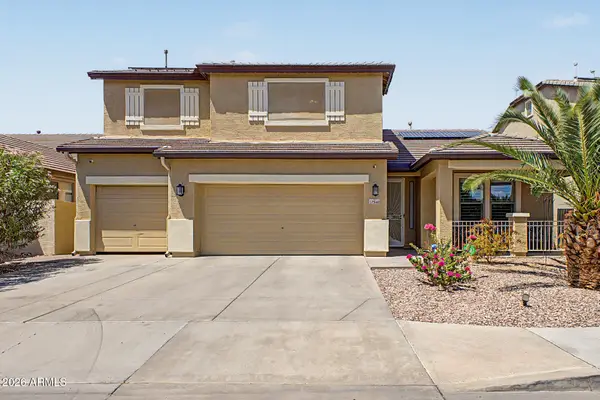 $595,000Active4 beds 3 baths3,300 sq. ft.
17940 W Desert Lane, Surprise, AZ 85388
MLS# 7061497Listed by: COMPASS - New
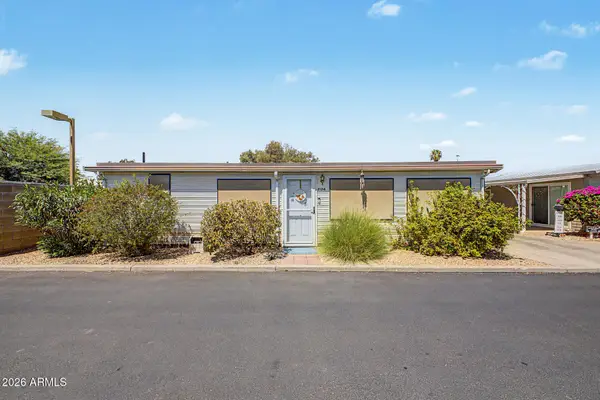 $189,900Active2 beds 2 baths875 sq. ft.
17200 W Bell Road #2124, Surprise, AZ 85374
MLS# 7061444Listed by: WEST USA REALTY - New
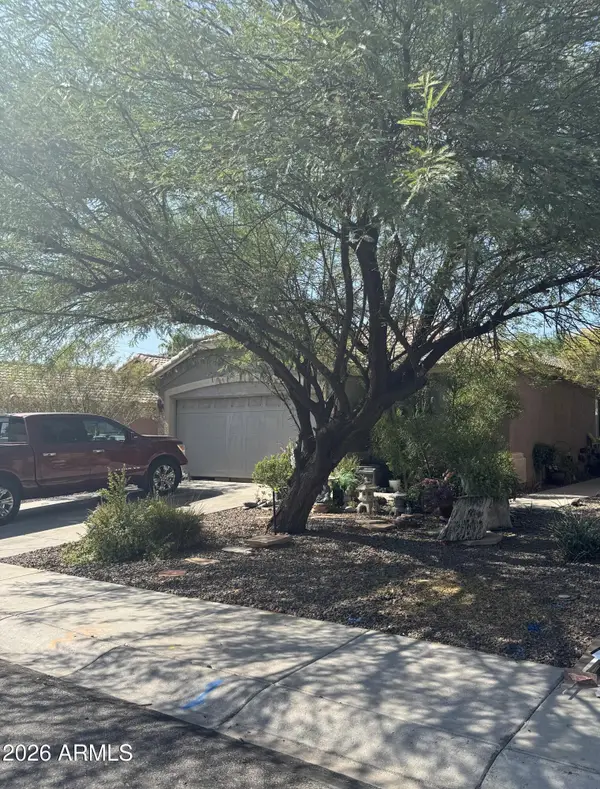 $315,000Active4 beds 2 baths1,571 sq. ft.
11348 W Pinehollow Drive, Surprise, AZ 85378
MLS# 7061446Listed by: KELLER WILLIAMS, PROFESSIONAL PARTNERS - New
 $159,500Active1 beds 1 baths576 sq. ft.
12123 W Bell Road #125, Surprise, AZ 85378
MLS# 7061476Listed by: HOMESMART - New

 $499,000Active4 beds 3 baths2,264 sq. ft.
26079 N 165th Lane, Surprise, AZ 85387
MLS# 7061353Listed by: CENTURY 21 NORTHWEST - New
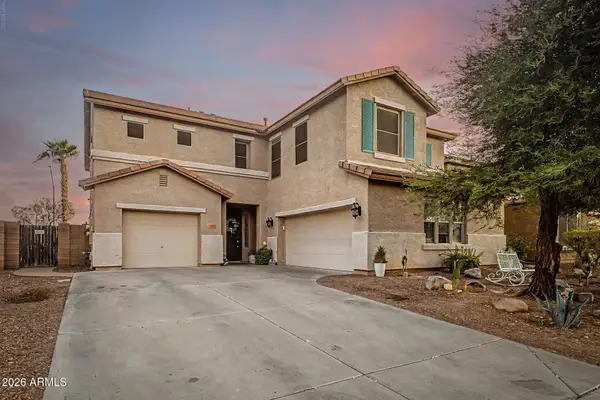 $550,000Active4 beds 3 baths2,907 sq. ft.
17653 W Marconi Avenue, Surprise, AZ 85388
MLS# 7061376Listed by: RE/MAX FINE PROPERTIES


Protect your home and budget from life's surprises with an Assurant Home Warranty, backed by a partner that supports you through every step of homeownership. Explore Plans.
©2026 Century 21 Real Estate LLC. All rights reserved. CENTURY 21®, the CENTURY 21 Logo and C21® are service marks owned by Century 21 Real Estate LLC. Century 21 Real Estate LLC fully supports the principles of the Fair Housing Act and the Equal Opportunity Act. Each office is independently owned and operated. Listing information is deemed reliable but not guaranteed accurate.