
24404 N 173rd Avenue, Surprise, AZ 85387
Local realty services provided by:CENTURY 21 Desert Estates Realty
24404 N 173rd Avenue,Surprise, AZ 85387
$699,995
- 4 Beds
- 3 Baths
- 2,840 sq. ft.
- Single family
- Active
Listed by: john bargnesi
Office: sekisui house arizona
MLS#:7069217
Source:ARMLS
Price summary
- Price:$699,995
- Price per sq. ft.:$246.48
- Monthly HOA dues:$94
About this home
Huge 13,000 sq. ft. homesite and move-in ready now! This exceptional Julia plan offers timeless curb appeal with a charming covered front porch, a full covered patio, and premium GE Café appliances. Inside, an extended entry welcomes you into a spacious open-concept layout where the expansive kitchen, breakfast nook, and great room create the perfect setting for everyday living and entertaining. The kitchen features a large center island and an oversized walk-in pantry, providing abundant storage and gathering space. A versatile flex room with a convenient tech center adds functionality, while the formal dining room is ideal for hosting special occasions. Just beyond, a private covered courtyard extends the living space outdoors, creating a peaceful retreat. The thoughtfully designed ranch-style layout includes two secondary bedrooms with a shared bath, plus a private guest bedroom with its own bath, offering comfort and flexibility for family and visitors alike
Contact an agent
Home facts
- Year built:2026
- Subdivision & Development:ASANTE PHASE 1 UNIT 6
- Listing ID #:7069217
- Updated:August 30, 2026 at 04:45 PM
Rooms and interior
- Bedrooms:4
- Total bathrooms:3
- Flooring:Carpet, Tile
- Living area:2,840 sq. ft.
Heating and cooling
- Cooling:ENERGY STAR Qualified Equipment
- Heating:ENERGY STAR Qualified Equipment, Natural Gas
- Central air:Yes
Structure and exterior
- Year built:2026
- Building area:2,840 sq. ft.
- Lot area:0.31 Acres
- Lot Features:Desert Front, Dirt Back, Sprinklers In Front
- Architectural Style:Ranch
- Construction Materials:Painted, Stone, Stucco
Schools
- High school:Willow Canyon High School
- Middle school:Asante Preparatory Academy
- Elementary school:Asante Preparatory Academy
Utilities
- Water:City Water
Finances and disclosures
- Price:$699,995
- Price per sq. ft.:$246.48
- Tax amount:$259 (2025)
Features and amenities
- Laundry features:Washer/Dryer Hook-up Only
- Amenities:Vinyl Frame
Parking
- Parking description:Side Vehicle Entry
- Garage:Yes
- Garage spaces:3
 All information should be verified by the recipient and none is guaranteed as accurate by ARMLS. Copyright 2020 Arizona Regional Multiple Listing Service, Inc. All rights reserved. ARMLS Member Broker: JoAnn Ayres
New listings near 24404 N 173rd Avenue
- New
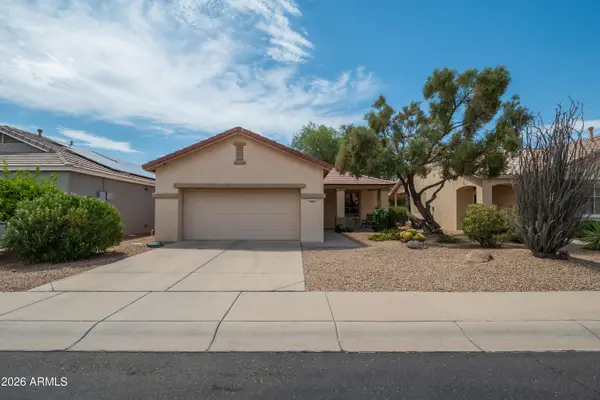 $299,000Active2 beds 2 baths1,178 sq. ft.
18067 W Udall Drive, Surprise, AZ 85374
MLS# 7073275Listed by: COLDWELL BANKER REALTY - New
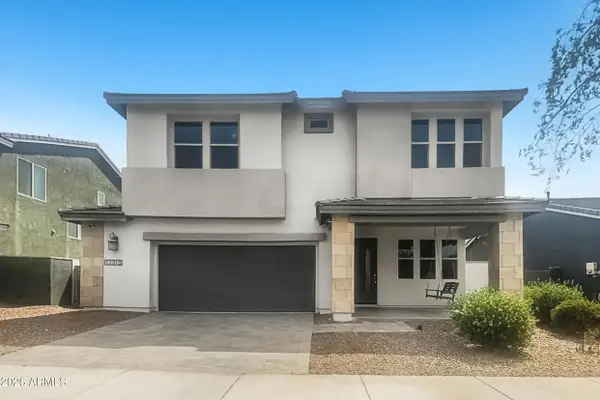 $409,900Active3 beds 3 baths1,935 sq. ft.
12313 N 145th Avenue, Surprise, AZ 85379
MLS# 7073212Listed by: OFFERPAD BROKERAGE, LLC - New
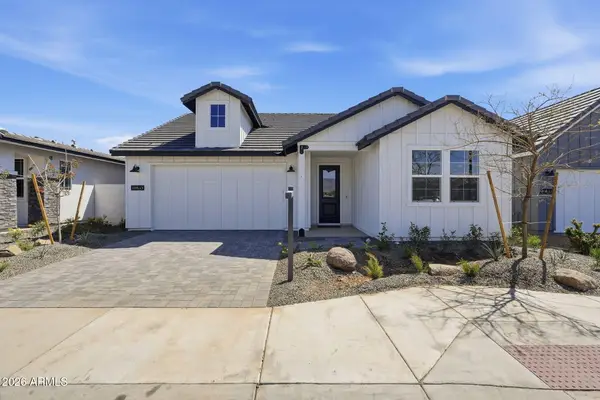 $700,000Active3 beds 3 baths2,223 sq. ft.
10853 N Blakely Street, Surprise, AZ 85388
MLS# 7073225Listed by: TOLL BROTHERS REAL ESTATE - New
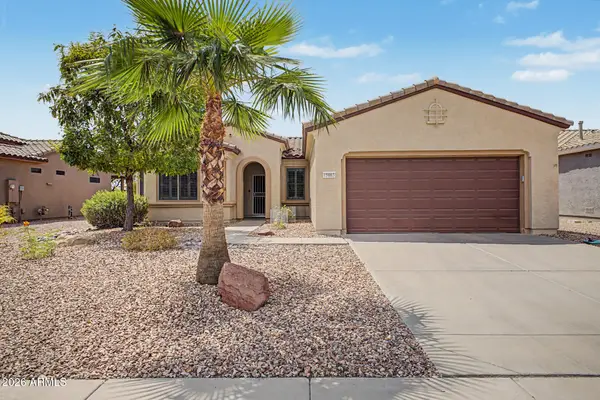 $349,500Active2 beds 2 baths1,282 sq. ft.
15063 W Home Run Drive, Surprise, AZ 85374
MLS# 7073226Listed by: EXP REALTY - New
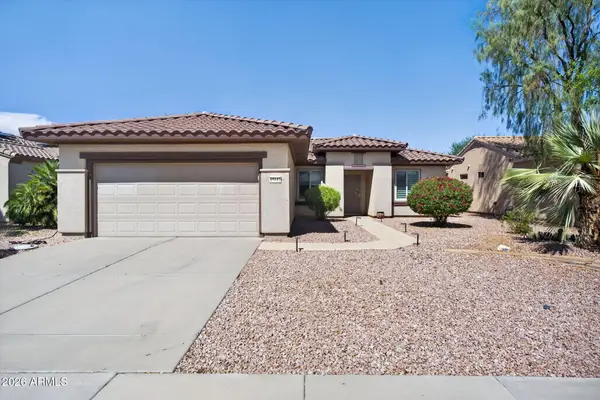 $389,000Active2 beds 2 baths1,423 sq. ft.
15142 W Camino Estrella Drive, Surprise, AZ 85374
MLS# 7073181Listed by: COLDWELL BANKER REALTY - New
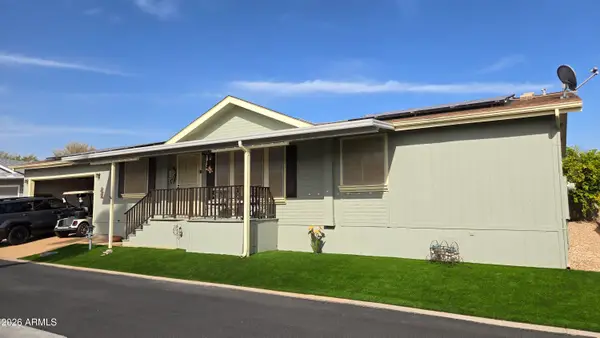 $385,000Active2 beds 2 baths2,026 sq. ft.
17200 W Bell Road #2319, Surprise, AZ 85374
MLS# 7073102Listed by: HOMESMART - New
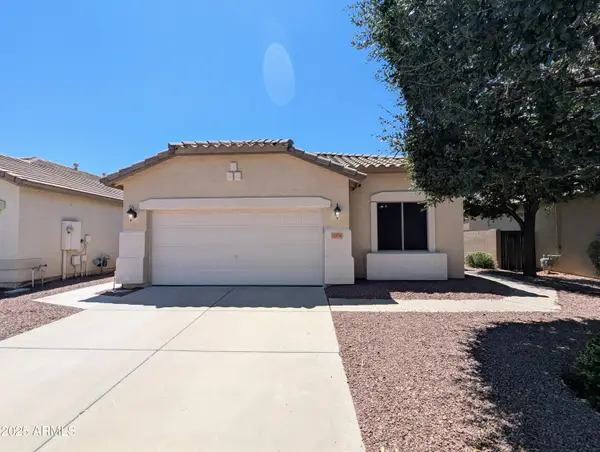 $349,980Active2 beds 2 baths1,454 sq. ft.
16635 N 169th Avenue, Surprise, AZ 85388
MLS# 7073034Listed by: WEST USA REALTY - New
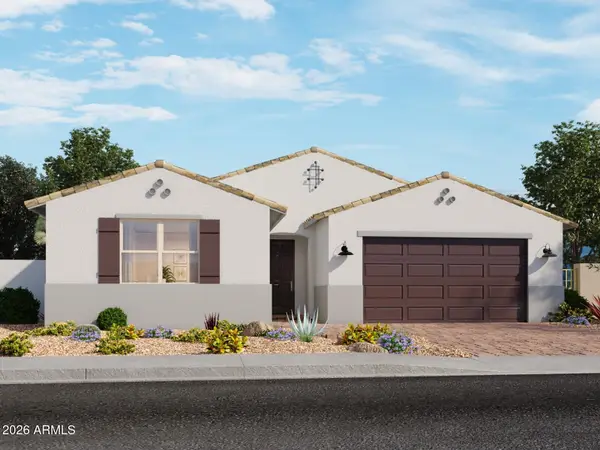 $547,835Active4 beds 3 baths2,157 sq. ft.
15850 W Honeysuckle Drive, Surprise, AZ 85387
MLS# 7072978Listed by: MERITAGE HOMES OF ARIZONA, INC - New
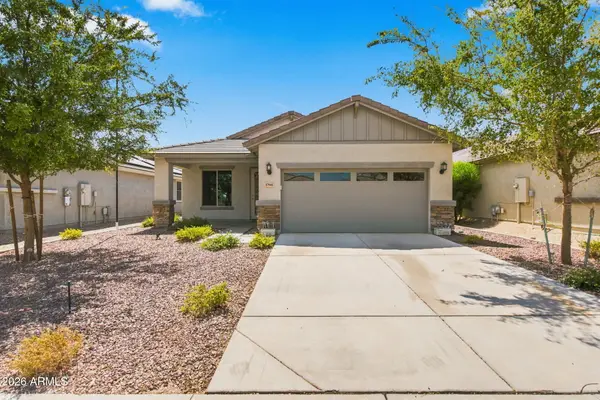 $359,900Active3 beds 2 baths1,460 sq. ft.
17941 W Tina Lane, Surprise, AZ 85387
MLS# 7072968Listed by: REVINRE - New
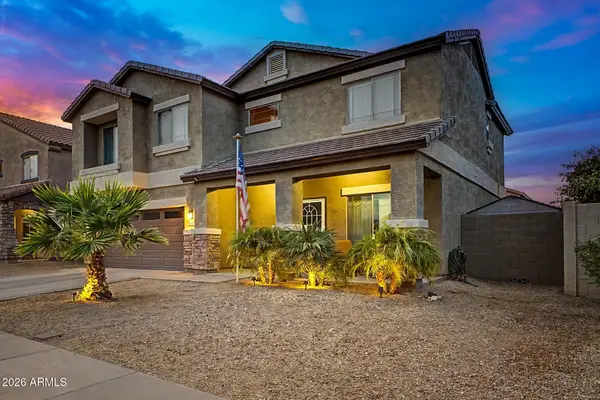 $490,000Active5 beds 4 baths2,714 sq. ft.
14136 W Gelding Drive, Surprise, AZ 85379
MLS# 7072909Listed by: CITIEA


Protect your home and budget from life's surprises with an Assurant Home Warranty, backed by a partner that supports you through every step of homeownership. Explore Plans.
©2026 Century 21 Real Estate LLC. All rights reserved. CENTURY 21®, the CENTURY 21 Logo and C21® are service marks owned by Century 21 Real Estate LLC. Century 21 Real Estate LLC fully supports the principles of the Fair Housing Act and the Equal Opportunity Act. Each office is independently owned and operated. Listing information is deemed reliable but not guaranteed accurate.