
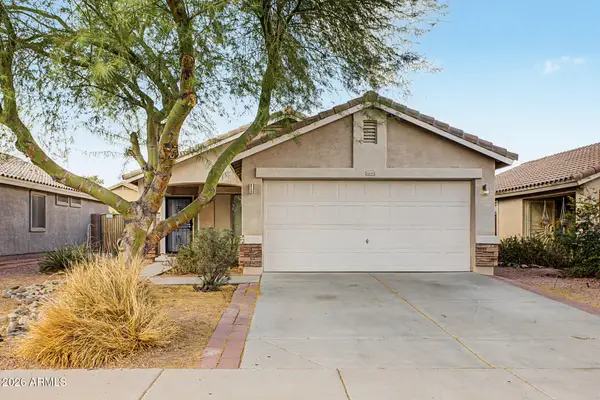
25303 N 144th Lane, Surprise, AZ 85387
Local realty services provided by:CENTURY 21 Desert Estates Realty
25303 N 144th Lane,Surprise, AZ 85387
$440,000
- 3 Beds
- 2 Baths
- 1,583 sq. ft.
- Single family
- Active
Listed by: joel a fredericks
Office: west usa realty
MLS#:7082234
Source:ARMLS
Price summary
- Price:$440,000
- Price per sq. ft.:$277.95
- Monthly HOA dues:$85
About this home
Impeccable home that shows like a model - Gorgeous open floor plan - Stainless steel appliances with gas stove and granite counter tops - R/O system under kitchen sink - Stainless steel french door refrigerator - Breakfast bar - Large master suite with bathroom with dual sinks and walk in closet - Large laundry room and washer and dryer included - plumbed for sink in laundry room - 8' high garage door - water softner in garage - Artifical grass in large back yard with view type fencing onto common grounds
Contact an agent
Home facts
- Year built:2023
- Subdivision & Development:RANCHO DEL REY
- Listing ID #:7082234
- Updated:September 18, 2026 at 09:54 PM
Rooms and interior
- Bedrooms:3
- Total bathrooms:2
- Flooring:Carpet, Tile
- Living area:1,583 sq. ft.
Heating and cooling
- Cooling:Ceiling Fan(s), ENERGY STAR Qualified Equipment, Programmable Thermostat
- Heating:ENERGY STAR Qualified Equipment, Natural Gas
- Central air:Yes
Structure and exterior
- Year built:2023
- Building area:1,583 sq. ft.
- Lot area:0.11 Acres
- Lot Features:Auto Timer H2O Front, Borders Common Area, Desert Front, Sprinklers In Front, Synthetic Grass Back
- Construction Materials:Painted, Spray Foam Insulation, Stucco
Schools
- High school:Willow Canyon High School
- Middle school:Cimarron Springs Middle School
- Elementary school:Asante Preparatory Academy
Utilities
- Sewer:Sewer in & Connected
Finances and disclosures
- Price:$440,000
- Price per sq. ft.:$277.95
- Tax amount:$1,276 (2025)
Features and amenities
- Laundry features:Washer/Dryer Hook-up Only
- Amenities:Vinyl Frame
Parking
- Parking description:Electric Vehicle Charging Station(s), Over Height Garage
- Garage:Yes
- Garage spaces:2
 All information should be verified by the recipient and none is guaranteed as accurate by ARMLS. Copyright 2020 Arizona Regional Multiple Listing Service, Inc. All rights reserved. ARMLS Member Broker: JoAnn Ayres
New listings near 25303 N 144th Lane
- New
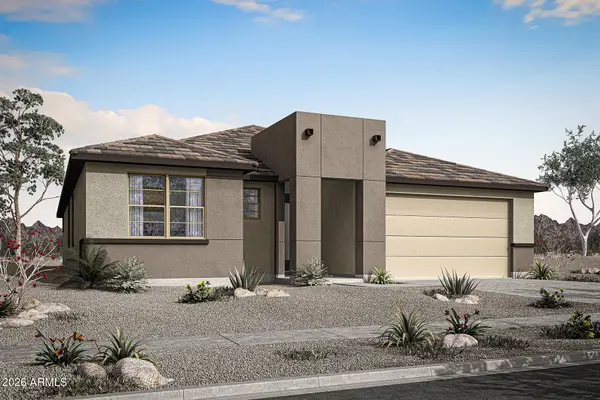 $540,931Active4 beds 3 baths2,318 sq. ft.
14834 W Whitehorn Way, Surprise, AZ 85387
MLS# 7082295Listed by: MATTAMY ARIZONA, LLC - New
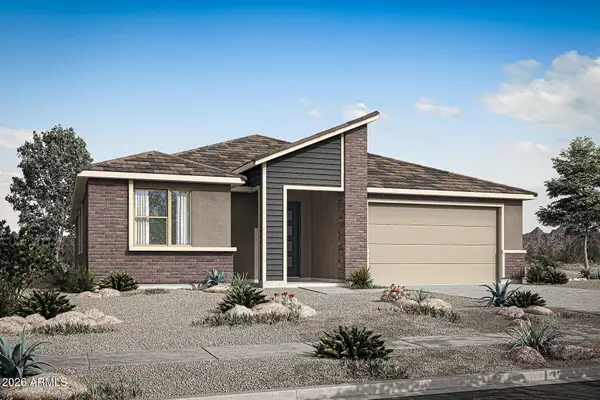 $543,931Active4 beds 3 baths2,318 sq. ft.
14842 W Whitehorn Way, Surprise, AZ 85387
MLS# 7082299Listed by: MATTAMY ARIZONA, LLC - New
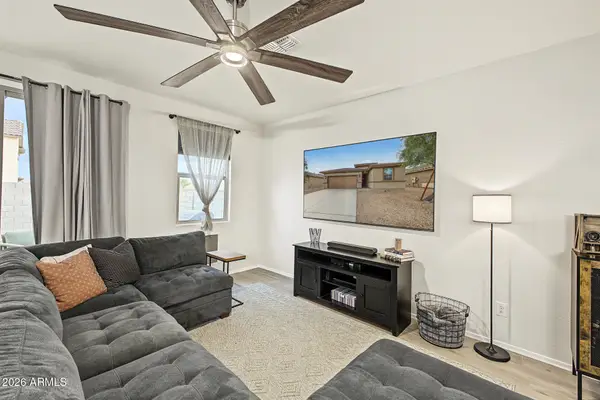 $389,000Active3 beds 2 baths1,892 sq. ft.
17530 W Villa Hermosa Lane, Surprise, AZ 85387
MLS# 7082303Listed by: WEST USA REALTY - New
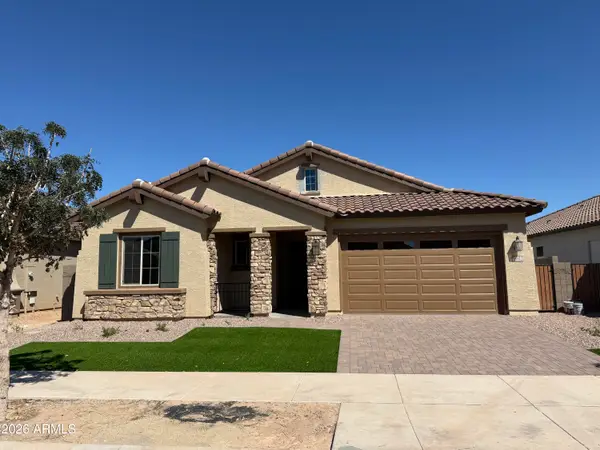 $639,873Active4 beds 3 baths2,515 sq. ft.
15812 W Mariposa Grande --, Surprise, AZ 85387
MLS# 7082163Listed by: FULTON HOME SALES CORPORATION - New
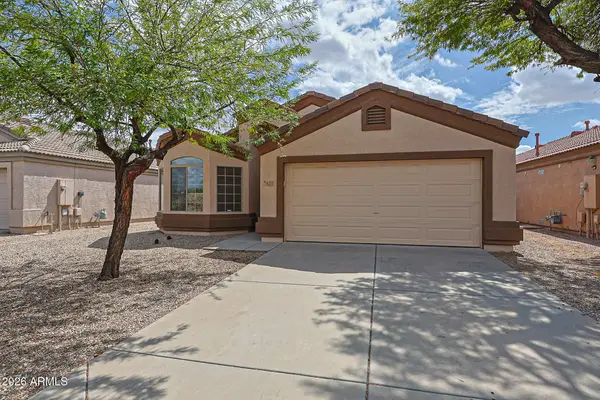 $394,999Active3 beds 2 baths1,680 sq. ft.
16211 W Caribbean Lane, Surprise, AZ 85379
MLS# 7082189Listed by: MY HOME GROUP REAL ESTATE - New
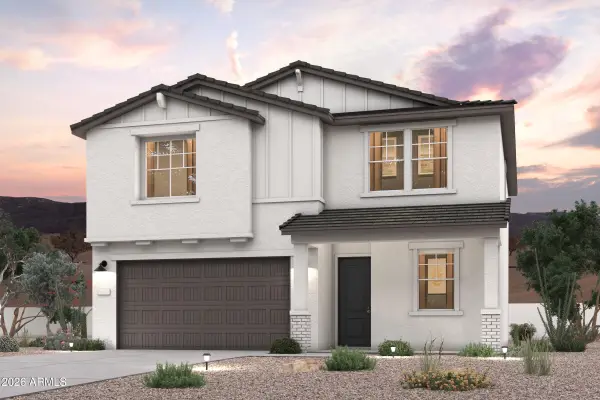 $458,620Active4 beds 3 baths2,377 sq. ft.
20839 N 228th Drive, Surprise, AZ 85387
MLS# 7082110Listed by: CENTURY COMMUNITIES OF ARIZONA, LLC - New
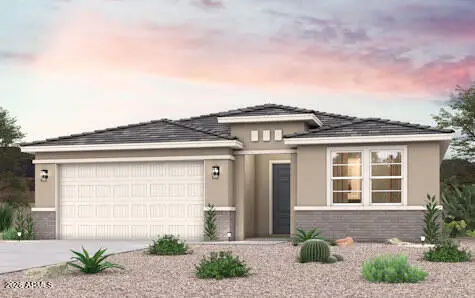 $483,430Active3 beds 3 baths2,216 sq. ft.
23021 W Irma Lane, Surprise, AZ 85387
MLS# 7082125Listed by: CENTURY COMMUNITIES OF ARIZONA, LLC - New
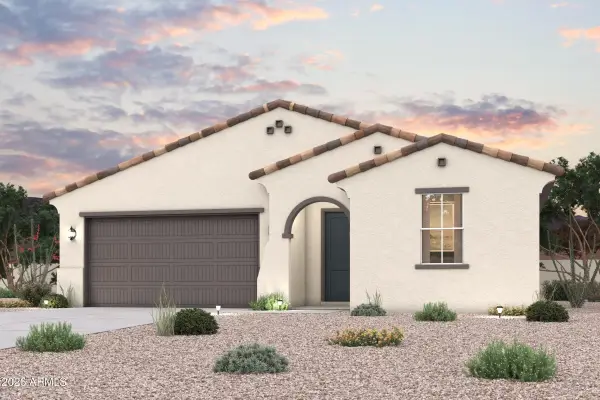 $443,720Active3 beds 2 baths1,971 sq. ft.
23028 W Irma Lane, Surprise, AZ 85387
MLS# 7082137Listed by: CENTURY COMMUNITIES OF ARIZONA, LLC - New
 $328,000Active3 beds 2 baths1,062 sq. ft.
16640 W Statler Street, Surprise, AZ 85388
MLS# 7081995Listed by: EXP REALTY


Protect your home and budget from life's surprises with an Assurant Home Warranty, backed by a partner that supports you through every step of homeownership. Explore Plans.
©2026 Century 21 Real Estate LLC. All rights reserved. CENTURY 21®, the CENTURY 21 Logo and C21® are service marks owned by Century 21 Real Estate LLC. Century 21 Real Estate LLC fully supports the principles of the Fair Housing Act and the Equal Opportunity Act. Each office is independently owned and operated. Listing information is deemed reliable but not guaranteed accurate.