
1016 W Orion Street, Tempe, AZ 85283
Local realty services provided by:CENTURY 21 Toma Partners
1016 W Orion Street,Tempe, AZ 85283
$349,000
- 2 Beds
- 3 Baths
- 1,166 sq. ft.
- Single family
- Active
Listed by: moshfegh samandari
Office: niksi
MLS#:7084569
Source:ARMLS
Price summary
- Price:$349,000
- Price per sq. ft.:$299.31
- Monthly HOA dues:$106
About this home
Welcome to this charming 2-bedroom home offering comfort and convenience at every turn! Inside, discover an inviting living room, thoughtfully designed for entertaining guests and enjoying everyday living. Spotless eat-in kitchen comes with cabinets for ample storage, stainless steel appliances, tile backsplash, and quartz counters. A power room completes the main level. Upstairs, the perfectly sized primary bedroom is complete with a six-panel closet and a private bathroom with a glass step-in shower. Outside, the covered patio provides a cozy spot to relax and unwind with a refreshing drink or a good book. Excellent location, just a few minutes away from the restaurants, parks, shopping destinations, and more. Don't let this amazing deal slip by!
Contact an agent
Home facts
- Year built:1995
- Subdivision & Development:STONEGATE LOTS 161722232829313337-39
- Listing ID #:7084569
- Updated:September 25, 2026 at 03:29 AM
Rooms and interior
- Bedrooms:2
- Total bathrooms:3
- Flooring:Carpet, Tile
- Living area:1,166 sq. ft.
Heating and cooling
- Cooling:Ceiling Fan(s)
- Heating:Natural Gas
- Central air:Yes
Structure and exterior
- Year built:1995
- Building area:1,166 sq. ft.
- Lot area:0.05 Acres
- Lot Features:Gravel/Stone Back, Gravel/Stone Front, North/South Exposure
- Architectural Style:Contemporary
- Construction Materials:Painted, Stucco
- Exterior Features:Balcony
Schools
- High school:Marcos De Niza High School
- Middle school:Fees College Preparatory Middle School
- Elementary school:Wood School
Finances and disclosures
- Price:$349,000
- Price per sq. ft.:$299.31
- Tax amount:$1,557 (2025)
Features and amenities
- Laundry features:Gas Dryer Hookup
Parking
- Garage:Yes
- Garage spaces:2
 All information should be verified by the recipient and none is guaranteed as accurate by ARMLS. Copyright 2020 Arizona Regional Multiple Listing Service, Inc. All rights reserved. ARMLS Member Broker: Benjamin Toma
New listings near 1016 W Orion Street
- New
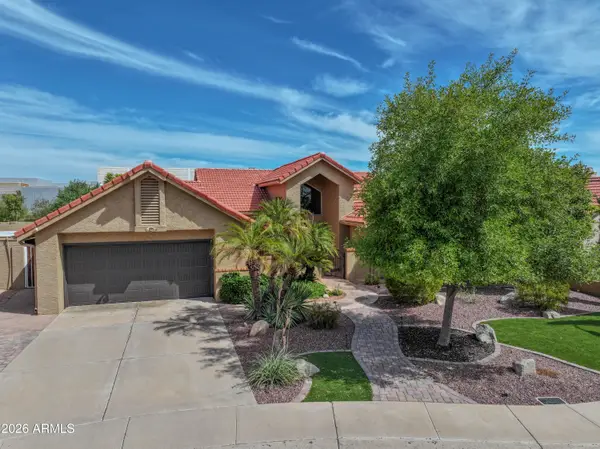 $750,000Active3 beds 2 baths2,079 sq. ft.
7929 S Kenwood Lane, Tempe, AZ 85284
MLS# 7084741Listed by: QUEEN CREEK REAL ESTATE - New
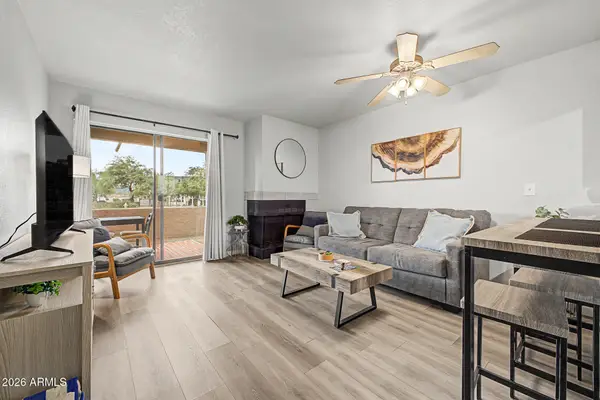 $265,000Active2 beds 2 baths751 sq. ft.
1065 W 1st Street #106, Tempe, AZ 85281
MLS# 7084746Listed by: HOMESMART - New
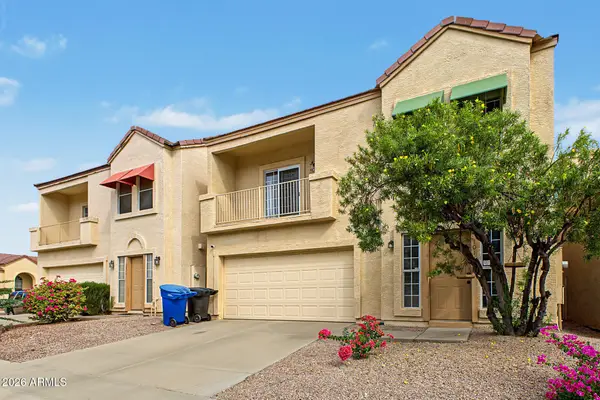 $349,000Active2 beds 3 baths1,166 sq. ft.
1016 W Orion Street, Tempe, AZ 85283
MLS# 7084569Listed by: NIKSI - New
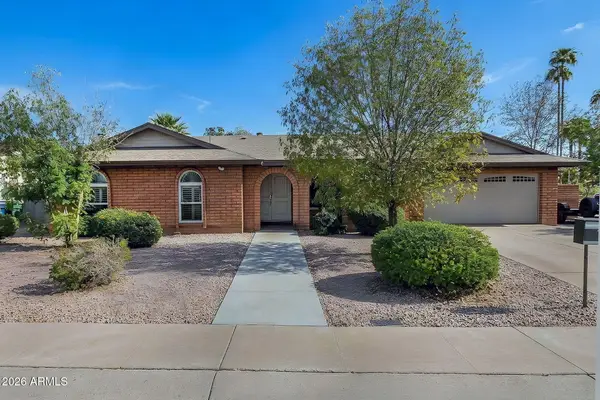 $628,800Active4 beds 3 baths2,384 sq. ft.
3815 S Shannon Drive, Tempe, AZ 85282
MLS# 7084451Listed by: ARIZONA BEST REAL ESTATE - New
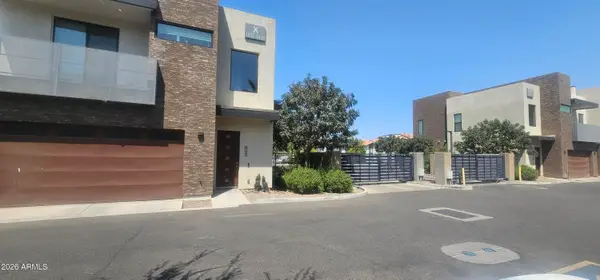 $542,500Active3 beds 3 baths1,833 sq. ft.
901 S Smith Road #1001, Tempe, AZ 85281
MLS# 7084339Listed by: REALTY85 - New
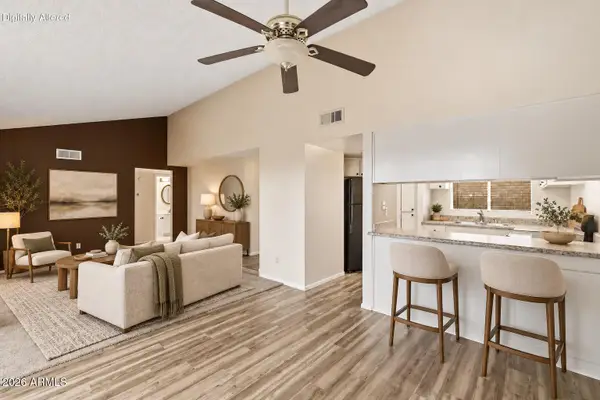 $235,000Active2 beds 2 baths1,037 sq. ft.
904 S Melody Lane, Tempe, AZ 85281
MLS# 7084170Listed by: BERKSHIRE HATHAWAY HOMESERVICES ARIZONA PROPERTIES - New
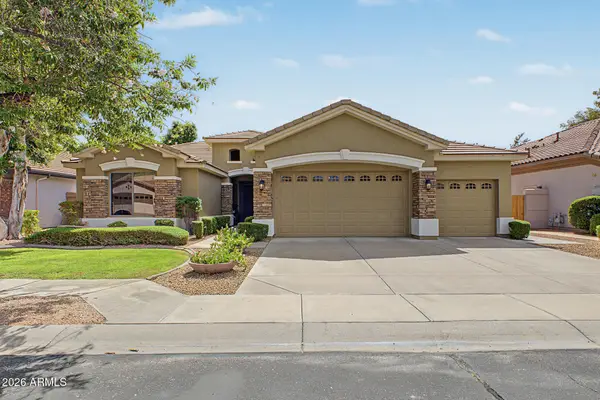 $809,900Active3 beds 3 baths2,308 sq. ft.
439 W Knight Lane, Tempe, AZ 85284
MLS# 7084149Listed by: AMERICAN REALTY BROKERS - New
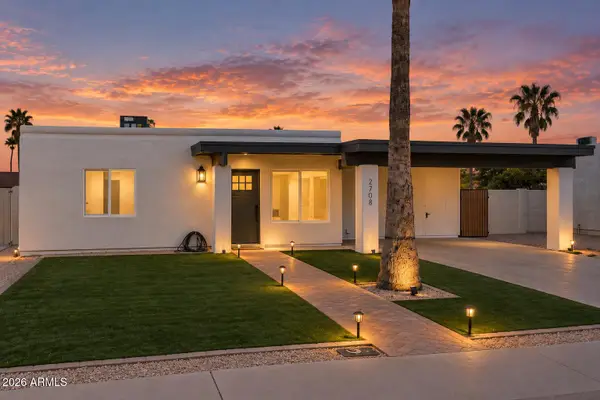 $440,000Active3 beds 2 baths1,546 sq. ft.
2708 W Dunbar Drive, Tempe, AZ 85282
MLS# 7083996Listed by: COMPASS - New
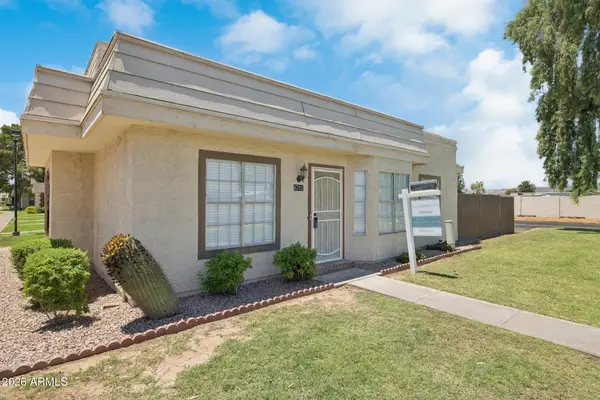 $282,500Active2 beds 2 baths902 sq. ft.
6701 S Jentilly Lane, Tempe, AZ 85283
MLS# 7083928Listed by: KELLER WILLIAMS INTEGRITY FIRST REALTY - New
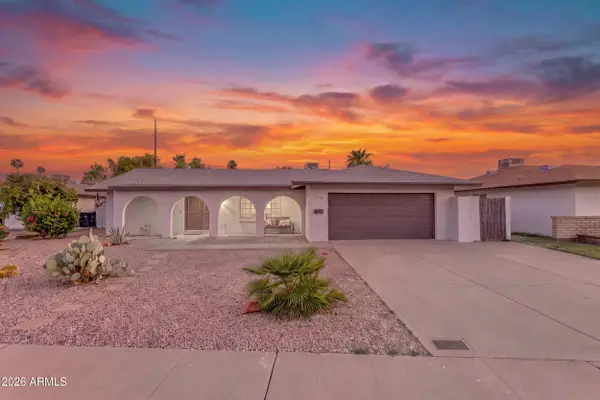 $550,000Active3 beds 2 baths1,844 sq. ft.
5918 S Jentilly Lane, Tempe, AZ 85283
MLS# 7083782Listed by: REAL BROKER


Protect your home and budget from life's surprises with an Assurant Home Warranty, backed by a partner that supports you through every step of homeownership. Explore Plans.
©2026 Century 21 Real Estate LLC. All rights reserved. CENTURY 21®, the CENTURY 21 Logo and C21® are service marks owned by Century 21 Real Estate LLC. Century 21 Real Estate LLC fully supports the principles of the Fair Housing Act and the Equal Opportunity Act. Each office is independently owned and operated. Listing information is deemed reliable but not guaranteed accurate.