
1049 E Susan Lane, Tempe, AZ 85288
Local realty services provided by:CENTURY 21 Arizona Foothills
1049 E Susan Lane,Tempe, AZ 85288
$639,000
- 3 Beds
- 2 Baths
- 1,638 sq. ft.
- Single family
- Active
Listed by: ping koan
Office: gold trust realty
MLS#:7077561
Source:ARMLS
Price summary
- Price:$639,000
- Price per sq. ft.:$390.11
- Monthly HOA dues:$50
About this home
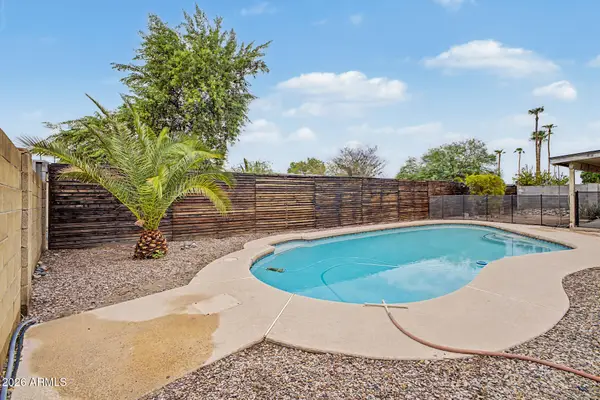
Stunning single-story 3 bedroom, 2 bath home located near the Tempe/Scottsdale border! This beautifully remodeled home offers luxury and style from wall to wall. Enjoy new tile flooring, elegant 42'' white shaker cabinetry with crown molding, and top tier quartz countertops in the kitchen and both bathrooms. Living room is highlighted by a custom entertainment center with a sleek 72'' digital fireplace, creating the perfect focal point for entertaining and relaxing. The primary suite features a breathtaking glass enclosed walk-in shower, while brushed gold hardware and designer lighting add a sophisticated modern touch throughout. Step outside to a perfect size, cute and cozy backyard. Plus, a 2025 AC! Turnkey, stylish, and move-in ready in a highly desirable location, come to see today.
Contact an agent
Home facts
- Year built:1999
- Subdivision & Development:SAN MARBEYA MANOR
- Listing ID #:7077561
- Updated:September 10, 2026 at 01:19 AM
Rooms and interior
- Bedrooms:3
- Total bathrooms:2
- Flooring:Tile
- Living area:1,638 sq. ft.
Heating and cooling
- Heating:Electric
- Central air:Yes
Structure and exterior
- Year built:1999
- Building area:1,638 sq. ft.
- Lot area:0.09 Acres
- Lot Features:Desert Back, Desert Front
- Construction Materials:Stucco
Schools
- High school:McClintock High School
- Middle school:Cecil Shamley School
- Elementary school:Cecil Shamley School
Utilities
- Water:City Water
Finances and disclosures
- Price:$639,000
- Price per sq. ft.:$390.11
- Tax amount:$2,699 (2025)
Features and amenities
- Laundry features:Washer/Dryer Hook-up Only
Parking
- Garage:Yes
- Garage spaces:2
 All information should be verified by the recipient and none is guaranteed as accurate by ARMLS. Copyright 2020 Arizona Regional Multiple Listing Service, Inc. All rights reserved. ARMLS Member Broker: Floyd Scott
New listings near 1049 E Susan Lane
- New
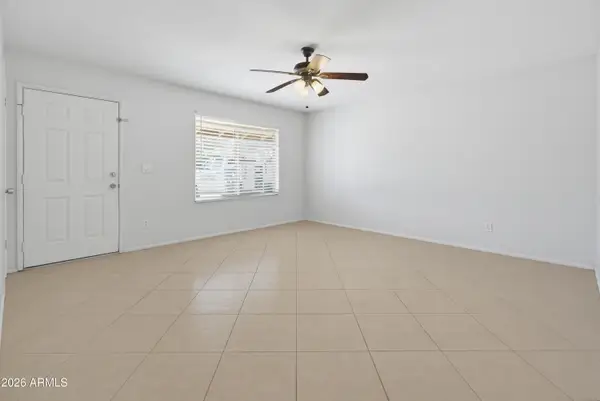 $460,000Active4 beds 2 baths1,524 sq. ft.
1518 W 5th Place, Tempe, AZ 85281
MLS# 7077953Listed by: BERKSHIRE HATHAWAY HOMESERVICES ARIZONA PROPERTIES - New
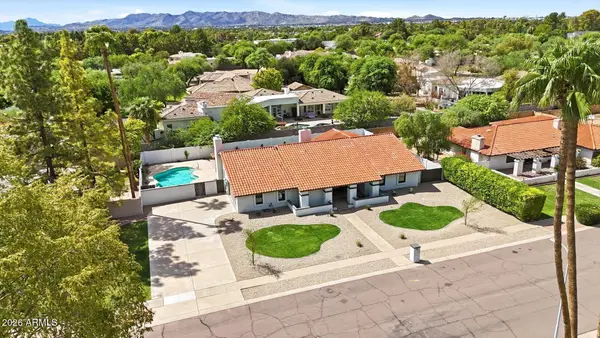 $1,415,000Active3 beds 3 baths3,000 sq. ft.
8852 S Lakeshore Drive, Tempe, AZ 85284
MLS# 7077871Listed by: ARIZONA REAL ESTATE SERVICES - New
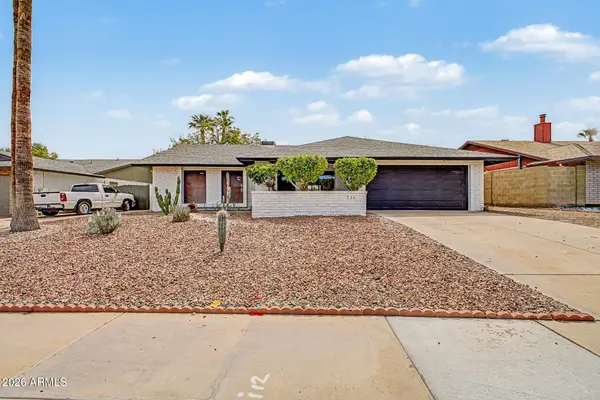 $480,000Active3 beds 2 baths1,356 sq. ft.
711 W Strahan Drive, Tempe, AZ 85283
MLS# 7077627Listed by: INCYTE REALTY, LLC - New
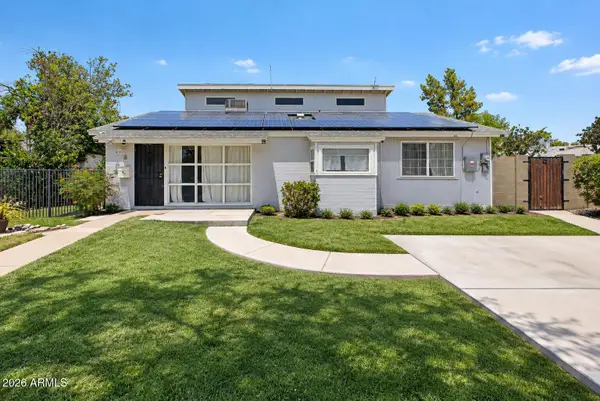 $575,000Active4 beds 3 baths2,451 sq. ft.
410 W Parkway Boulevard, Tempe, AZ 85281
MLS# 7077655Listed by: REAL BROKER - New
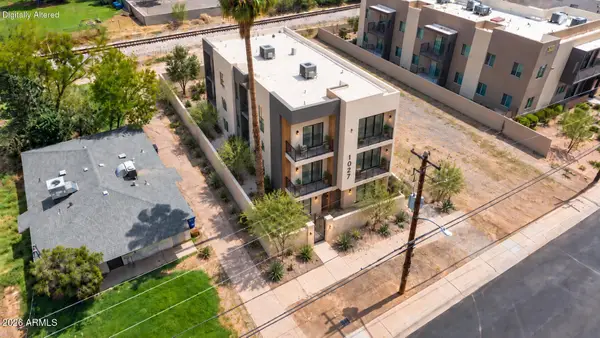 $495,000Active0.16 Acres
1027 S Farmer Avenue #7, Tempe, AZ 85281
MLS# 7077357Listed by: EXP REALTY - New
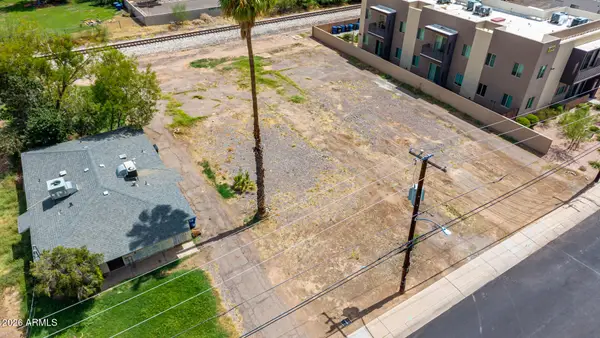 $995,000Active0.16 Acres
1031 S Farmer Ave Lots 7 & -- #8, Tempe, AZ 85281
MLS# 7077345Listed by: EXP REALTY - New
 $399,000Active2 beds 2 baths1,208 sq. ft.
945 E Playa Del Norte Drive #1019, Tempe, AZ 85288
MLS# 7077086Listed by: EXP REALTY - New
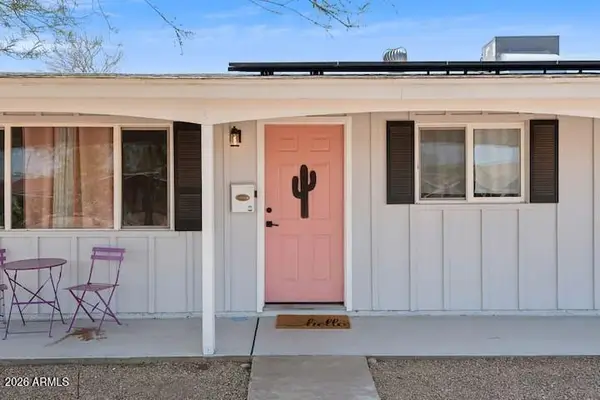 $650,000Active4 beds 3 baths1,558 sq. ft.
2102 N Van Ness Avenue, Tempe, AZ 85288
MLS# 7076840Listed by: EXP REALTY - New
 $517,000Active3 beds 2 baths1,383 sq. ft.
1134 W Hermosa Drive, Tempe, AZ 85282
MLS# 7076731Listed by: KELLER WILLIAMS REALTY PHOENIX


Protect your home and budget from life's surprises with an Assurant Home Warranty, backed by a partner that supports you through every step of homeownership. Explore Plans.
©2026 Century 21 Real Estate LLC. All rights reserved. CENTURY 21®, the CENTURY 21 Logo and C21® are service marks owned by Century 21 Real Estate LLC. Century 21 Real Estate LLC fully supports the principles of the Fair Housing Act and the Equal Opportunity Act. Each office is independently owned and operated. Listing information is deemed reliable but not guaranteed accurate.